
$199,000
Hector, MN 55342
MLS# 7170323
3 beds | 2 baths | 3026 sqft
1 / 24
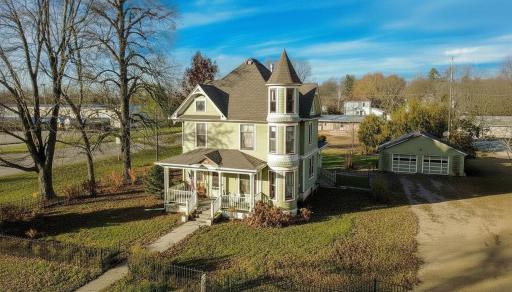
Property Description
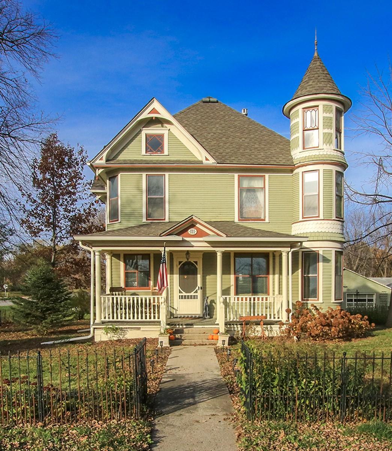
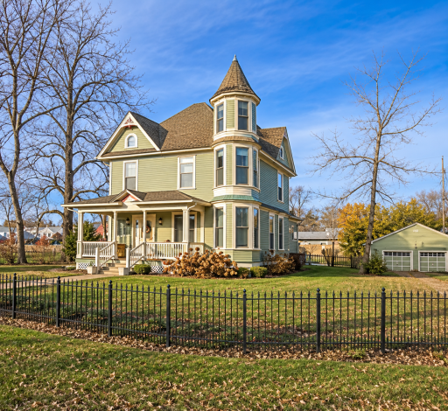
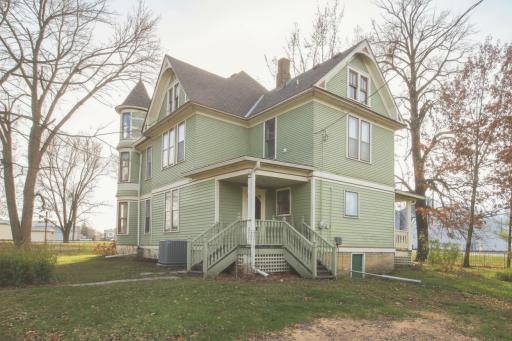
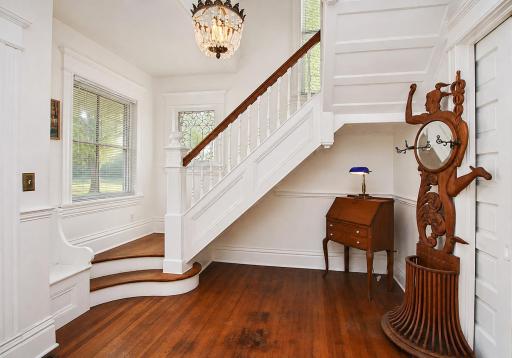
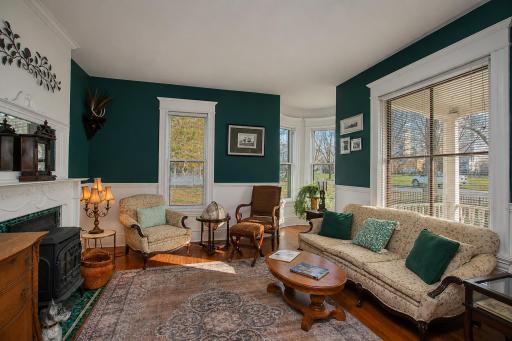
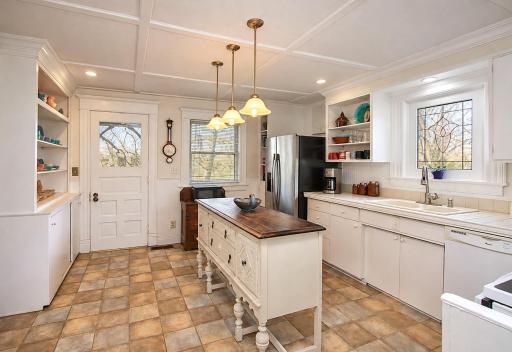
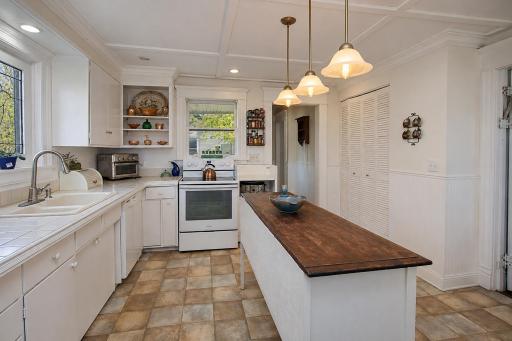
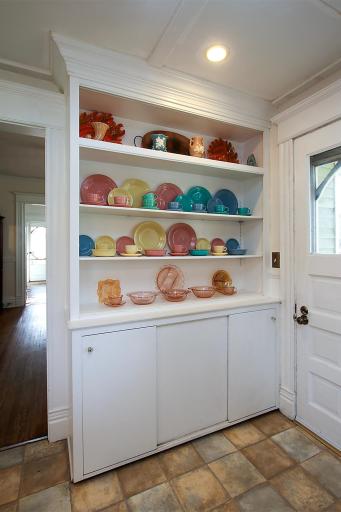
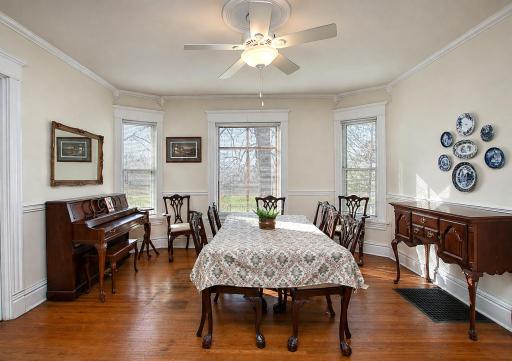
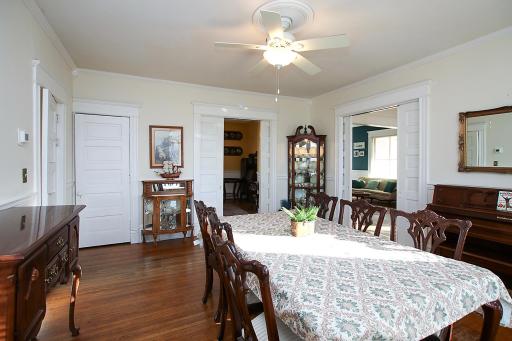
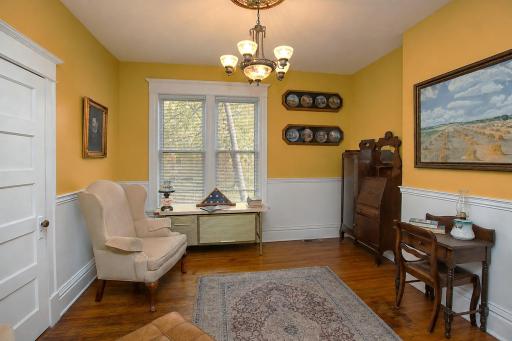
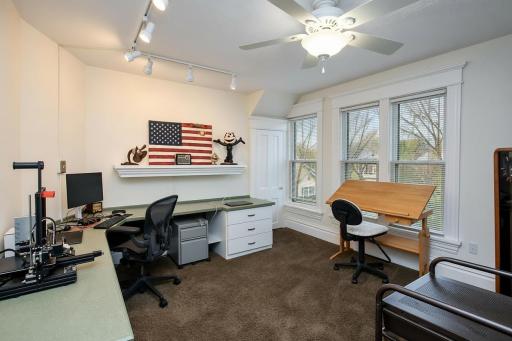
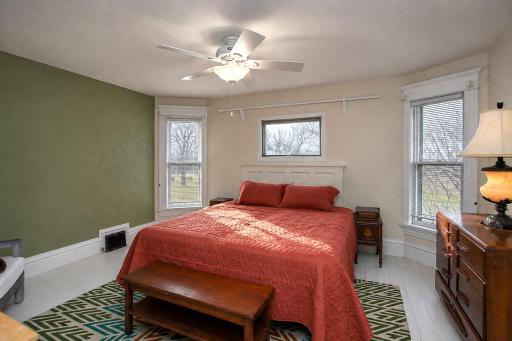
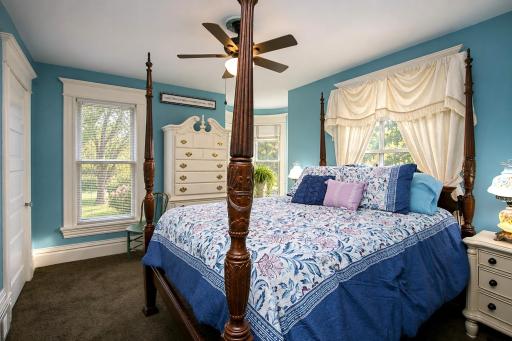
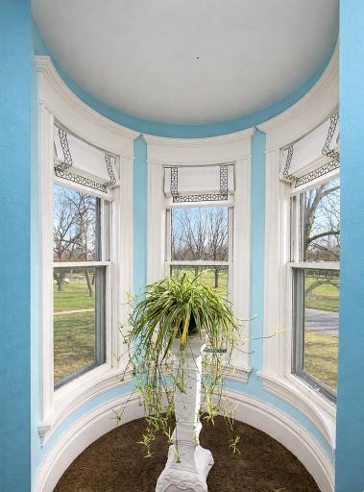
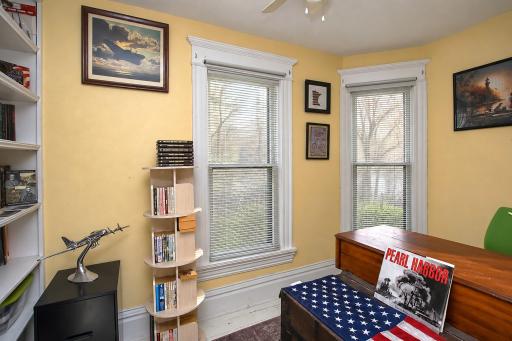
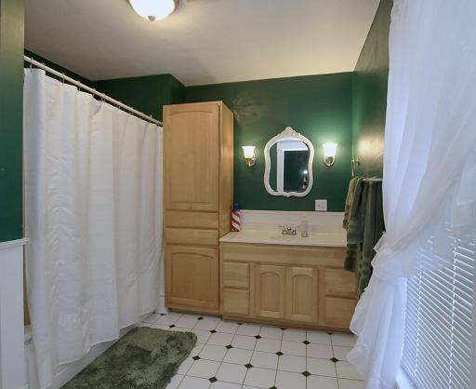
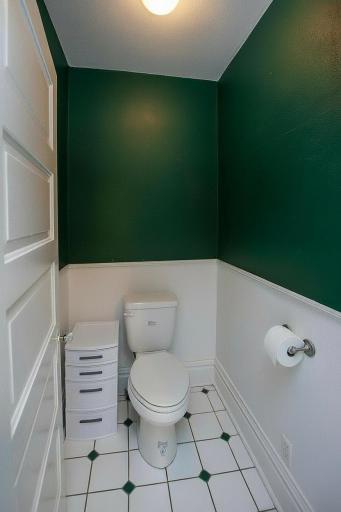
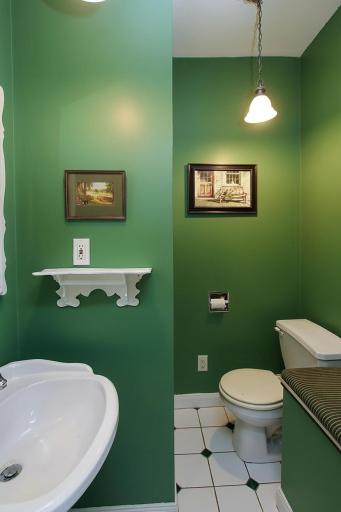
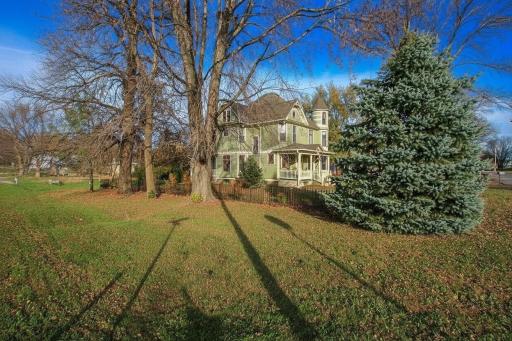
Timeless charm with modern day comforts… Step back in time and fall in love with the character and charm of this beautiful Victorian-style home in Hector! Featuring 3 bedrooms, 2 bathrooms, and wonderful original woodwork, this home showcases the craftsmanship and architectural details that make older homes so special. Enjoy the warmth and character of yesteryear along with the peace of mind of a newer roof and air conditioning. A wonderful opportunity to own a home with timeless appeal in a welcoming small-town community. If you’ve been searching for a home with personality, charm, and character, this one deserves a closer look. Schedule your showing today!
Details
Maps
Contract Information
Status: Active
Contingency: None
Current Price: $199,000
Original List Price: 199000
ListPrice: 199000
List Date: 2026-11-11
Owner is an Agent?: No
Auction?: No
General Property Information
Common Wall: No
Lot Measurement: Acres
Manufactured Home?: No
Multiple PIDs?: No
New Development: No
Number of Fireplaces: 1
Waterfront YN: No
Year Built: 1901
Yearly/Seasonal: Yearly
Zoning: Residential-Single Family
Bedrooms: 3
Baths Total: 2
Bath Full: 1
Bath Half: 1
Main Floor Total SqFt: 1034
Above Grd Total SqFt: 1992
Below Grd Total SqFt: 1034
Total SqFt: 3026
Total Finished Sqft: 1992.00
FireplaceYN: Yes
Style: (SF) Single Family
Foundation Size: 1034
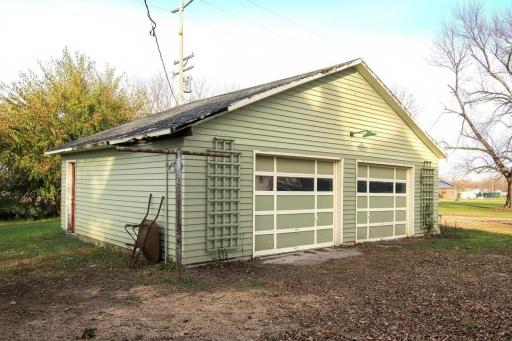
Garage Stalls: 2
Lot Dimensions: 185x120
Acres: 0.5
Assessment Pending: No
Assessments
Assessment Balance: 68
Tax With Assessments: 3088
Building Information
Finished SqFt Above Ground: 1992
Lease Details
Land Leased: Not Applicable
Miscellaneous Information
DP Resource: Yes
Homestead: Yes
Ownership
Fractional Ownership: No
Parking Characteristics
Garage Dimensions: 24x30
Garage Square Feet: 720
Location Tax and Other Information
House Number: 111
Street Name: Bryant
Street Suffix: Avenue
Street Direction Suffix: NE
Postal City: Hector
County: Renville
State: MN
Zip Code: 55342
Complex/Dev/Subdivision: Mahns Sub
Property Features
Accessible: Grab Bars In Bathroom
Air Conditioning: Central Air
Amenities Unit: Hardwood Floors; Kitchen Window; Natural Woodwork; Panoramic View; Porch; Walk-Up Attic
Appliances: Dishwasher; Dryer; Microwave; Range; Refrigerator; Washer
Basement: Concrete Block; Unfinished; Other
Bath Description: Main Floor 1/2 Bath; Upper Level Full Bath
Construction Materials: Brick; Frame
Construction Status: Previously Owned
Dining Room Description: Separate/Formal Dining Room
Electric: 100 Amp Service; Circuit Breakers
Exterior: Wood
Family Room Characteristics: 2 or More
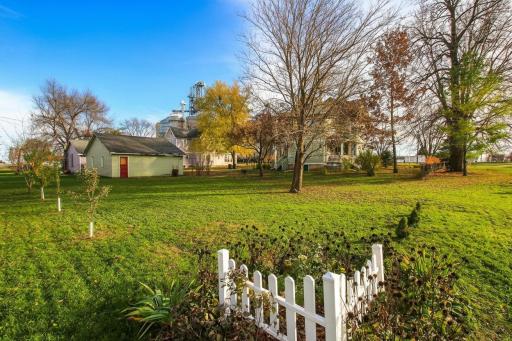
Fencing: Partial; Other
Fireplace Characteristics: Gas Burning
Foundation: None
Fuel: Natural Gas
Heating: Forced Air
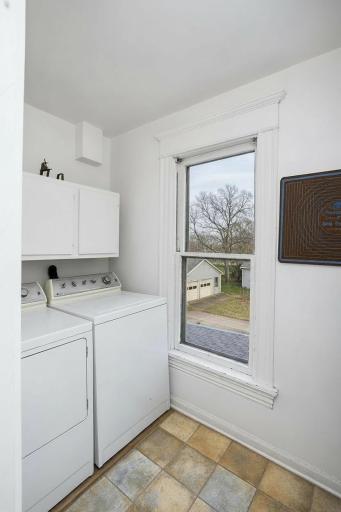
Laundry: Upper Level
Lock Box Type: Combo
Lot Description: Corner Lot
Outbuildings: Additional Garage
Road Frontage: City Street
Roof: Age 8 Years or Less; Asphalt Shingles
Sewer: City Sewer/Connected
Special Search: 2nd Floor Laundry; 3 BR on One Level
Stories: Two
Water: City Water/Connected
Room Information
| Room Name | Dimensions | Level |
| Dining Room | 12x13 | Main |
| Family Room | 14x14 | Main |
| First (1st) Bedroom | 12x15 | Upper |
| Kitchen | 14x15 | Main |
| Living Room | 15x16 | Main |
| Office | 6x10 | Upper |
| Second (2nd) Bedroom | 11x13 | Upper |
| Third (3rd) Bedroom | 12x12 | Upper |

Listing Office: Hometown Realty, Inc
Last Updated: November - 12 - 2026
The data relating to real estate for sale on this web site comes in part from the Broker Reciprocity SM Program of the Regional Multiple Listing Service of Minnesota, Inc. The information provided is deemed reliable but not guaranteed. Properties subject to prior sale, change or withdrawal. ©2026 Regional Multiple Listing Service of Minnesota, Inc All rights reserved.