
$494,900
West Saint Paul, MN 55118
MLS# 7159091
6 beds | 2 baths | 4340 sqft
1 / 66
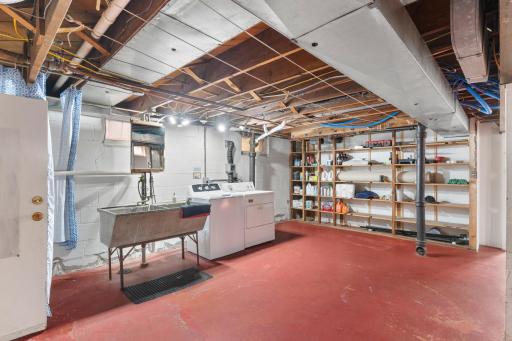
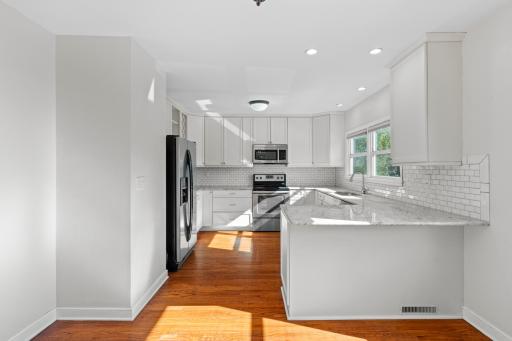
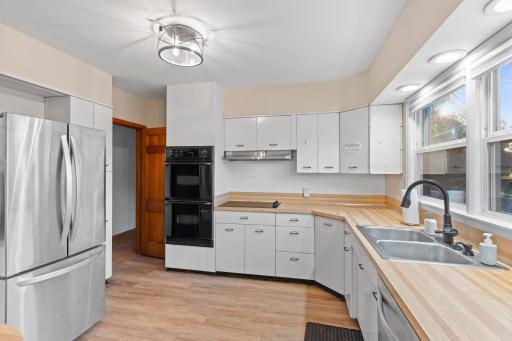
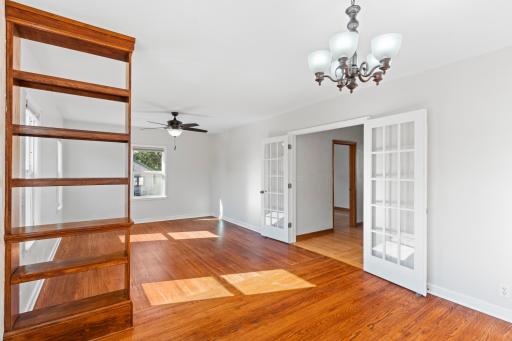
Property Description
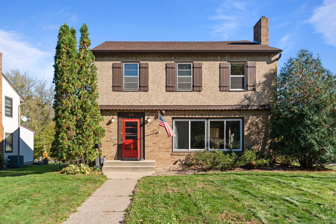
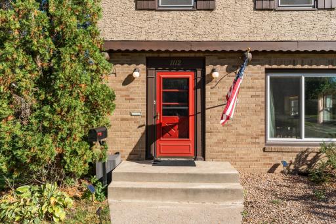
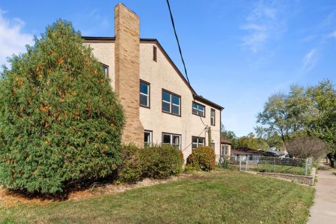
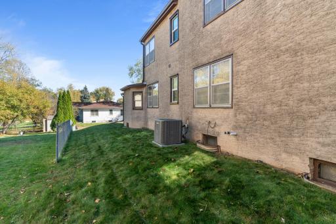
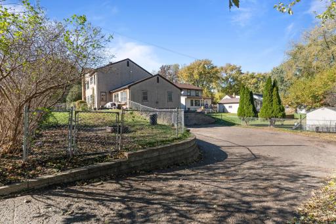
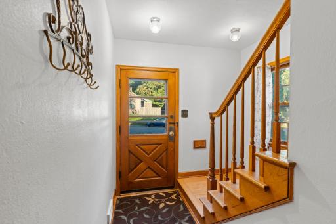
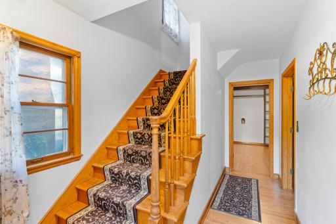
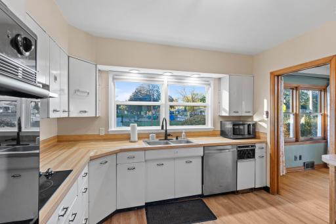
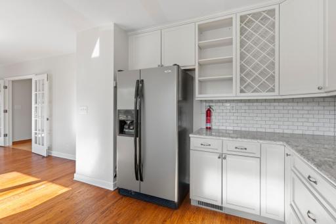
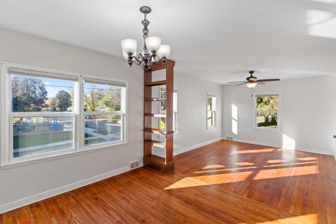
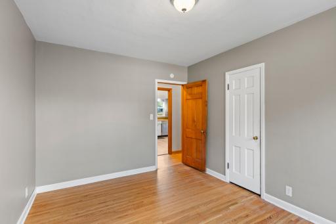
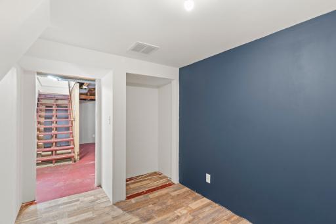
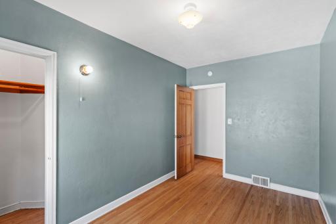
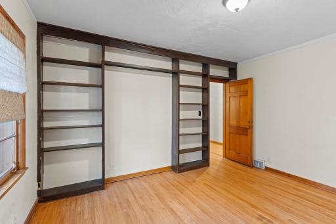
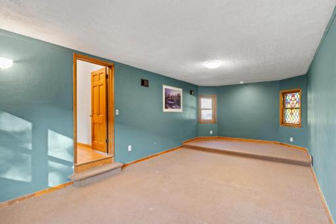
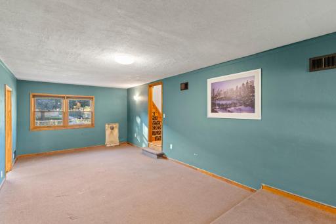
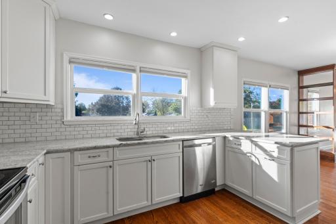
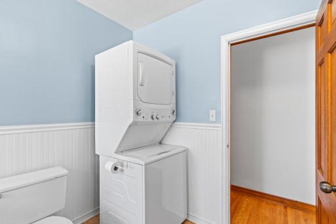
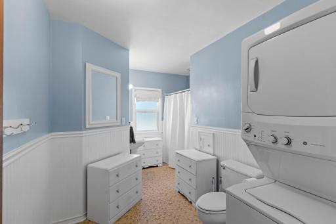
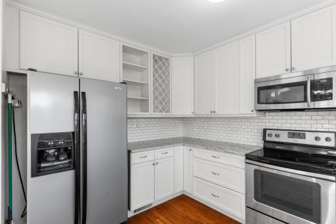
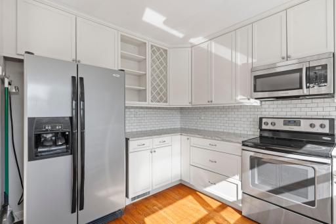
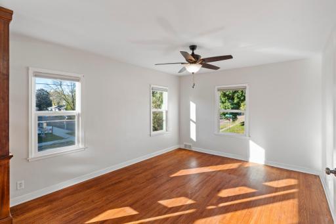
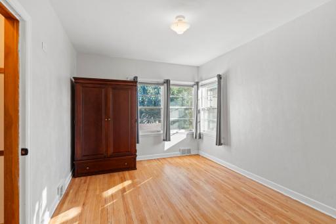
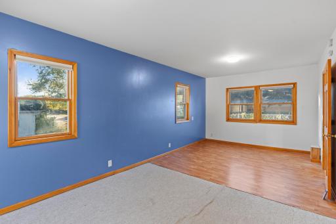
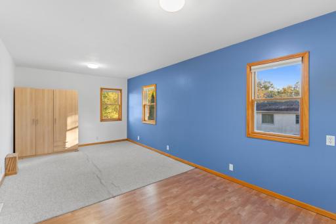
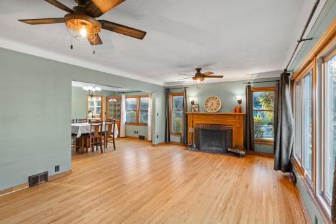
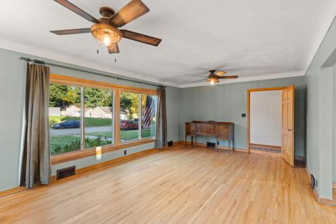
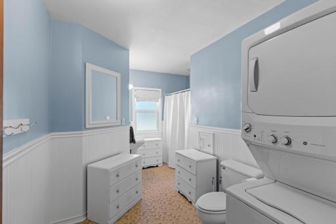
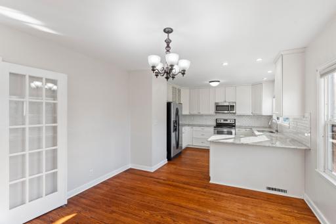
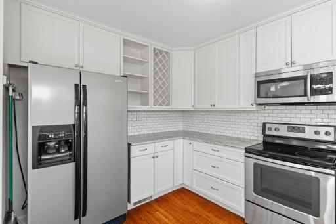
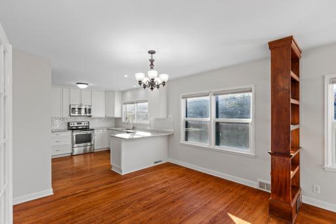
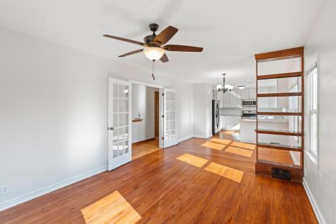
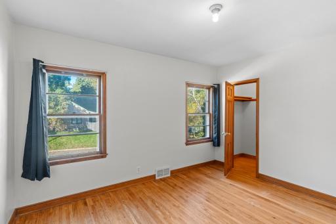
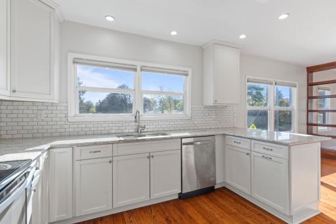
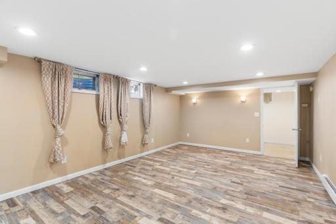
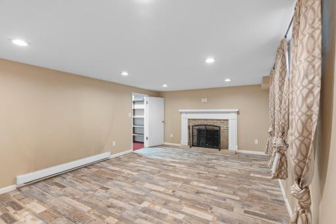
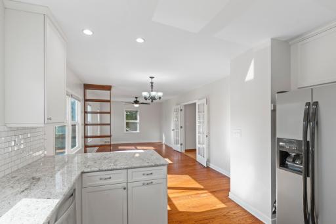
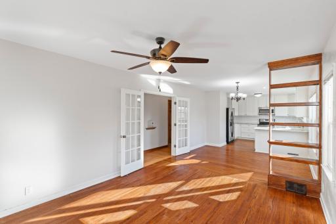
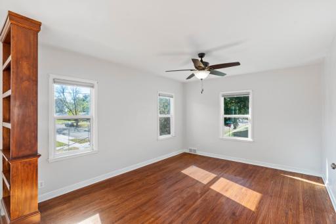
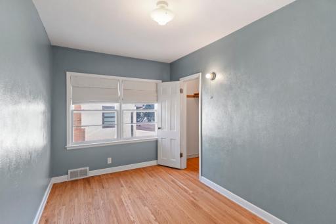
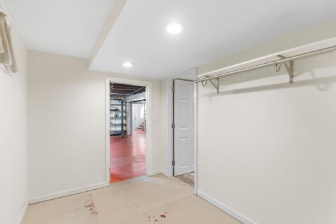
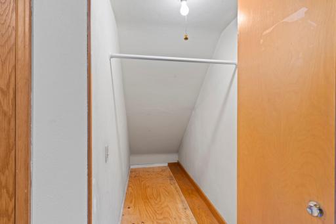
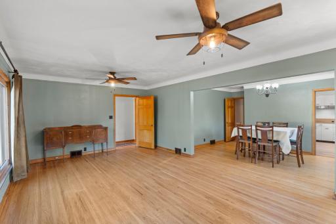
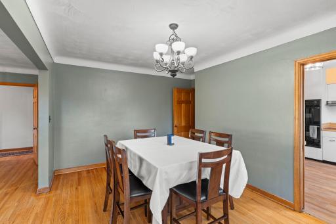
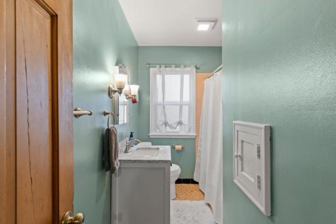
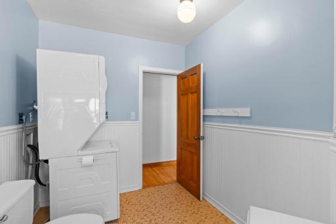
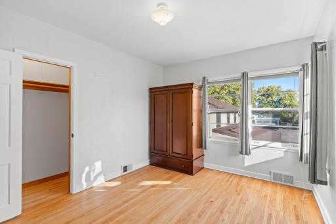
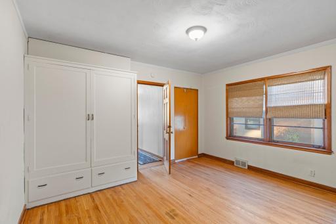
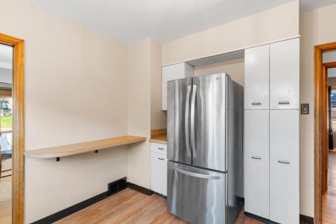
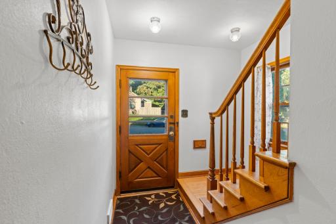
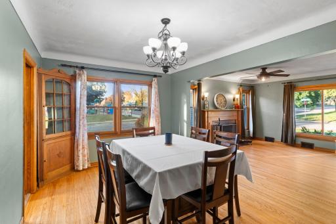
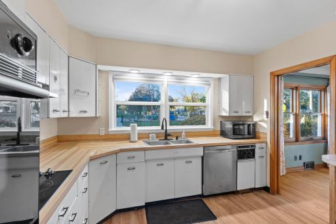
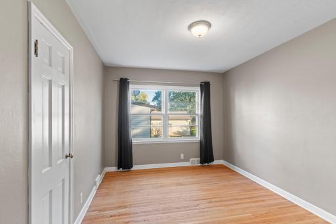
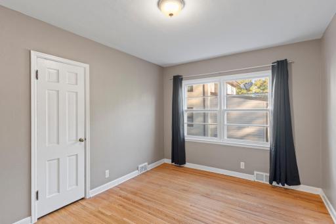
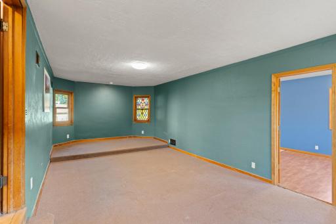
Discover a distinctive home where historic character, flexible living spaces and potential rental opportunities come together. Natural woodwork, hardwood floors and two fireplaces bring warmth and charm to the interior. The home’s architectural character provides an inviting backdrop for everyday living, entertaining and gathering, while its versatile layout offers options for a variety of living arrangements. The second floor features a separate living area complete with a living room, dining area, beautifully appointed full kitchen, bedrooms, full bath and laundry facilities. With space for cooking, relaxing and daily routines on one level, this arrangement offers an appealing option for multigenerational living, extended stays or greater privacy and independence under one roof. For buyers exploring an investment or owner-occupied rental opportunity, the second-floor configuration invites consideration of living in one portion of the home while renting another to help offset ownership expenses. Investors may also see potential in the home’s layout for a rental property. An attached two-car tuck-under garage adds everyday convenience. For those who appreciate the craftsmanship and individuality of an older home, this property offers the opportunity to preserve its distinctive features while making improvements that reflect their style and long-term goals. Bring your ideas and vision to this memorable home and explore the possibilities for its next chapter.
Details
Maps
Contract Information
Status: Active
Contingency: None
Current Price: $494,900
Original List Price: 494900
ListPrice: 494900
List Date: 2026-10-23
Owner is an Agent?: No
Auction?: No
General Property Information
Common Wall: No
Lot Measurement: Acres
Manufactured Home?: No
Multiple PIDs?: No
New Development: No
Number of Fireplaces: 2
Other Parking Spaces: 4
Waterfront YN: No
Year Built: 1951
Yearly/Seasonal: Yearly
Zoning: Residential-Multi-Family, Residential-Single Famil
Bedrooms: 6
Baths Total: 2
Bath Full: 2
Main Floor Total SqFt: 1670
Above Grd Total SqFt: 3340
Below Grd Total SqFt: 1000
Total SqFt: 4340
Total Finished Sqft: 3652.00
FireplaceYN: Yes
Style: (SF) Single Family
Foundation Size: 1942
Power Company: Xcel Energy
Garage Stalls: 2
Lot Dimensions: 70x158
Acres: 0.25
Assessment Pending: No
Assessments
Tax With Assessments: 7102
Building Information
Finished SqFt Above Ground: 3340
Finished SqFt Below Ground: 312
Lease Details
Land Leased: Not Applicable
Miscellaneous Information
DP Resource: Yes
Homestead: Yes
Ownership
Fractional Ownership: No
Parking Characteristics
Garage Dimensions: 23x21
Garage Door Height: 6
Garage Door Width: 7
Garage Square Feet: 483
Public Survey Info
Range#: 22
Section#: 18
Township#: 28
Location Tax and Other Information
House Number: 1112
Street Name: Seminole
Street Suffix: Avenue
Postal City: West Saint Paul
County: Dakota
State: MN
Zip Code: 55118
Property Features
Accessible: None
Air Conditioning: Central Air
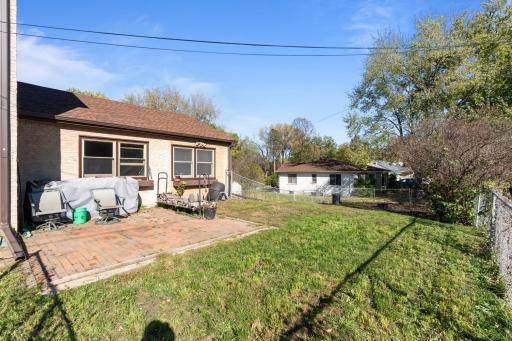
Amenities Unit: Cable; Ceiling Fan(s); French Doors; Hardwood Floors; Kitchen Window; Main Floor Primary Bedroom; Natural Woodwork; Patio; Tile Floors; Washer/Dryer Hookup
Appliances: Cooktop; Dishwasher; Disposal; Dryer; Freezer; Microwave; Range; Refrigerator; Washer
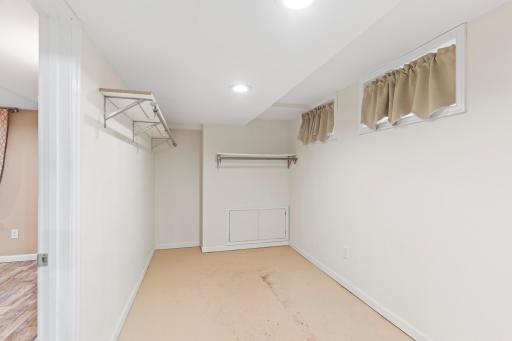
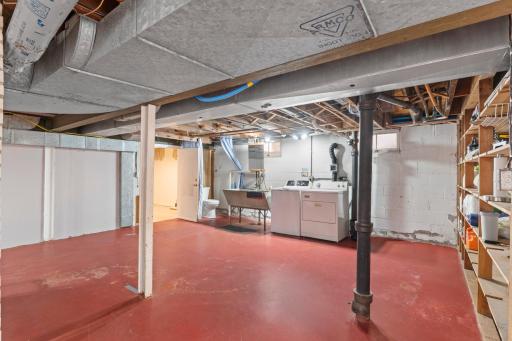
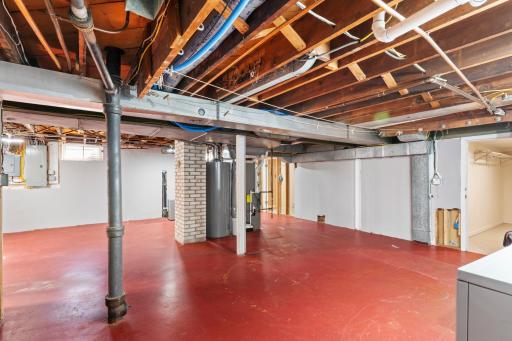
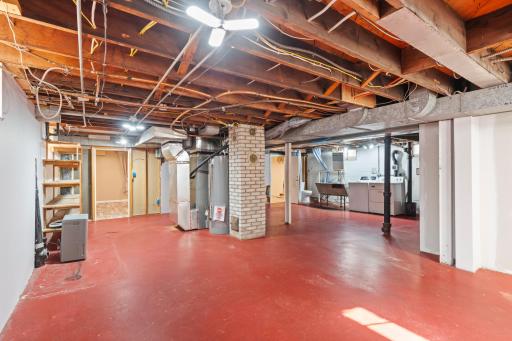
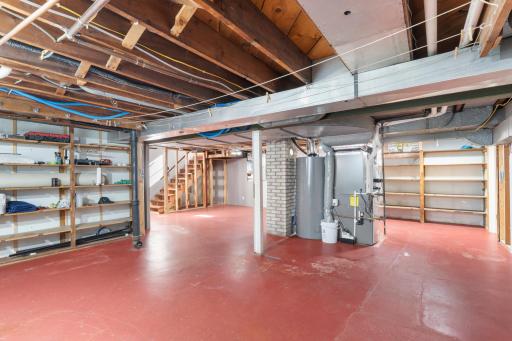
Basement: Concrete Block; Full; Partially Finished
Bath Description: Main Floor Full Bath; Upper Level Full Bath
Construction Status: Previously Owned
Dining Room Description: Separate/Formal Dining Room
Electric: 100 Amp Service; Circuit Breakers
Exterior: Stucco
Family Room Characteristics: Main Level
Fencing: Chain Link
Fireplace Characteristics: Amusement Room; Living Room; Wood Burning
Foundation: Concrete Block
Fuel: Natural Gas
Heating: Forced Air; Other
Lock Box Type: Combo
Lot Description: Corner Lot; Public Transit (w/in 6 blks); Tree Coverage - Light
Parking Characteristics: Garage Door Opener; Tuckunder Garage
Pool Description: None
Road Frontage: City Street; Curbs; Paved Streets; Sidewalks
Road Responsibility: Public Maintained Road
Roof: Age Over 8 Years; Asphalt Shingles
Second Unit: Existing In-Law w/Bath; Existing In-Law w/Kitchen
Sellers Terms: Adj. Rate/Gr Payment; Cash; Conventional; FHA; Special Funding
Sewer: City Sewer/Connected
Special Search: 2nd Floor Laundry; 3 BR on One Level; Main Floor Bedroom
Stories: Two
Water: City Water/Connected
Room Information
| Room Name | Dimensions | Level |
| Amusement Room | 12x16 | Lower |
| Dining Room | 10x15 | Main |
| Family Room | 12x25 | Main |
| Family Room | 11x24 | Upper |
| First (1st) Bedroom | 10x13 | Main |
| Fourth (4th) Bedroom | 12x13 | Upper |
| Foyer | 8x9 | Main |
| Hobby Room | 11x25 | Main |
| Kitchen | 11x10 | Main |
| Second Kitchen | 11x11 | Upper |
| Living Room | 13x21 | Main |
| Office | 13x15 | Main |
| Second (2nd) Bedroom | 11x12 | Upper |
| Third (3rd) Bedroom | 8x13 | Upper |

Listing Office: Building Sites, Inc.
Last Updated: November - 02 - 2026
The data relating to real estate for sale on this web site comes in part from the Broker Reciprocity SM Program of the Regional Multiple Listing Service of Minnesota, Inc. The information provided is deemed reliable but not guaranteed. Properties subject to prior sale, change or withdrawal. ©2026 Regional Multiple Listing Service of Minnesota, Inc All rights reserved.