
$2,150,000
Stillwater, MN 55082
MLS# 7171152
Status: Coming Soon
5 beds | 3 baths | 5408 sqft
1 / 40
Property Description
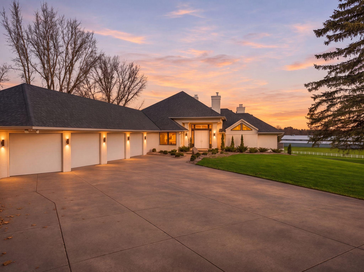
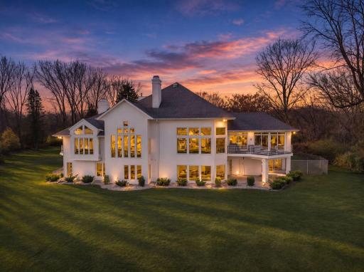
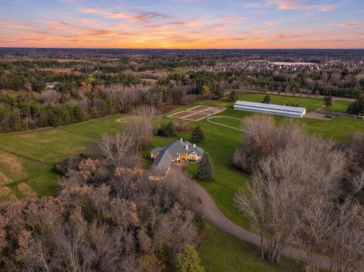
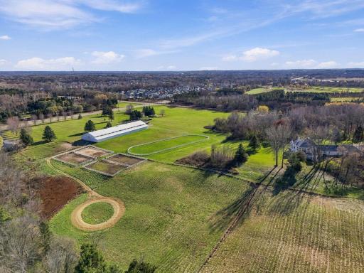
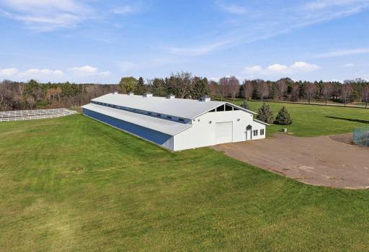
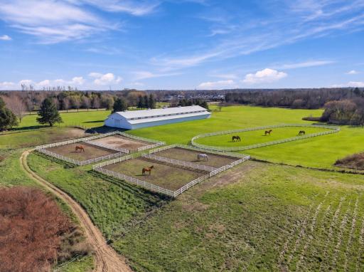
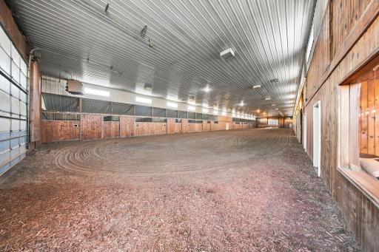
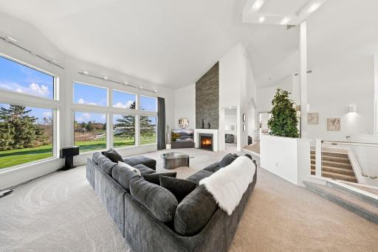
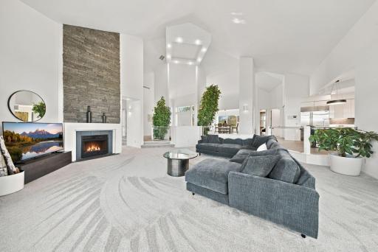
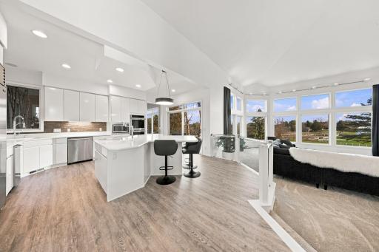
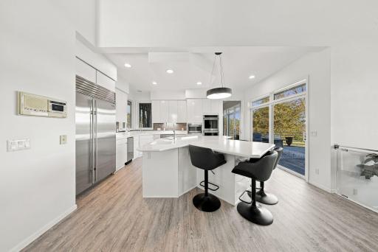
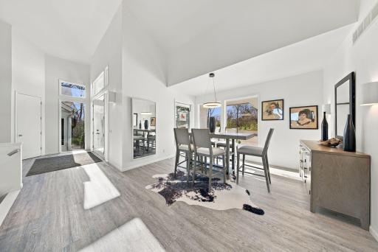
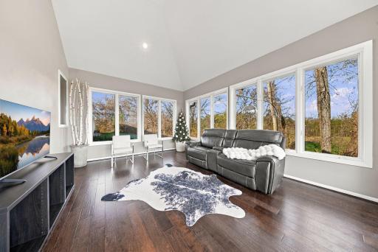
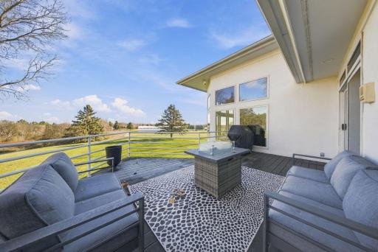
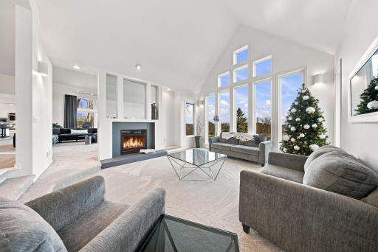
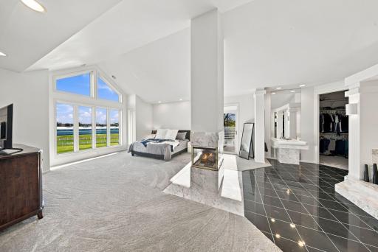
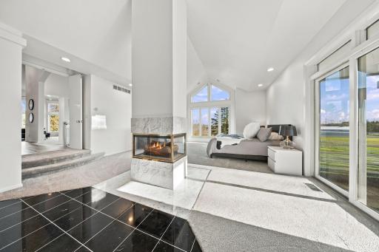
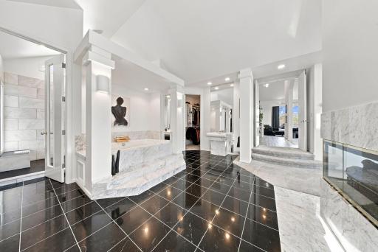
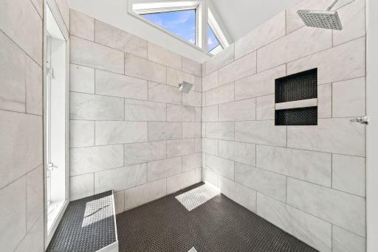
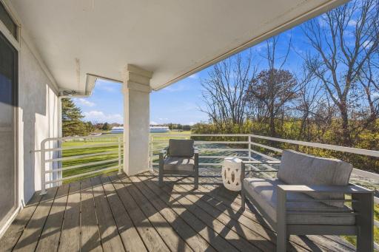
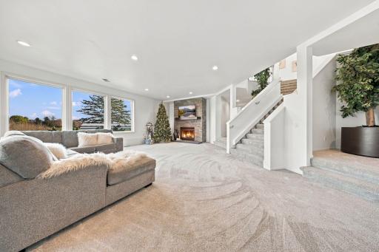
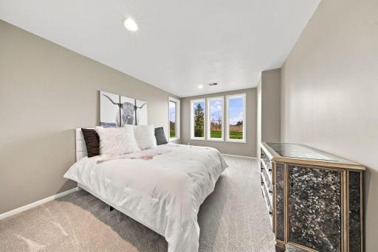
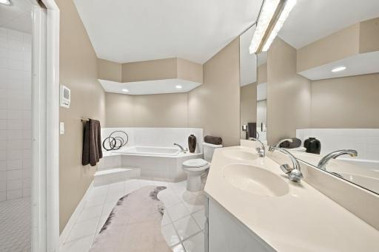
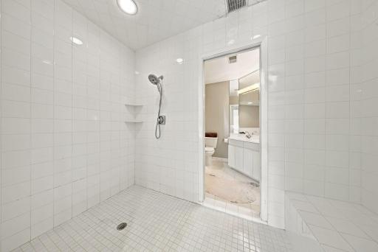
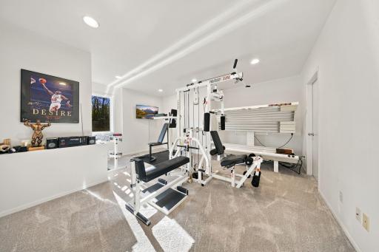
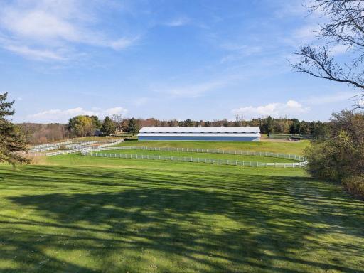
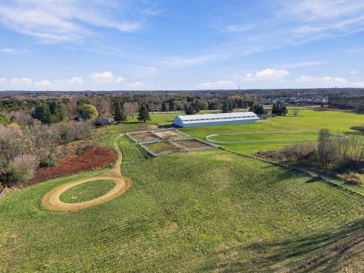
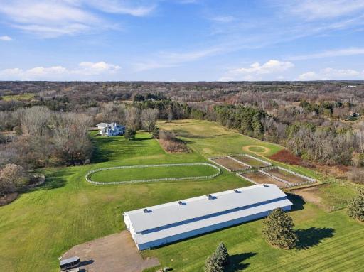
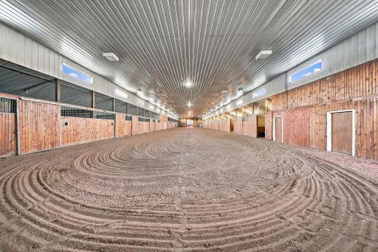
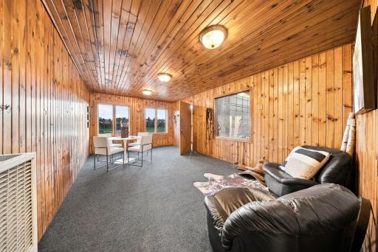
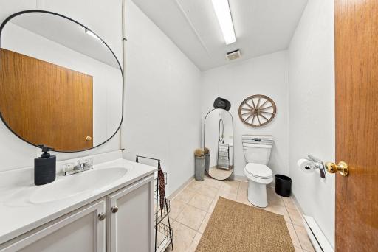
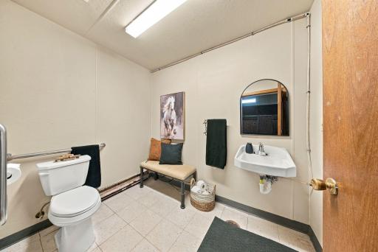
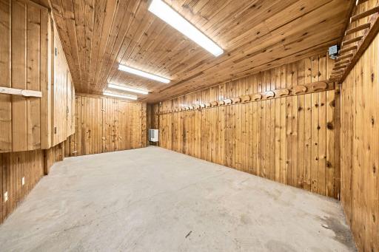
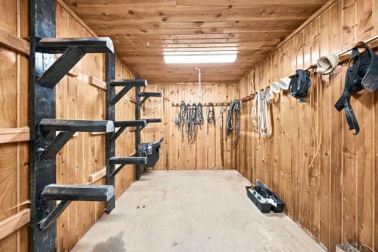
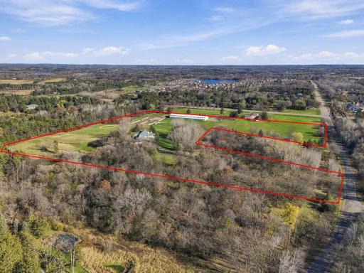
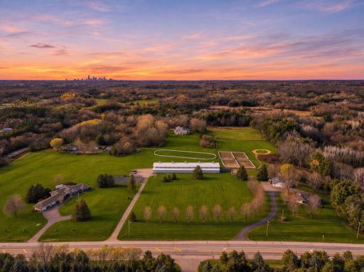
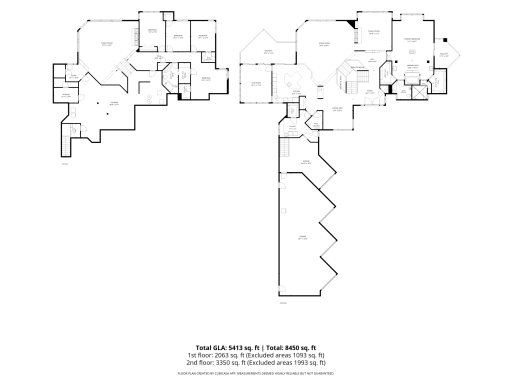
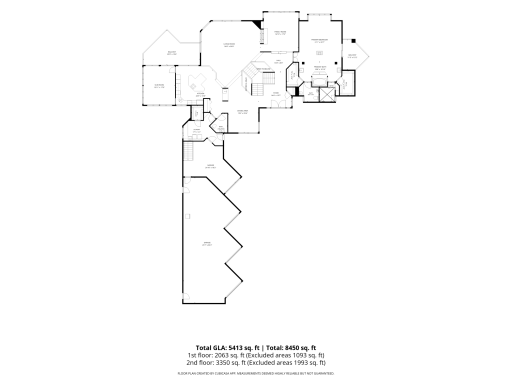
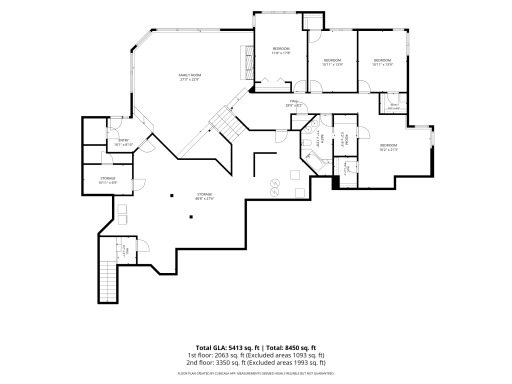
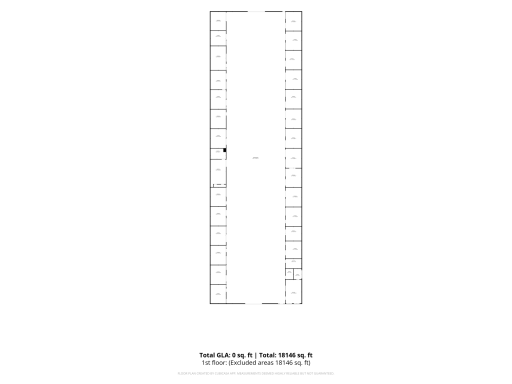
Discover an extraordinary property in Grant Township, offering a striking custom-built home, expansive acreage, and an impressive equestrian facility just minutes from Downtown Stillwater! Featuring 5 bedrooms, 3 bathrooms, and over 5,400 square feet, this one-of-a-kind home showcases unique architecture, exceptional craftsmanship, and a spacious, open layout designed for comfortable living and effortless entertaining at every turn! Soaring vaulted ceilings, walls of windows, and a stunning double-sided stone fireplace create an unforgettable main living space. The generous kitchen features a large center island, Sub-Zero appliances, double ovens, and a stylish, updated backsplash, flowing seamlessly into the dining and living areas. The private main-level owner's suite offers vaulted ceilings, a cozy fireplace, private covered deck, and a luxurious ensuite with a soaking tub, updated walk-in shower, and dual walk-in closets. Retreat to the walkout lower level to find additional living and entertaining space with a beautiful fireplace, abundant natural light, four spacious bedrooms, and access to a covered patio and gorgeous acreage. Thoughtful updates, extensive storage, and a 4-car garage add everyday convenience. The possibilities extend far beyond the home! An incredible 238x80 heated equestrian facility features an indoor riding arena, 25 stalls, tack room, wash area, heated office, bathrooms, and oversized overhead doors on either side. An outdoor riding arena and approximately 23 acres provide exceptional space for horses, recreation, or exploring opportunities to repurpose the massive building for storage, a workshop, or other uses. Enjoy peaceful, private country living near Brown's Creek State Trail, with convenient access to Downtown Stillwater, Highway 36, and the Twin Cities. With an extraordinary combination of luxury living, expansive acreage, and incredible versatility, this is a truly rare opportunity to bring your vision to life!
Details
Maps
Contract Information
Status: Coming Soon
Contingency: None
Current Price: $2,150,000
Original List Price: 2150000
ListPrice: 2150000
List Date: 2026-11-16
Owner is an Agent?: No
Auction?: No
General Property Information
Common Wall: No
Lot Measurement: Acres
Manufactured Home?: No
Multiple PIDs?: Yes
New Development: No
Number of Fireplaces: 3
Waterfront YN: No
Year Built: 1990
Yearly/Seasonal: Yearly
Zoning: Residential-Single Family
Bedrooms: 5
Baths Total: 3
Bath Full: 2
Bath Half: 1
Main Floor Total SqFt: 3173
Above Grd Total SqFt: 3173
Below Grd Total SqFt: 2235
Total SqFt: 5408
Total Finished Sqft: 5408.00
FireplaceYN: Yes
Style: (SF) Single Family
Foundation Size: 3173
Garage Stalls: 4
Lot Dimensions: irregular
Acres: 23.05
Assessment Pending: Unknown
Additional Parcels Information
Property ID #2: 2403021140006
Assessments
Tax With Assessments: 11094
Building Information
Finished SqFt Above Ground: 3173
Finished SqFt Below Ground: 2235
Lease Details
Land Leased: Not Applicable
Miscellaneous Information
Homestead: Yes
Ownership
Fractional Ownership: No
Parking Characteristics
Garage Dimensions: 24'10x18'2 25'7x55'2
Garage Square Feet: 1564
Public Survey Info
Range#: 21
Section#: 24
Township#: 30
Location Tax and Other Information
House Number: 11770
Street Name: Mckusick
Street Suffix: Road
Street Direction Suffix: N
Postal City: Stillwater
County: Washington
State: MN
Zip Code: 55082
Property Features
Accessible: None
Agricultural Water: Well
Air Conditioning: Central Air
Amenities Unit: Deck; Kitchen Center Island; Kitchen Window; Main Floor Primary Bedroom; Patio; Primary Bedroom Walk-In Closet; Sun Room; Vaulted Ceiling(s); Walk-In Closet; Washer/Dryer Hookup
Appliances: Cooktop; Dishwasher; Double Oven; Dryer; Microwave; Refrigerator; Washer
Assumable Loan: Not Assumable
Basement: Full
Bath Description: Main Floor 1/2 Bath; Full Primary; Private Primary; Full Basement; Jetted Tub
Construction Materials: Block
Construction Status: Previously Owned
Crop Type: None
Exterior: Stucco
Farm Type: Horse
Fencing: Chain Link; Electric; Vinyl
Fireplace Characteristics: Gas Burning; Wood Burning
Foundation: Concrete Block
Fuel: Natural Gas
Heating: Forced Air
Internet Options: Satellite
Laundry: Gas Dryer Hookup; Laundry Room; Sink; Washer Hookup
Lock Box Type: Supra
Outbuildings: Barn(s)
Parking Characteristics: Heated Garage; Insulated Garage
Property Subtype: Acreage; Ranch-Style Home; Rural Residential
Road Frontage: County Road
Road Responsibility: Public Maintained Road
Roof: Age 8 Years or Less; Asphalt Shingles
Sellers Terms: Cash; Conventional
Sewer: Private Sewer
Special Search: 4 BR on One Level; Main Floor Primary; Primary Bdr Suite
Stories: One
Water: Private
Room Information
| Room Name | Dimensions | Level |
| Deck | 11'5x13'2 | Main |
| Deck | 25x15'4 | Main |
| Dining Room | 13'3x25'4 | Main |
| Family Room | 16'10x17'3 | Main |
| Fifth (5th) Bedroom | 16'2x21'3 | Lower |
| First (1st) Bedroom | 21'1x20'1 | Main |
| Fourth (4th) Bedroom | 11'8x17'8 | Lower |
| Kitchen | 20'3x19'9 | Main |
| Living Room | 26x29 | Main |
| Recreation Room | 27'3x22'9 | Lower |
| Second (2nd) Bedroom | 10'11x13'9 | Lower |
| Sun Room | 13'11x17 | Main |
| Third (3rd) Bedroom | 10'11x13'9 | Lower |
| Storage Room | 10'11x6'9 | Lower |
| Storage Room | 48'8x27'6 | Lower |

Listing Office: Edina Realty, Inc.
Last Updated: November - 17 - 2026
The data relating to real estate for sale on this web site comes in part from the Broker Reciprocity SM Program of the Regional Multiple Listing Service of Minnesota, Inc. The information provided is deemed reliable but not guaranteed. Properties subject to prior sale, change or withdrawal. ©2026 Regional Multiple Listing Service of Minnesota, Inc All rights reserved.