
$499,900
Saint Paul, MN 55105
MLS# 7163578
4 beds | 2 baths | 2036 sqft
1 / 39
Open House (11/07/2026 - 11:00 am - 12:30 pm)
Property Description
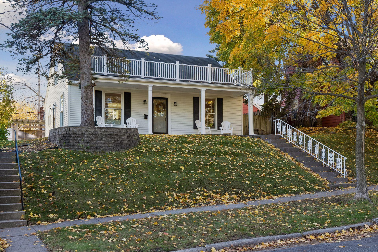
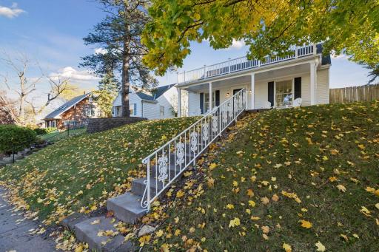
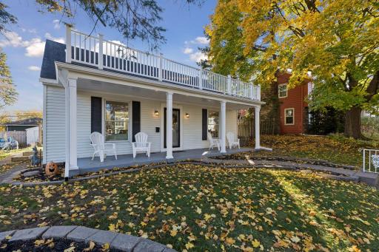
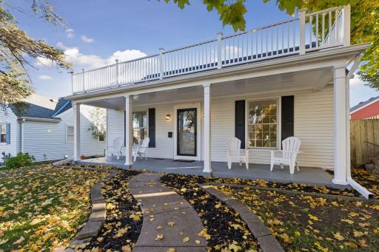
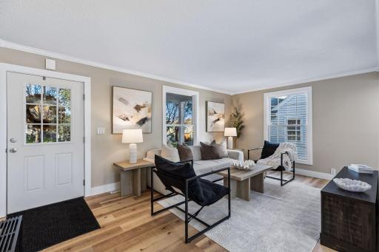
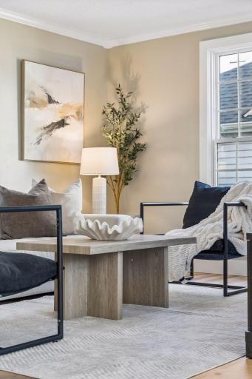
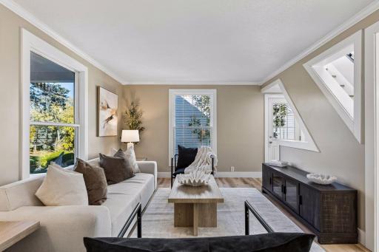
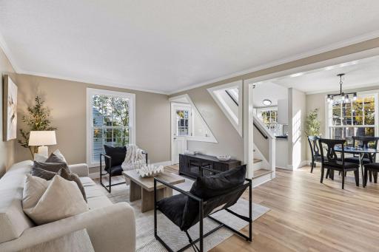
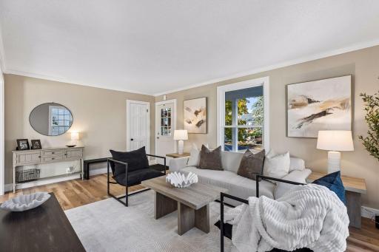
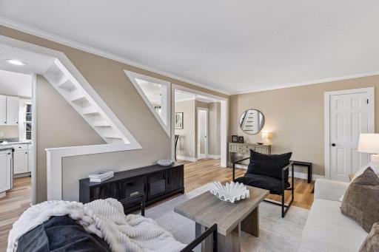
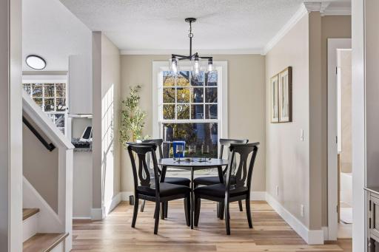
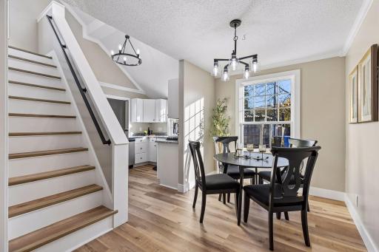
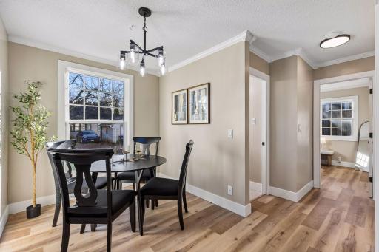
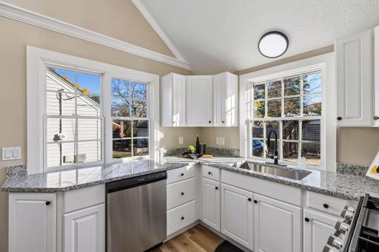
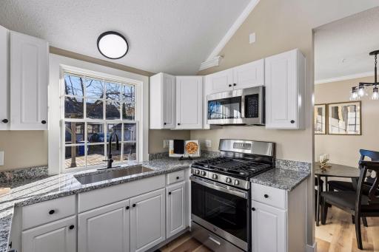
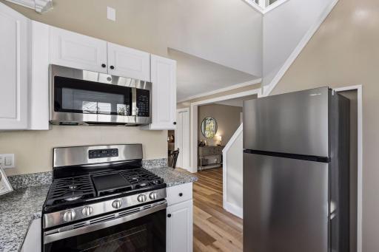
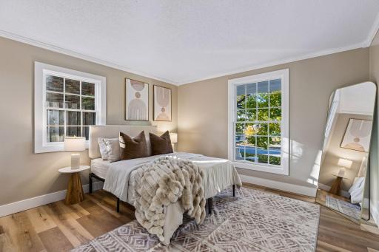
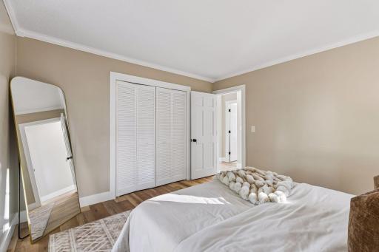
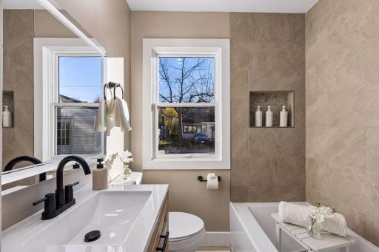
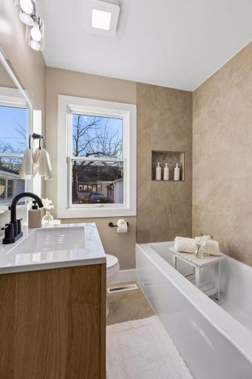
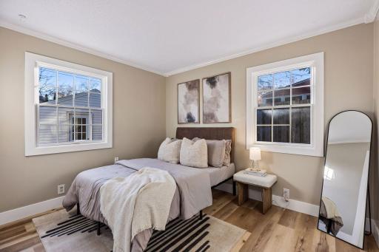
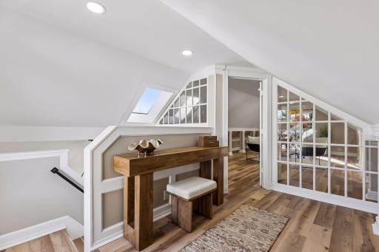
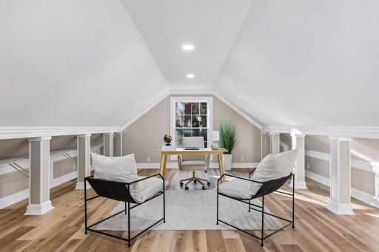
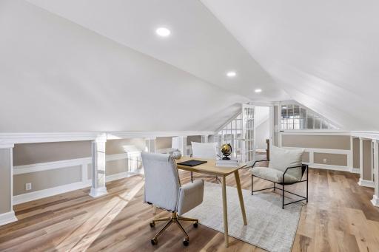
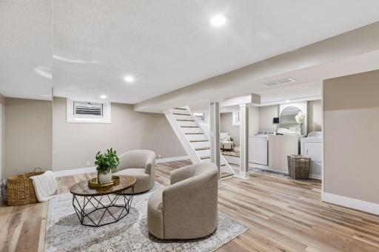
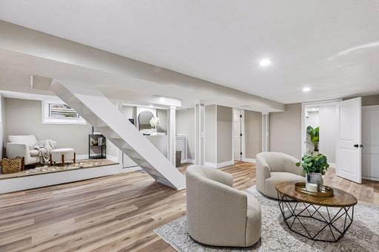
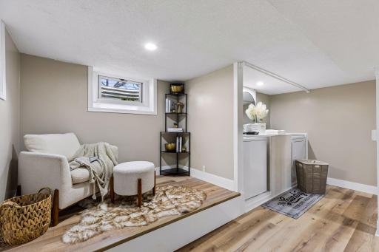
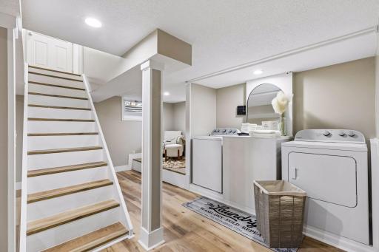
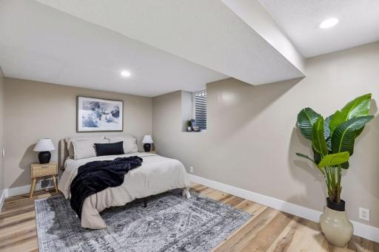
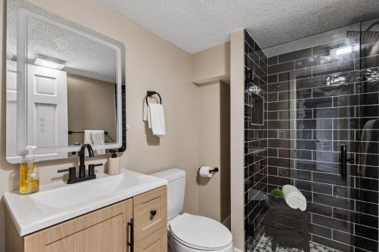
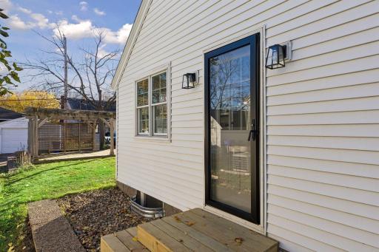
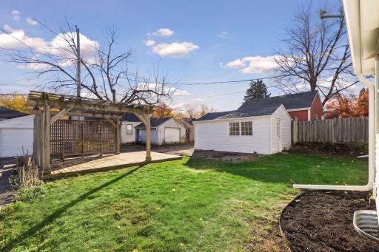
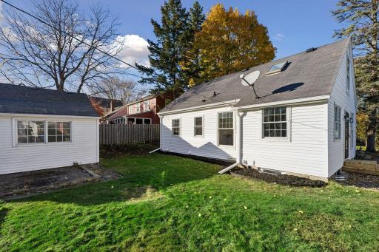
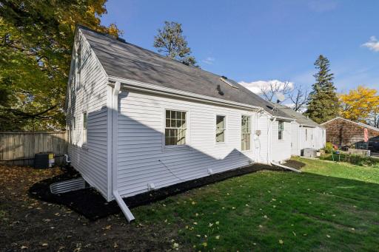
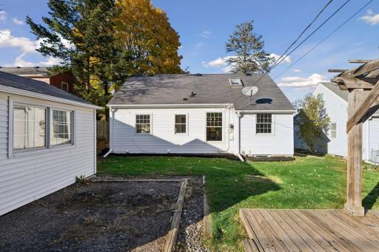
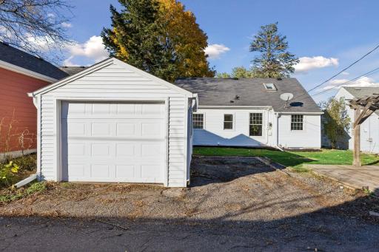
Welcome to this beautifully refreshed home in one of St. Paul’s most desirable neighborhoods! Featuring 4 bedrooms, 2 bathrooms, and over 2,000 square feet, this home offers the space you need with the fresh, updated feel you’ve been searching for. Step inside and discover fresh interior paint, updated flooring, modernized bathrooms, and new appliances that bring comfort and style to everyday living. Even the garage has received updates, adding to the home’s overall appeal! Giving you more time to enjoy your new home. Whether you’re looking for room to grow, space to entertain, or a home with character and modern touches, this Highland Park gem deserves a spot at the top of your list.
Details
Maps
Contract Information
Status: Active
Contingency: None
Current Price: $499,900
Original List Price: 499900
ListPrice: 499900
List Date: 2026-10-30
Owner is an Agent?: No
Auction?: No
General Property Information
Common Wall: No
Lot Measurement: Acres
Manufactured Home?: No
Multiple PIDs?: No
New Development: No
Other Parking Spaces: 1
Waterfront YN: No
Year Built: 1946
Yearly/Seasonal: Yearly
Zoning: Residential-Single Family
Bedrooms: 4
Baths Total: 2
Bath Full: 1
Bath Three Quarters: 1
Main Floor Total SqFt: 836
Above Grd Total SqFt: 1200
Below Grd Total SqFt: 836
Total SqFt: 2036
Total Finished Sqft: 2148.00
FireplaceYN: No
Style: (SF) Single Family
Foundation Size: 836
Garage Stalls: 1
Lot Dimensions: 50X100
Assessment Pending: Yes
Assessments
Assessment Balance: 475.7
Tax With Assessments: 6972
Building Information
Finished SqFt Above Ground: 1348
Finished SqFt Below Ground: 800
Lease Details
Land Leased: Not Applicable
Miscellaneous Information
DP Resource: Yes
Homestead: No
Ownership
Fractional Ownership: No
Parking Characteristics
Garage Square Feet: 240
Location Tax and Other Information
House Number: 1236
Street Name: OSCEOLA
Street Suffix: Avenue
Postal City: Saint Paul
County: Ramsey
State: MN
Zip Code: 55105
Property Features
Accessible: None
Air Conditioning: Window Unit(s)
Amenities Unit: Porch
Appliances: Dryer; Washer
Basement: Full
Bath Description: Main Floor Full Bath; 1/2 Basement
Construction Status: Previously Owned
Dining Room Description: Informal Dining Room
Exterior: Vinyl
Family Room Characteristics: Lower Level
Fencing: Wood
Foundation: Concrete Block
Fuel: Natural Gas
Heating: Forced Air
Lot Description: Public Transit (w/in 6 blks)
Roof: Age 8 Years or Less
Sellers Terms: Cash; Conventional; FHA; FHA Rehab 203k; VA; Other
Sewer: City Sewer/Connected
Stories: One and One Half
Water: City Water/Connected
Room Information
| Room Name | Dimensions | Level |
| Den | 12X10 | Main |
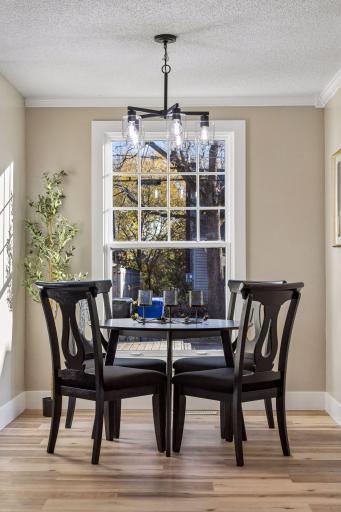
| Dining Room | 10X8 | Main |
| Family Room | 32X14 | Lower |
| First (1st) Bedroom | 14X12 | Main |
| Fourth (4th) Bedroom | 17x10 | Lower |
| Kitchen | 10X9 | Main |
| Living Room | 18X13 | Main |
| Recreation Room | 24x21 | Lower |
| Second (2nd) Bedroom | 11X10 | Main |
| Third (3rd) Bedroom | 24X18 | Upper |

Listing Office: Fuze Real Estate
Last Updated: November - 02 - 2026
The data relating to real estate for sale on this web site comes in part from the Broker Reciprocity SM Program of the Regional Multiple Listing Service of Minnesota, Inc. The information provided is deemed reliable but not guaranteed. Properties subject to prior sale, change or withdrawal. ©2026 Regional Multiple Listing Service of Minnesota, Inc All rights reserved.