
$249,000
Saint Paul, MN 55108
MLS# 7103978
2 beds | 2 baths | 1271 sqft
1 / 39
Open House (07/26/2026 - 12:00 pm - 1:30 pm)
Property Description
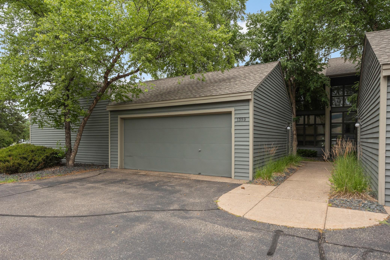
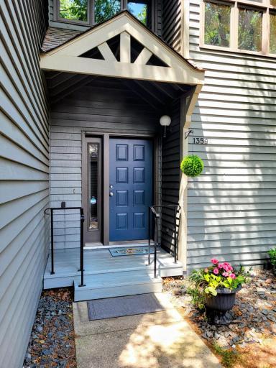
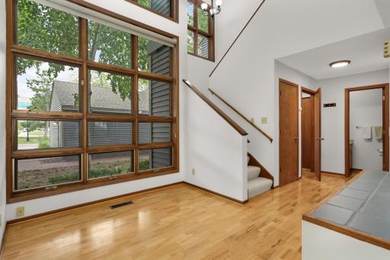
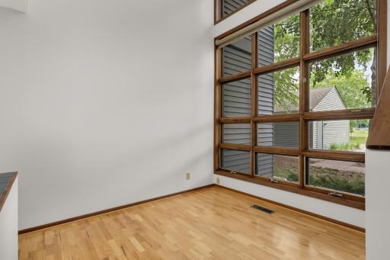
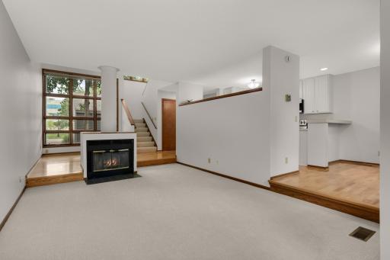
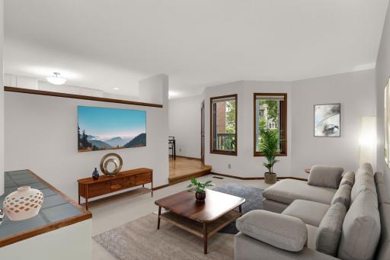
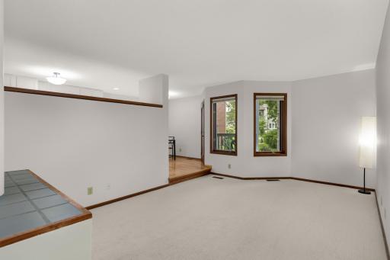
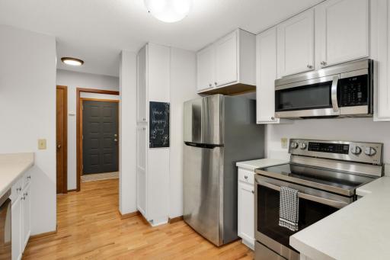
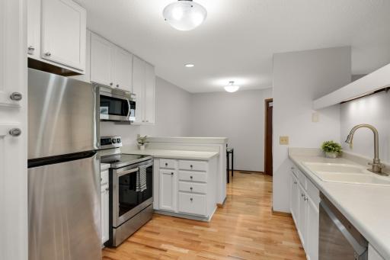
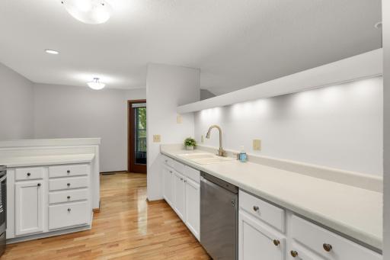
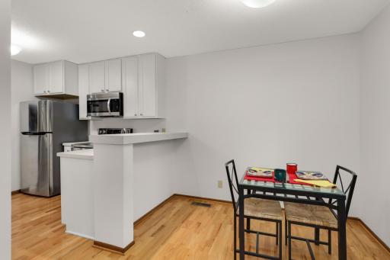
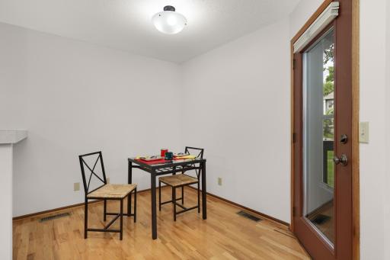
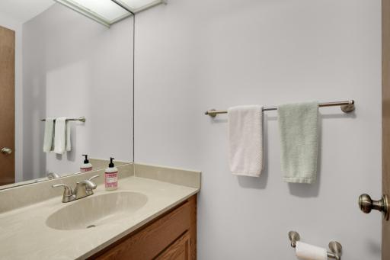
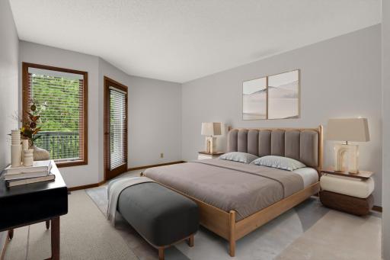
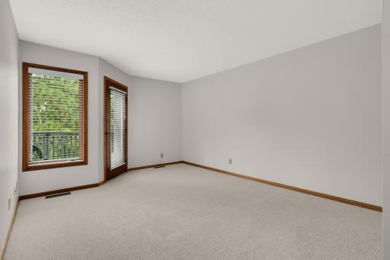
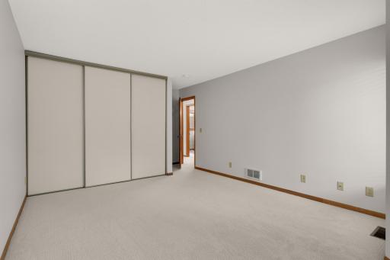
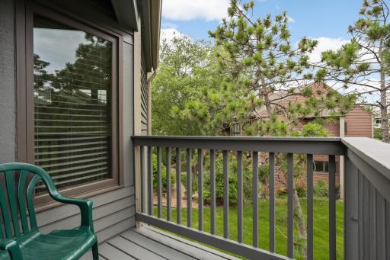
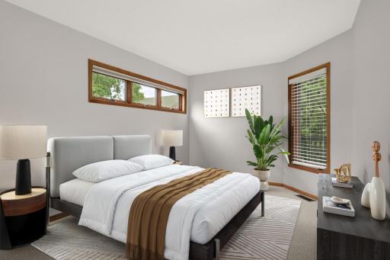
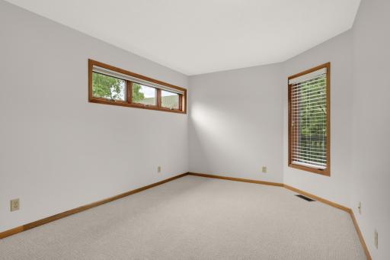
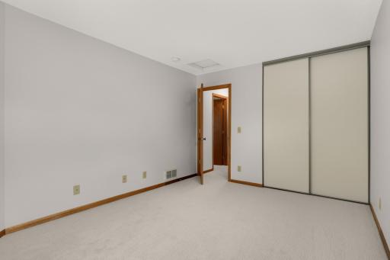
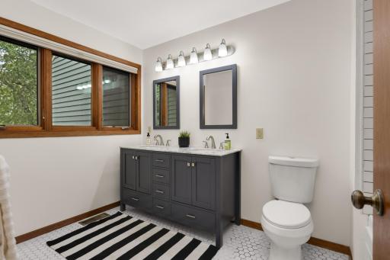
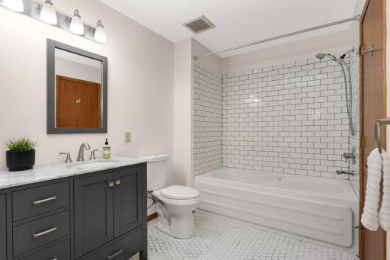
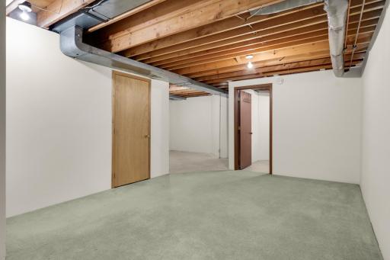
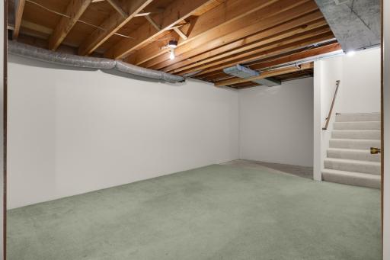
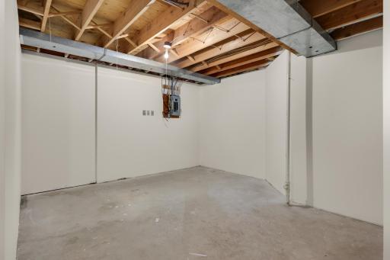
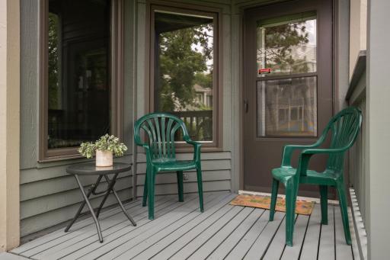
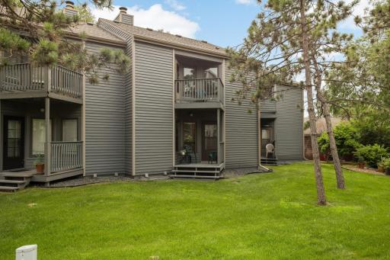
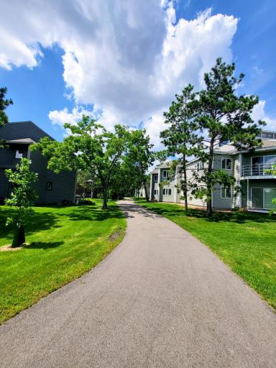
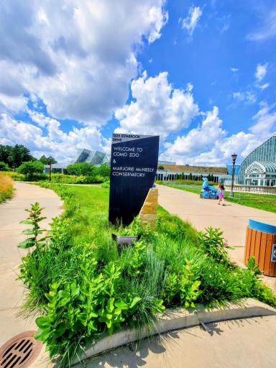
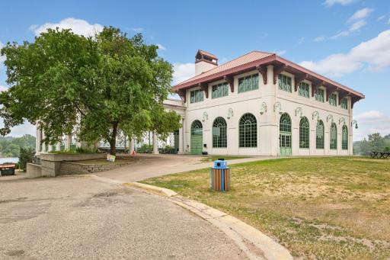
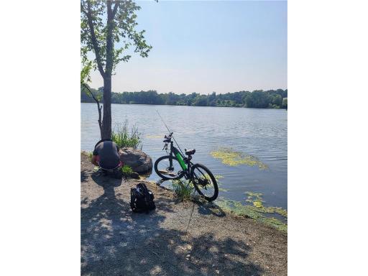
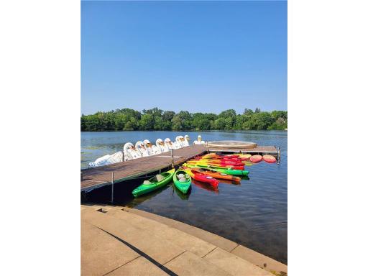
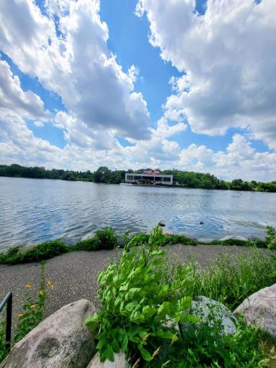
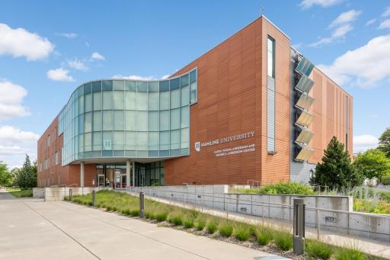
Welcome to 1359 Spencer Road W! This 3-level townhome is in the highly sought-after Como neighborhood! Filled with natural light, the cool sunroom features soaring 10-foot ceilings and a dramatic wall of windows, creating a bright atmosphere throughout the main level. Freshly painted with brand-new carpeting on the first and second floors, stainless steel appliances, open and light & bright kitchen, updated full bathroom, this move-in-ready home offers comfort and style. The spacious lower level has already been sheet rocked and painted, providing an easy opportunity to add additional living square footage. A freestanding wood-burning fireplace adds warmth and charm, while two private decks overlook a beautifully landscaped natural setting—perfect for relaxing! Additional highlights include a spacious two-car garage and access to paved walking trails throughout the community. Ideally located just minutes from Como Lake, the golf course, Como Park Zoo & Conservatory, Roseville mall, the U of MN St. Paul Campus and Hamline University; this home also offers convenient access to both downtown St. Paul and Minneapolis. The association fee includes: heat, air conditioning, water, hazard insurance, trash & recycling, snow removal, lawn care, & professional management. Here is a townhome that combines comfort, style, convenience, and an unbeatable location for easy living!
Details
Maps
Contract Information
Owner is an Agent?: No
Auction?: No
Status: Active
Contingency: None
Current Price: $249,000
Original List Price: 249000
ListPrice: 249000
List Date: 2026-07-10
Office/Member Info
Association: SPAAR
General Property Information
Assoc Mgmt Co. Phone #: 612-888-4710
Association Fee Frequency: Monthly
Association Mgmt Co. Name: Compass Management
Common Wall: Yes
Lot Measurement: Acres
Manufactured Home?: No
Multiple PIDs?: No
New Development: No
Number of Fireplaces: 1
Waterfront YN: No
Year Built: 1983
Yearly/Seasonal: Yearly
Zoning: Residential-Single Family
Lot Dimensions: 0
Acres: 0.05
Bath Three Quarters: 0
Bath Half: 1
Bath Quarter: 0
Main Floor Total SqFt: 1271
Above Grd Total SqFt: 1271
Below Grd Total SqFt: 0
Total SqFt: 1271
Total Finished Sqft: 1271.00
FireplaceYN: Yes
Foundation Size: 685
Style: (TH) Side x Side
Garage Stalls: 2
Association Fee: 607.57
Assessment Pending: No
Bedrooms: 2
Baths Total: 2
Bath Full: 1
Location, Tax and Other Information
AssocFeeYN: Yes
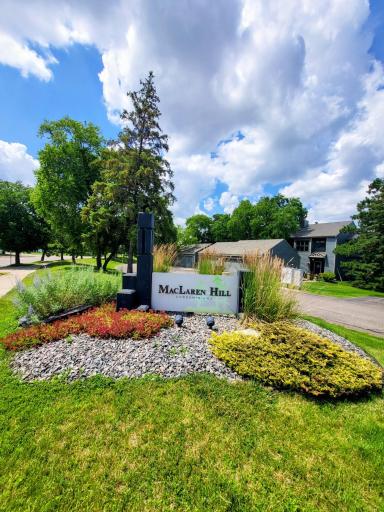
Legal Description: CONDO NO 216 MACLAREN HILL CON UNIT NO 1359
Listing City: Saint Paul
Map Page: 107
Municipality: Saint Paul
School District: St. Paul
School District Phone: 651-767-8100
County Abbreviation: 1359
Zip Plus 4: 1122
Property ID Number: 272923240008
Tax Year: 2026
Tax Amount: 4166
In Foreclosure?: No
Potential Short Sale?: No
Lender Owned?: No
Directions & Remarks
Public Remarks: Welcome to 1359 Spencer Road W! This 3-level townhome is in the highly sought-after Como neighborhood! Filled with natural light, the cool sunroom features soaring 10-foot ceilings and a dramatic wall of windows, creating a bright atmosphere throughout the main level. Freshly painted with brand-new carpeting on the first and second floors, stainless steel appliances, open and light & bright kitchen, updated full bathroom, this move-in-ready home offers comfort and style. The spacious lower level has already been sheet rocked and painted, providing an easy opportunity to add additional living square footage. A freestanding wood-burning fireplace adds warmth and charm, while two private decks overlook a beautifully landscaped natural setting—perfect for relaxing! Additional highlights include a spacious two-car garage and access to paved walking trails throughout the community. Ideally located just minutes from Como Lake, the golf course, Como Park Zoo & Conservatory, Roseville mall, the U of MN St. Paul Campus and Hamline University; this home also offers convenient access to both downtown St. Paul and Minneapolis. The association fee includes: heat, air conditioning, water, hazard insurance, trash & recycling, snow removal, lawn care, & professional management. Here is a townhome that combines comfort, style, convenience, and an unbeatable location for easy living!
Directions: Snelling
Accessible
None: 1
Air Conditioning
Central Air: 1
Amenities Unit
Deck: 1
Hardwood Floors: 1
In-Ground Sprinkler: 1
Sun Room: 1
Appliances
Dishwasher: 1
Disposal: 1
Dryer: 1
Microwave: 1
Range: 1
Refrigerator: 1
Washer: 1
Assessments
Assessment Balance: 0
Assessment Installment: 0
Tax With Assessments: 4166
Association Fee Includes
Air Conditioning: 1
Hazard Insurance: 1
Heating: 1
Outside Maintenance: 1
Professional Mgmt: 1
Sanitation: 1
Snow Removal: 1
Water: 1
Basement
Concrete Block: 1
Partially Finished: 1
Bath Description
Main Floor 1/2 Bath: 1
Upper Level Full Bath: 1
Building Information
Finished SqFt Above Ground: 1271
Construction Materials
Block: 1
Construction Status
Previously Owned: 1
Dining Room Description
Kitchen/Dining Room: 1
Exterior
Wood: 1
Fencing
None: 1
Fireplace Characteristics
Wood Burning: 1
Foundation
Slab: 1
Fuel
Natural Gas: 1
Heating
Forced Air: 1
Insurance Fee
Insurance Fee: 0
Internet Options
Cable: 1
Laundry
Laundry Room: 1
Lower Level: 1
Sink: 1
Lease Details
Land Leased: Not Applicable
Lock Box Type
Lock Box Source: SPAAR
Supra: 1
Lot Description
Zero Lot Line: 1
Miscellaneous Information
DP Resource: Yes
Homestead: No
Ownership
Fractional Ownership: No
Parking Characteristics
Garage Square Feet: 380
Garage Door Opener: 1
Public Survey Info
Range#: 23
Section#: 27
Township#: 29
Restriction/Covenants
Mandatory Owners Assoc: 1
Road Frontage
Private Road: 1
Road Responsibility
Association Maintained Road: 1
Roof
Asphalt Shingles: 1
Sellers Terms
Cash: 1
Conventional: 1
Sewer
City Sewer - In Street: 1
City Sewer/Connected: 1
Stories
Two: 1
Townhouse Characteristics
Multi-Level: 1
Water
City Water - In Street: 1
City Water/Connected: 1
Location Tax and Other Information
House Number: 1359
Street Name: Spencer
Street Suffix: Road
Street Direction Suffix: W
Unit Number: 1359
Postal City: Saint Paul
County: Ramsey
State: MN
Zip Code: 55108
Complex/Dev/Subdivision: Condo 216 Maclaren Hill Con
Property Features
Accessible: None
Air Conditioning: Central Air
Amenities Unit: Deck; Hardwood Floors; In-Ground Sprinkler; Sun Room
Appliances: Dishwasher; Disposal; Dryer; Microwave; Range; Refrigerator; Washer
Association Fee Includes: Air Conditioning; Hazard Insurance; Outside Maintenance; Professional Mgmt; Sanitation; Snow Removal; Water
Basement: Concrete Block; Partially Finished
Bath Description: Main Floor 1/2 Bath; Upper Level Full Bath
Construction Materials: Block
Construction Status: Previously Owned
Dining Room Description: Kitchen/Dining Room
Exterior: Wood
Fencing: None
Fireplace Characteristics: Wood Burning
Foundation: Slab
Fuel: Natural Gas
Heating: Forced Air
Internet Options: Cable
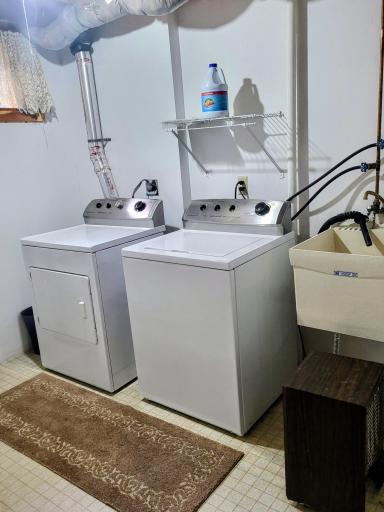
Laundry: Laundry Room; Lower Level; Sink
Lock Box Type: Supra
Lot Description: Zero Lot Line
Parking Characteristics: Garage Door Opener
Road Frontage: Private Road
Road Responsibility: Association Maintained Road
Roof: Asphalt Shingles
Sellers Terms: Cash; Conventional
Sewer: City Sewer - In Street; City Sewer/Connected
Stories: Two
Townhouse Characteristics: Multi-Level
Water: City Water - In Street; City Water/Connected
Room Information
| Room Name | Dimensions | Level |
| Dining Room | 9X11 | Main |
| First (1st) Bedroom | 12X16 | Upper |
| Kitchen | 10X10 | Main |
| Living Room | 12X9 | Main |
| Second (2nd) Bedroom | 10X14 | Main |
| Sitting Room | 9X10 | Main |
| Deck | Main | |
| Laundry | Basement |

Listing Office: Coldwell Banker Realty
Last Updated: July - 26 - 2026
The data relating to real estate for sale on this web site comes in part from the Broker Reciprocity SM Program of the Regional Multiple Listing Service of Minnesota, Inc. The information provided is deemed reliable but not guaranteed. Properties subject to prior sale, change or withdrawal. ©2024 Regional Multiple Listing Service of Minnesota, Inc All rights reserved.