
$725,000
New Brighton, MN 55112
MLS# 7150027
5 beds | 4 baths | 4450 sqft
1 / 41
Open House (11/22/2026 - 2:30 pm - 4:00 pm)
Property Description
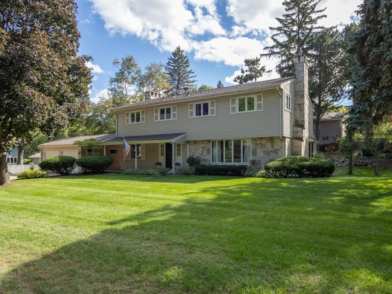
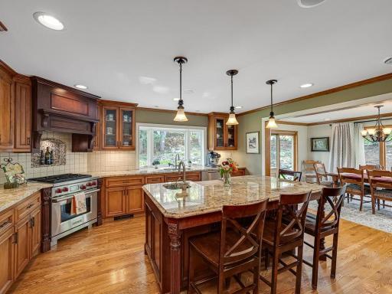
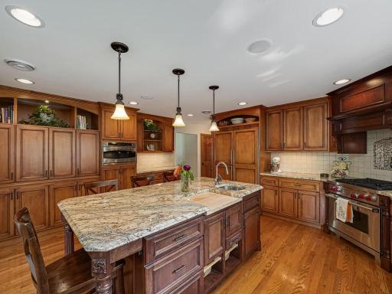
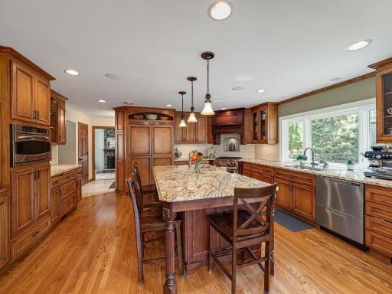
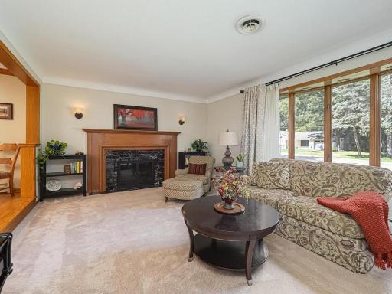
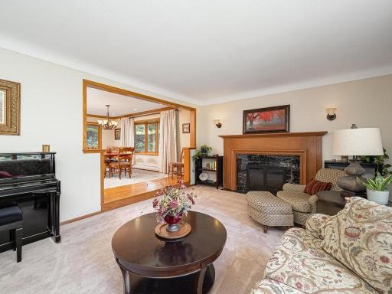
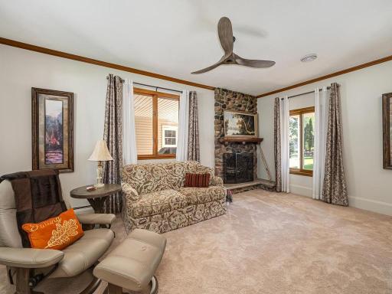
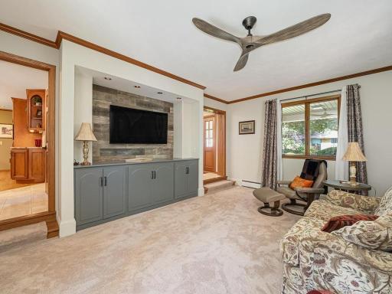
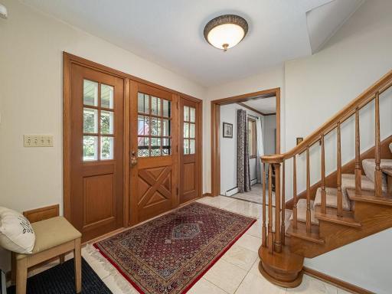
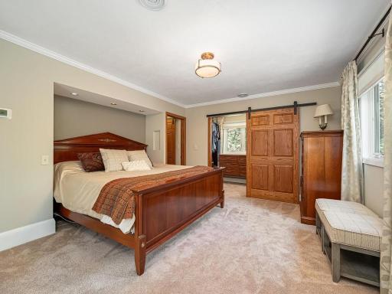
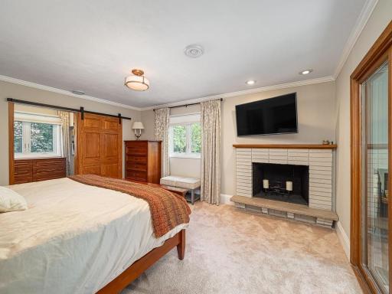
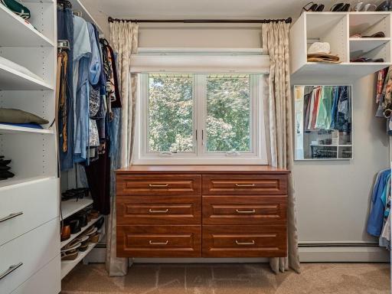
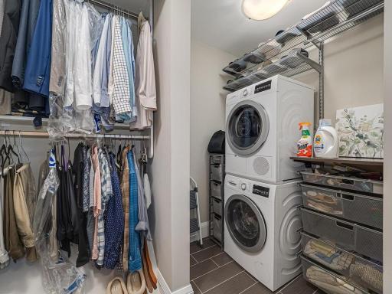
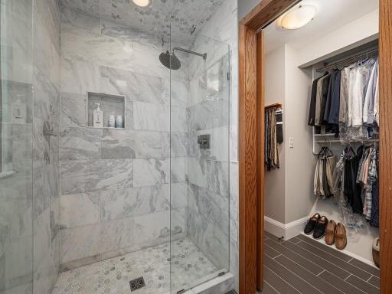
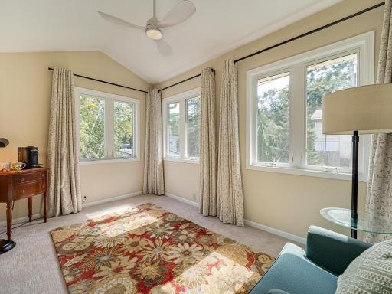
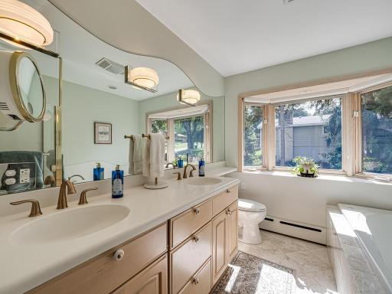
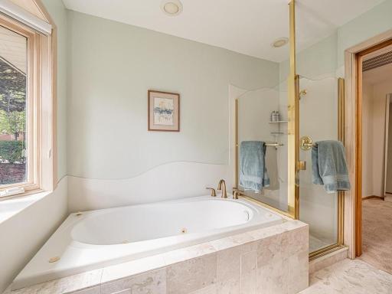
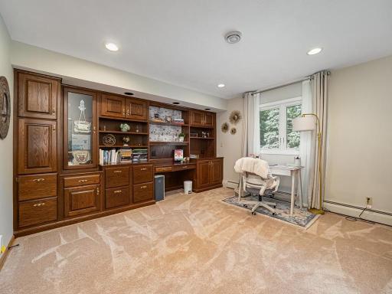
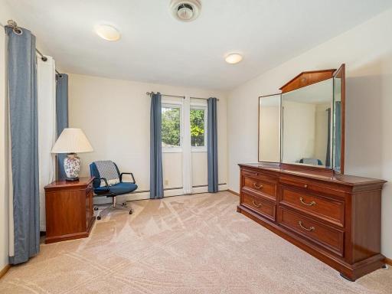
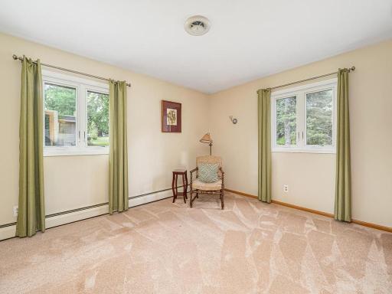
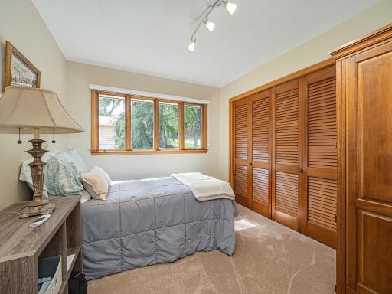
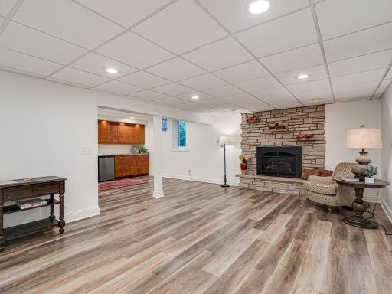
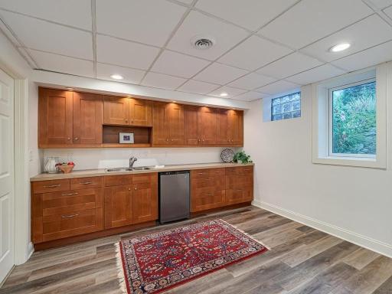
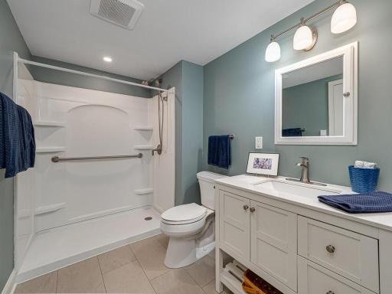
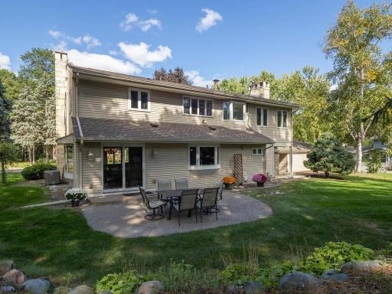
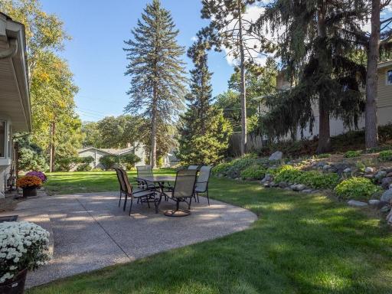
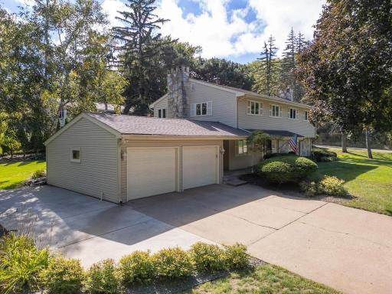
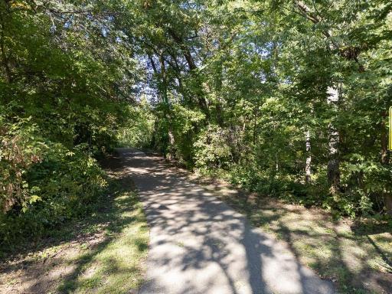
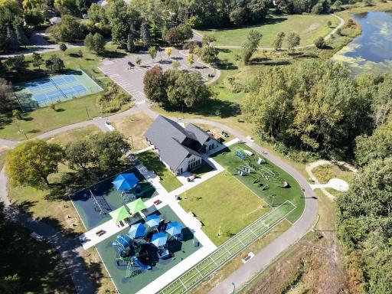
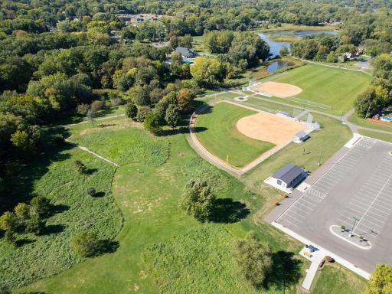
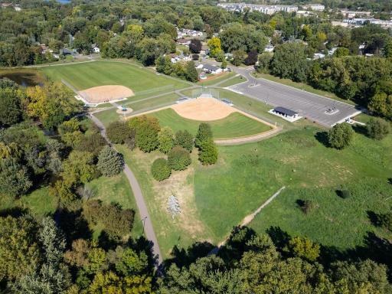
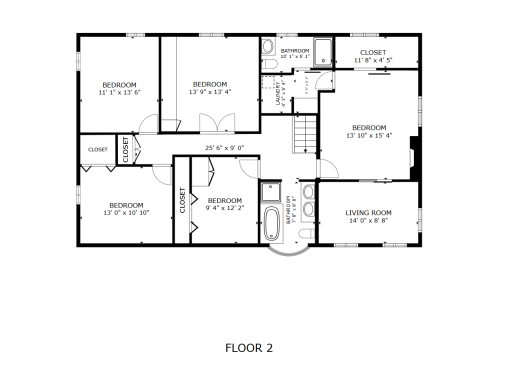
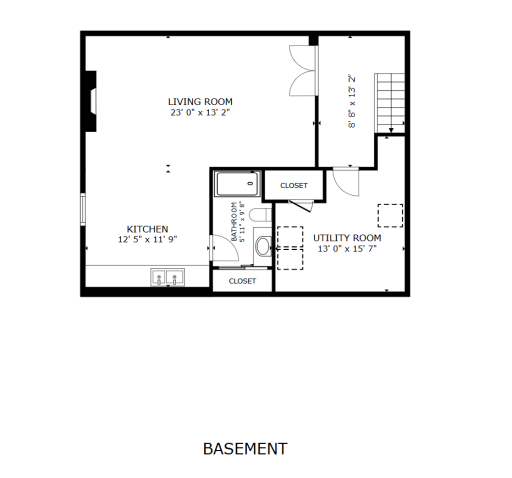
Exceptionally enhanced/updated home with modern amenities features limestone exterior accents; short walk on wooded trail to Hansen Park! 5 Bedrooms upstairs. Chefs Dream Kitchen perfect for entertaining- top shelf appliances, "duel fuel" gas range/electric oven, hidden paneled refrig/freezer, 2 drawer dishwasher, granite counters, center island breakfast bar, hardwood floors, 2 sinks with garbage disposals, custom cabinets/lighting and convection oven! Extensive remodeling thruout home! 4 fireplaces with two of them converted to gas. Owners Suite remodeled in 2022 adding 2 walk-in closets, custom tiled "floor to ceiling" walk-in shower and stackable laundry plus private 4 Season SunRoom with newer windows. The 2nd Bedroom upper level and lower level family room updated in 2022. The lower level family room with egress was recently used as Mother in Law suite features a gas fireplace, LTV vinyl plank floors, French doors, kitchenette with built-in cabinets and sink/garage disposal. The updated 3/4 bath by kitchenette features walk-in shower and heated tile floor. Newer Central A/C and leaf filter gutter guards in 2023. #621 Moundsview highly rated schools! Watch 360 3D VIDEO TOUR to be impressed!!
Details
Maps
Documents
Contract Information
Status: Active
Contingency: None
Current Price: $725,000
Original List Price: 750000
ListPrice: 725000
List Date: 2026-09-24
Owner is an Agent?: No
Auction?: No
General Property Information
Common Wall: No
Lot Measurement: Acres
Manufactured Home?: No
Multiple PIDs?: No
New Development: No
Number of Fireplaces: 4
Waterfront YN: No
Year Built: 1961
Yearly/Seasonal: Yearly
Zoning: Residential-Single Family
Bedrooms: 5
Baths Total: 4
Bath Full: 1
Bath Three Quarters: 2
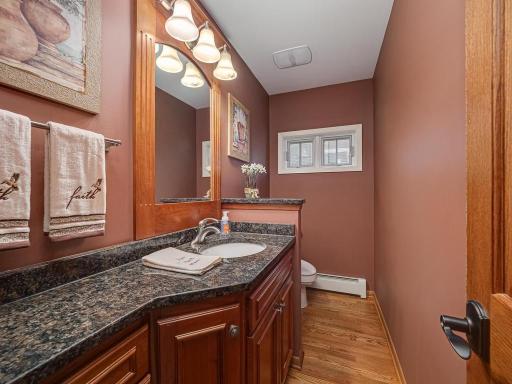
Bath Half: 1
Main Floor Total SqFt: 1300
Above Grd Total SqFt: 3200
Below Grd Total SqFt: 1250
Total SqFt: 4450
Total Finished Sqft: 3649.00
FireplaceYN: Yes
Style: (SF) Single Family
Foundation Size: 1266
Power Company: Xcel Energy
Garage Stalls: 2
Lot Dimensions: 134x119
Acres: 0.36
Assessment Pending: No
Assessments
Tax With Assessments: 9296
Building Information
Finished SqFt Above Ground: 2758
Finished SqFt Below Ground: 891
Lease Details
Land Leased: Not Applicable
Lock Box Type
Lock Box Source: SPAAR
Miscellaneous Information
DP Resource: Yes
Homestead: Yes
Ownership
Fractional Ownership: No
Parking Characteristics
Garage Dimensions: 24.5x24
Garage Door Height: 7
Garage Square Feet: 588
Public Survey Info
Range#: 23
Section#: 29
Township#: 30
Location Tax and Other Information
House Number: 1475
Street Name: 3rd
Street Suffix: Street
Street Direction Suffix: NW
Postal City: New Brighton
County: Ramsey
State: MN
Zip Code: 55112
Complex/Dev/Subdivision: Lake View Park
Property Features
Accessible: Grab Bars In Bathroom
Air Conditioning: Central Air
Appliances: Central Vacuum; Dishwasher; Disposal; Dryer; Microwave; Range; Refrigerator; Washer; Water Osmosis System
Assumable Loan: Not Assumable
Basement: Concrete Block; Crawl Space; Drain Tiled; Egress Windows; Full; Kitchenette; Sump Pump
Bath Description: His and Her Closets; Main Floor 1/2 Bath; Upper Level 3/4 Bath; Upper Level Full Bath; 3/4 Primary; Bathroom Ensuite; Jetted Tub; Separate Tub & Shower; Walk-In Shower Stall
Construction Materials: Block; Stone
Construction Status: Previously Owned
Dining Room Description: Breakfast Bar; Eat In Kitchen; Separate/Formal Dining Room
Electric: Circuit Breakers
Existing Financing: Conventional
Exterior: Aluminum Siding; Brick/Stone; Vinyl
Family Room Characteristics: 2 or More; Lower Level; Main Level
Fencing: None
Fireplace Characteristics: Family Room; Gas Burning; Living Room
Foundation: Brick/Mortar; Concrete Block
Fuel: Natural Gas
Heating: Baseboard; Boiler; Hot Water
Internet Options: Cable
Laundry: Gas Dryer Hookup; Laundry Room; Lower Level; Upper Level; Washer Hookup
Lock Box Type: Supra
Lot Description: Corner Lot; Public Transit (w/in 6 blks); Tree Coverage - Medium
Parking Characteristics: Finished Garage; Garage Door Opener
Road Frontage: City Street; Curbs
Roof: Age 8 Years or Less; Asphalt Shingles
Sellers Terms: Cash; Conventional; FHA; VA
Sewer: City Sewer - In Street
Special Search: 2nd Floor Laundry; 4 BR on One Level; Primary Bdr Suite; Renovated
Stories: Two
Water: City Water - In Street
Room Information
| Room Name | Dimensions | Level |
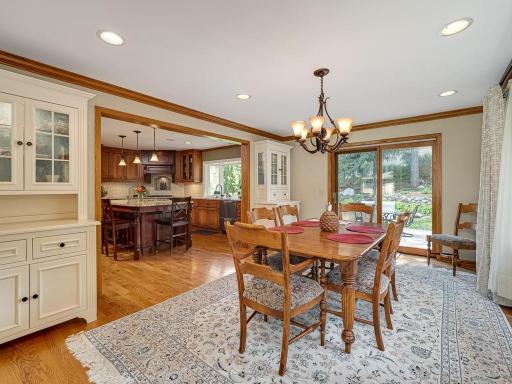
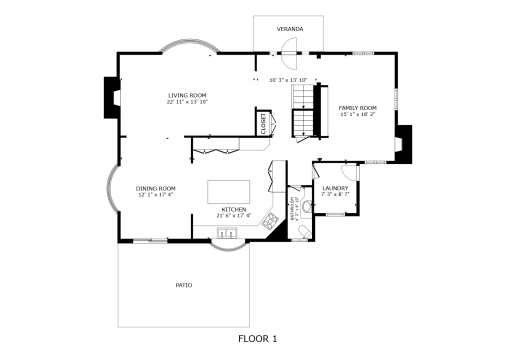
| Dining Room | 17.5x12 | Main |
| Family Room | 18x13.5 | Main |
| Family Room | 23x13 | Lower |
| First (1st) Bedroom | 15.5x13.35 | Upper |
| Fourth (4th) Bedroom | 13.5x10.5 | Upper |
| Kitchen | 17x15.5 | Main |
| Second Kitchen | 12.5x12 | Lower |
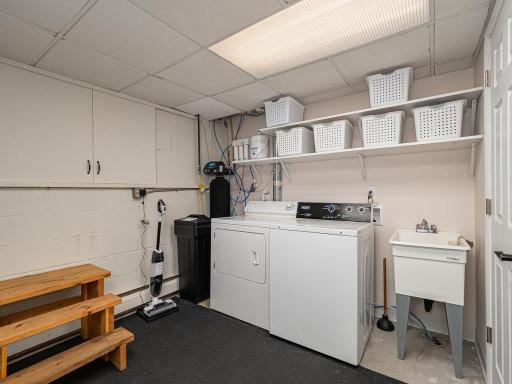
| Laundry | 12x12 | Lower |
| Living Room | 23x13.5 | Main |
| Second (2nd) Bedroom | 13.5x13 | Upper |
| Third (3rd) Bedroom | 13x11 | Upper |
| Fifth (5th) Bedroom | 12x9 | Upper |
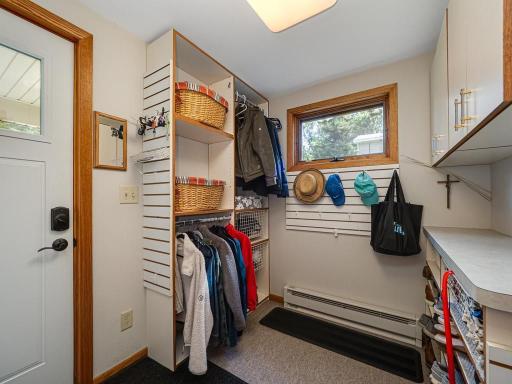
| Mud Room | 8.5x7 | Main |
| Sun Room | 13.5x8.5 | Upper |
 1475 3rd St NW Chefs Kitchen feature she

Listing Office: RE/MAX Results
Last Updated: November - 22 - 2026
The data relating to real estate for sale on this web site comes in part from the Broker Reciprocity SM Program of the Regional Multiple Listing Service of Minnesota, Inc. The information provided is deemed reliable but not guaranteed. Properties subject to prior sale, change or withdrawal. ©2026 Regional Multiple Listing Service of Minnesota, Inc All rights reserved.