
$2,490,000
Plymouth, MN 55446
MLS# 6762188
5 beds | 5 baths | 6769 sqft
1 / 28
Property Description
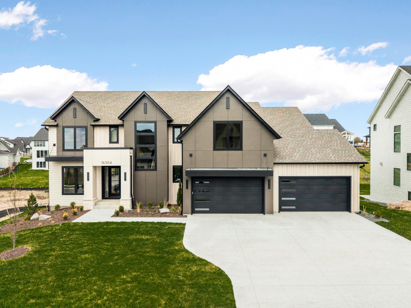
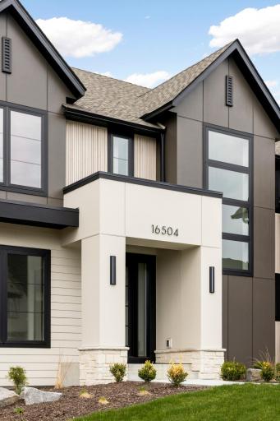
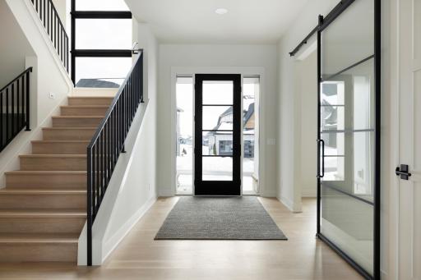
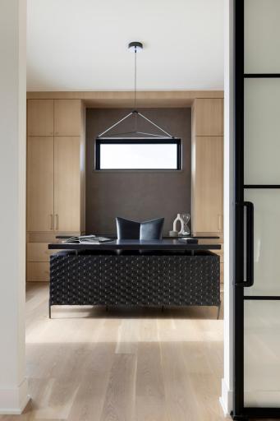
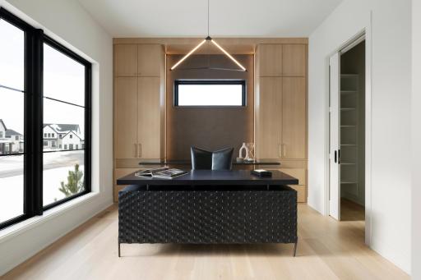
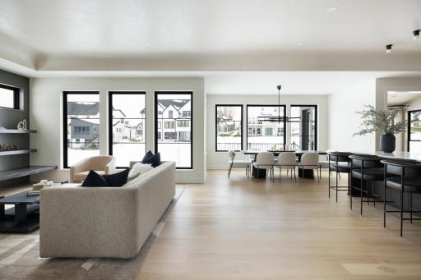
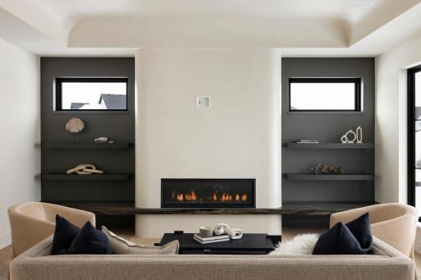
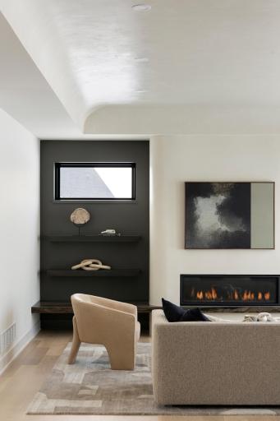
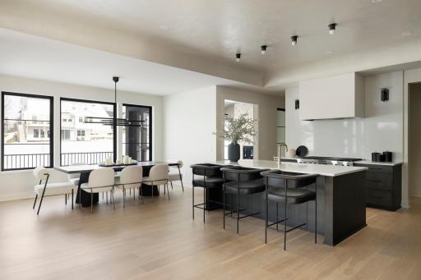
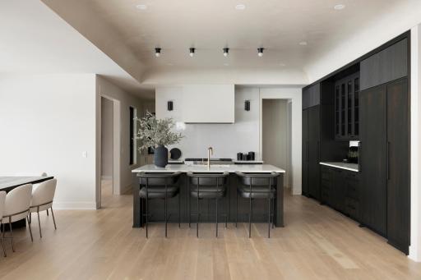
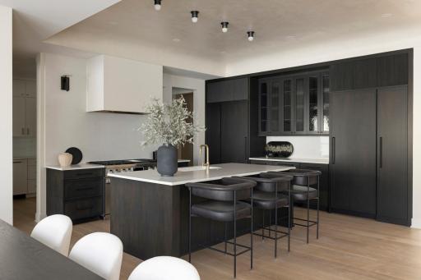
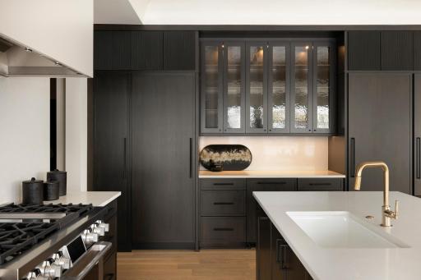
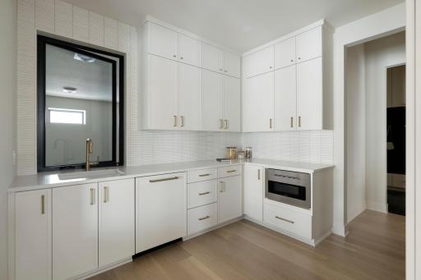
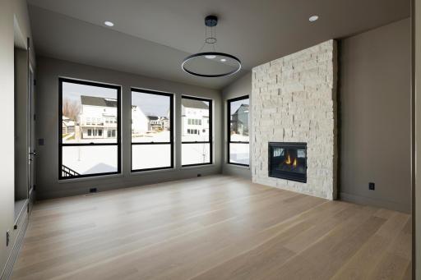
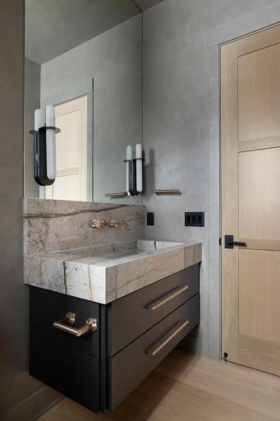
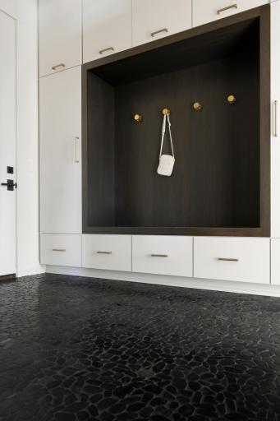
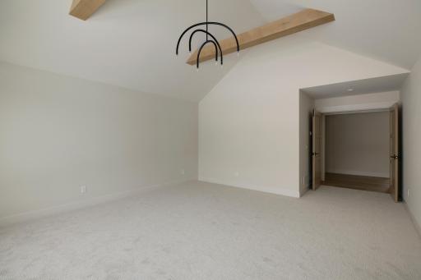
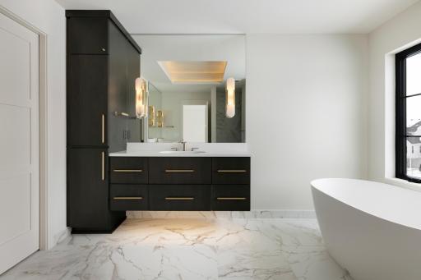
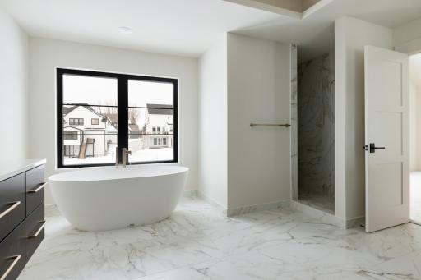
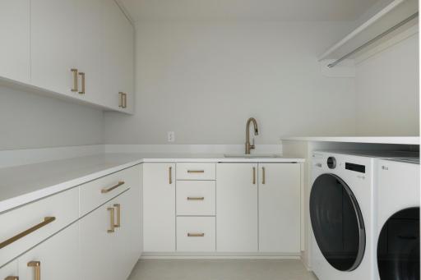
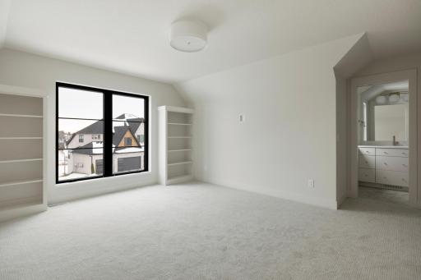
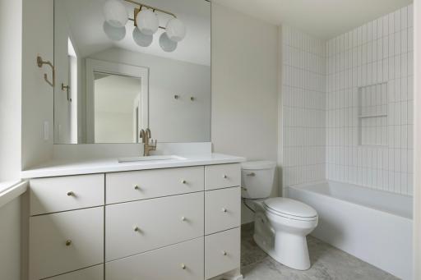
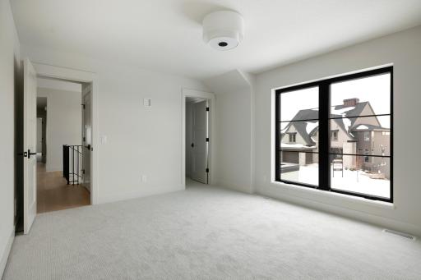
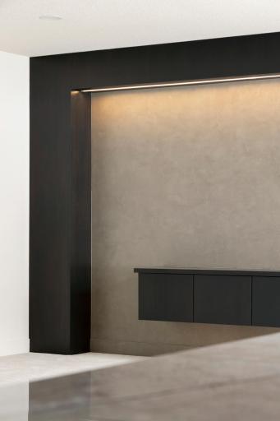
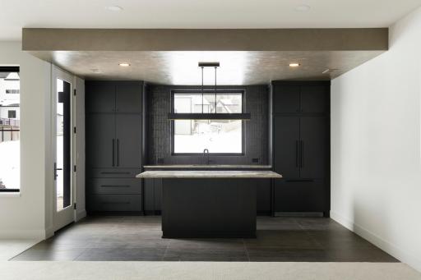
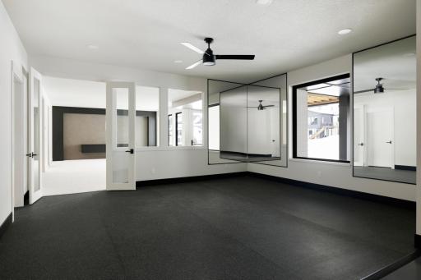
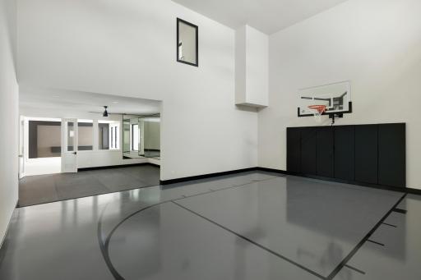
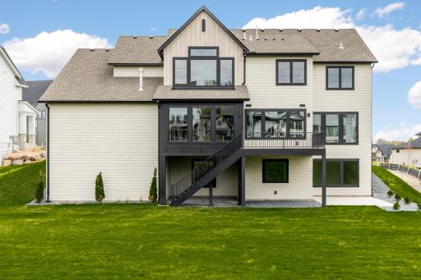
New construction in Hollydale by Swanson Homes, with interiors by Carbon 6 Interiors. At the heart of the home, rich cabinetry and warm wood tones frame an expansive island, with a separate prep kitchen tucked just beyond. The great room’s fireplace and built-ins give the main living space a sense of depth, while a glass-door study and a four-season room with its own fireplace offer quieter retreats. Upstairs, the primary bath pairs a freestanding soaking tub with a walk-in shower. The finished walkout level is designed for both entertaining and recreation, with a bar, mirrored exercise room and private indoor basketball court. A rear deck and paver patio offer two distinct places to gather outdoors. Across 6,619 finished square feet, the home offers five bedrooms, five bathrooms and a four-car garage. Set in the Wayzata School District, Hollydale offers a neighborhood pool, clubhouse and pickleball courts.
Details
Maps
Contract Information
Maximum Price: 4000000
Minimum Price: 1100000
Status: Active
Contingency: None
Current Price: $2,490,000
Original List Price: 2490000
ListPrice: 2490000
List Date: 2025-08-14
Owner is an Agent?: Yes
Auction?: No
General Property Information
Assoc Mgmt Co. Phone #: 952-224-4777
Association Fee Frequency: Monthly
Association Mgmt Co. Name: Sharper Management, LLC
Common Wall: No
Lot Measurement: Acres
Manufactured Home?: No
Multiple PIDs?: No
New Development: Yes
Number of Fireplaces: 2
Projected Completion Date: 2025-10-03
Waterfront YN: No
Year Built: 2025
Yearly/Seasonal: Yearly
Zoning: Residential-Single Family
Bedrooms: 5
Baths Total: 5
Bath Full: 2
Bath Three Quarters: 2
Bath Half: 1
Main Floor Total SqFt: 1893
Above Grd Total SqFt: 4445
Below Grd Total SqFt: 2324
Total SqFt: 6769
Total Finished Sqft: 6619.00
FireplaceYN: Yes
Style: (SF) Single Family
Foundation Size: 2324
Power Company: Xcel Energy
Association Fee: 51
Garage Stalls: 4
Lot Dimensions: 92x175
Acres: 0.38
Assessment Pending: No
Assessments
Tax With Assessments: 3405.8
Basement
Foundation Dimensions: 75x56
Builder Information
Builder ID: SWANSON HOMES LLC
Builder License Number: 847250
Builder Name: SWANSON HOMES LLC
Building Information
Availability Dt for Closing: 2025-10-03
Cert of Occupancy Date: 2025-10-03
Finished SqFt Above Ground: 4445
Finished SqFt Below Ground: 2174
Lease Details
Land Leased: Not Applicable
Miscellaneous Information
Community Name: Hollydale
Homestead: No
Ownership
Fractional Ownership: No
Parking Characteristics
Garage Dimensions: 40x26
Garage Door Height: 8
Garage Square Feet: 993
Public Survey Info
Range#: 22
Section#: 08
Township#: 118
Unit Details
Total Units Available: 220
Total Units Sold: 200
Location Tax and Other Information
House Number: 16504
Street Name: 47th
Street Suffix: Place
Street Direction Suffix: N
Postal City: Plymouth
County: Hennepin
State: MN
Zip Code: 55446
Complex/Dev/Subdivision: Hollydale
Property Features
Accessible: None
Air Conditioning: Central Air
Appliances: Air-To-Air Exchanger; Cooktop; Disposal; Dryer; Freezer; Microwave; Range; Refrigerator; Washer; Water Filtration System
Association Fee Includes: Recreation Facility; Other
Basement: Drain Tiled; Sump Pump
Bath Description: Main Floor 1/2 Bath; Upper Level 3/4 Bath; Upper Level Full Bath; Full Primary
Builder Information: Builders Association of the Twin Cities; Metropolitan Builders Association
Construction Materials: Concrete; Frame
Construction Status: Under Construc/Spec Homes
Dining Room Description: Informal Dining Room
Electric: 150 Amp Service; 200+ Amp Service
Exterior: Fiber Board
Family Room Characteristics: Great Room; Main Level
Fireplace Characteristics: Gas Burning; Living Room
Fuel: Natural Gas
Heating: Forced Air
Laundry: Upper Level
Parking Characteristics: Finished Garage; Multiple Garages; Carport; Covered; Floor Drain; Garage Door Opener; Heated Garage; Insulated Garage
Pool Description: Shared
Road Frontage: City Street
Road Responsibility: Public Maintained Road
Roof: Age 8 Years or Less; Asphalt Shingles
Sewer: City Sewer/Connected
Stories: Two
Water: City Water/Connected
Room Information
| Room Name | Dimensions | Level |
| Family Room | 15x18 | Lower |
| Living Room | 21x18 | Main |
| First (1st) Bedroom | 17x16 | Upper |
| Kitchen | 15x18 | Main |
| Third (3rd) Bedroom | 15x12 | Upper |
| Second (2nd) Bedroom | 15x12 | Upper |
| Fifth (5th) Bedroom | 12x15 | Lower |
| Fourth (4th) Bedroom | 14x16 | Upper |
| Athletic Court | 24x28 | Lower |
| Laundry | 10x7 | Upper |
| Bonus Room | 23x14 | Upper |
| Exercise Room | 15x18 | Lower |
| Sun Room | 15x16 | Main |

Listing Office: New Haus Real Estate, Inc.
Last Updated: November - 14 - 2026
The data relating to real estate for sale on this web site comes in part from the Broker Reciprocity SM Program of the Regional Multiple Listing Service of Minnesota, Inc. The information provided is deemed reliable but not guaranteed. Properties subject to prior sale, change or withdrawal. ©2026 Regional Multiple Listing Service of Minnesota, Inc All rights reserved.