
$367,000
Buffalo, MN 55313
MLS# 7141902
3 beds | 2 baths | 1629 sqft
1 / 25
Property Description
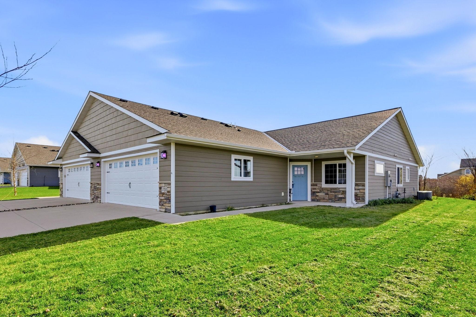
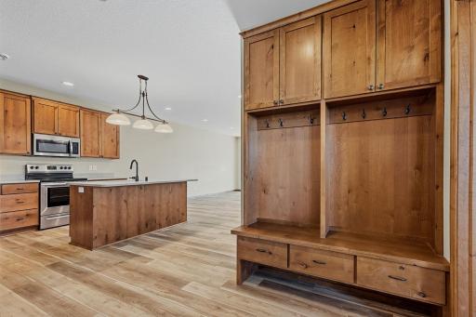
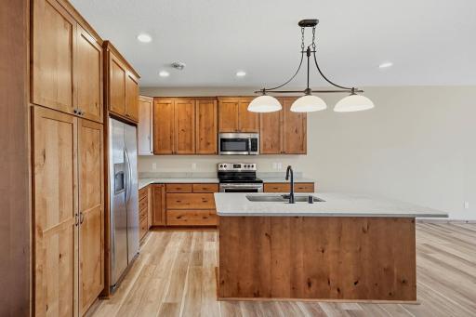
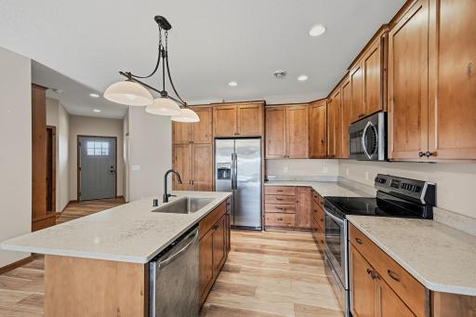
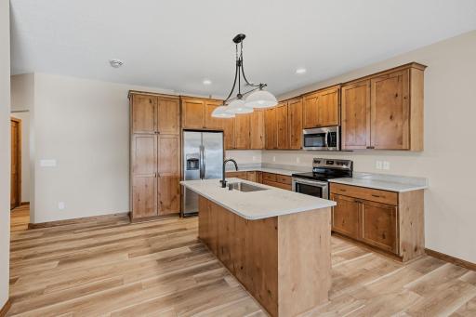
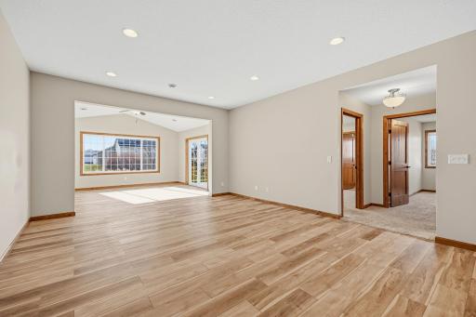
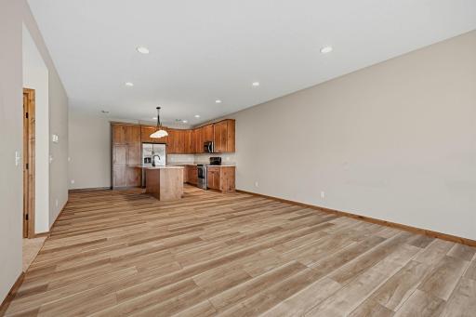
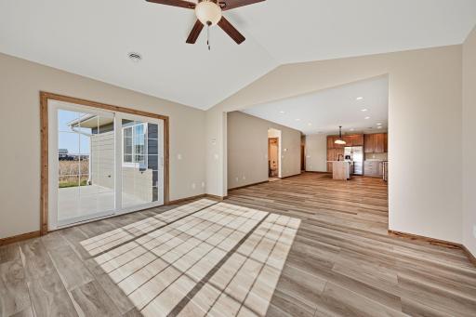
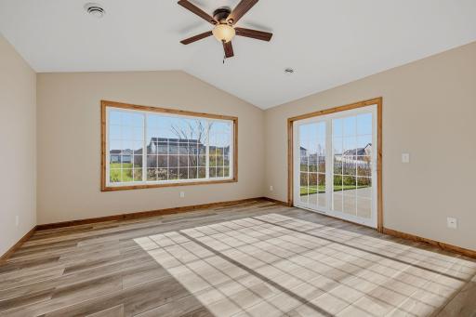
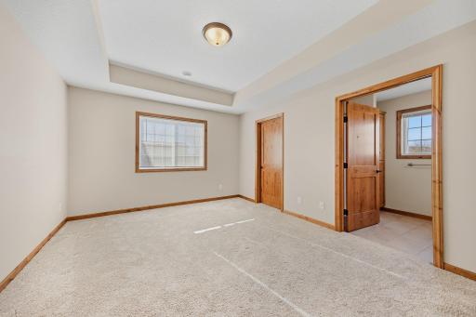
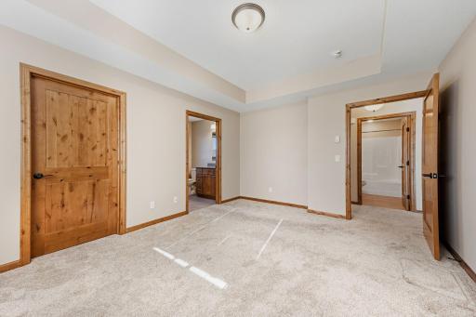
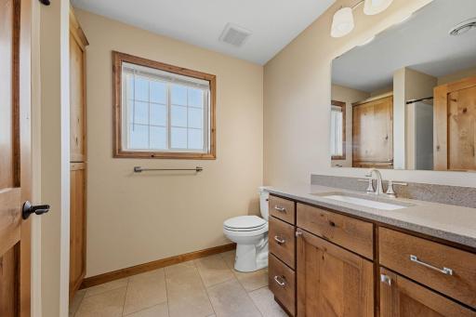
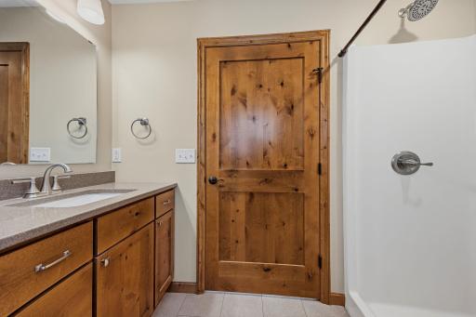
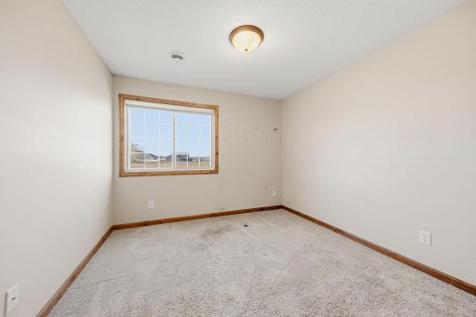
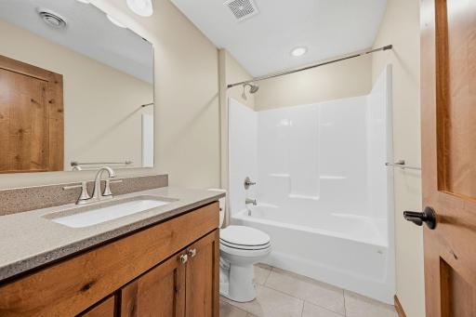
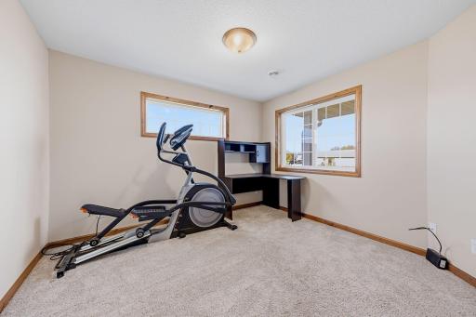
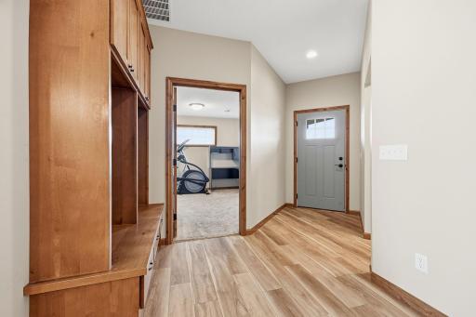
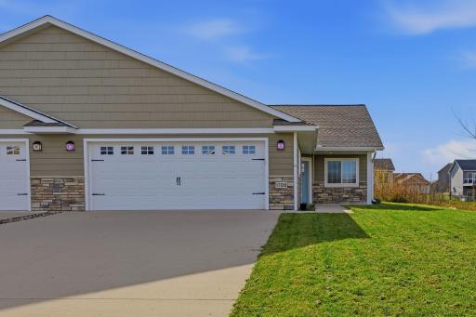
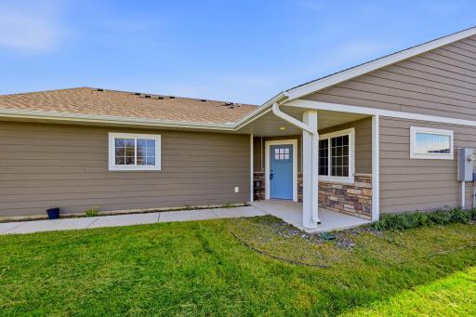
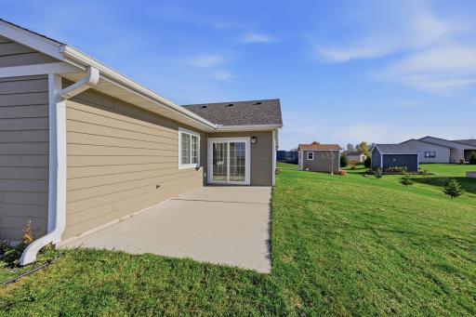
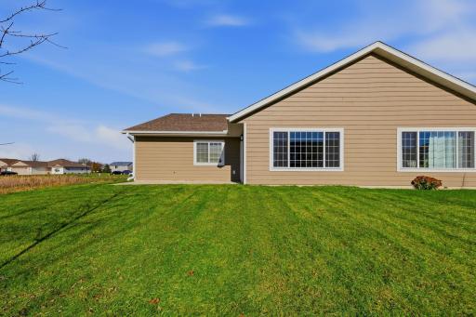
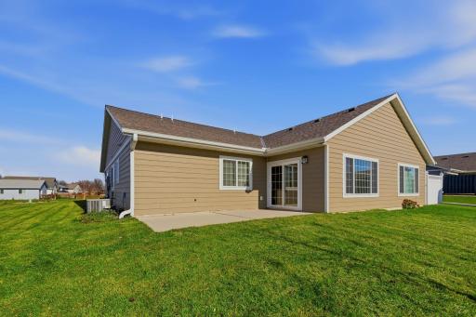
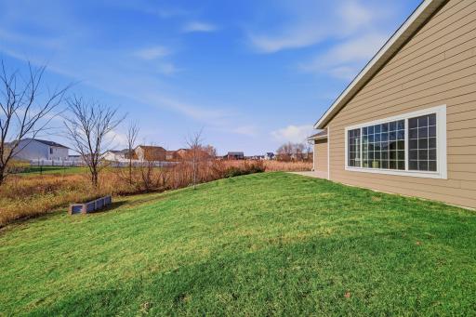
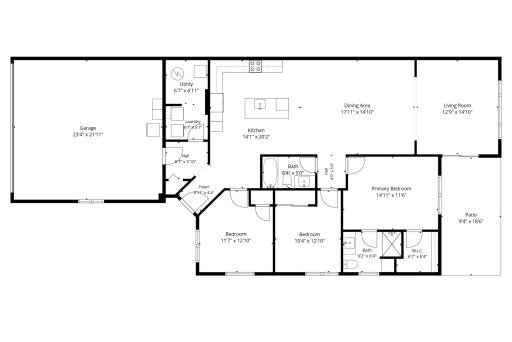
Single-level living with no association dues! This beautifully maintained 3-bedroom, 3-bath home offers an open-concept floor plan with a spacious kitchen featuring a center island, quartz countertops, custom cabinetry, and stainless steel appliances. The private primary suite includes a tray vault, walk-in closet and ¾ bath. Two additional bedrooms provide flexible space for a home office, exercise room, craft room, or guest accommodations. Vaulted 4-season sunroom with walkout access to the patio, built-in lockers, concrete drive. Situated on a desirable lot with added privacy and no neighboring home on one side. New carpet and fresh paint will make this home feel like new! Quick close possible.
Details
Maps
Documents
Contract Information
Status: Active
Contingency: None
Current Price: $367,000
Original List Price: 367000
ListPrice: 367000
List Date: 2026-11-12
Owner is an Agent?: No
Auction?: No
General Property Information
Common Wall: Yes
Lot Measurement: Acres
Manufactured Home?: No
Multiple PIDs?: No
New Development: No
Waterfront YN: No
Year Built: 2020
Yearly/Seasonal: Yearly
Zoning: Residential-Single Family
Bedrooms: 3
Baths Total: 2
Bath Full: 1
Bath Three Quarters: 1
Main Floor Total SqFt: 1629
Above Grd Total SqFt: 1629
Total SqFt: 1629
Total Finished Sqft: 1629.00
FireplaceYN: No
Style: Twin Home
Foundation Size: 1629
Garage Stalls: 2
Lot Dimensions: 100x295x147x181x125
Acres: 0.94
Assessment Pending: No
Assessments
Tax With Assessments: 4258
Building Information
Finished SqFt Above Ground: 1629
Lease Details
Land Leased: Not Applicable
Lock Box Type
Lock Box Source: MAAR
Miscellaneous Information
Homestead: Yes
Ownership
Fractional Ownership: No
Parking Characteristics
Garage Dimensions: 21x24
Garage Square Feet: 504
Public Survey Info
Range#: 25
Section#: 21
Township#: 120
Location Tax and Other Information
House Number: 1700
Street Name: 11th
Street Suffix: Street
Street Direction Suffix: NE
Postal City: Buffalo
County: Wright
State: MN
Zip Code: 55313
Complex/Dev/Subdivision: Misty Mdws 2nd Add
Property Features
Accessible: No Stairs Internal
Air Conditioning: Central Air
Amenities Unit: Ceiling Fan(s); Kitchen Center Island; Main Floor Primary Bedroom; Patio; Walk-In Closet; Washer/Dryer Hookup
Appliances: Dishwasher; Microwave; Range; Refrigerator
Assumable Loan: Not Assumable
Basement: None
Bath Description: Main Floor Full Bath; 3/4 Primary; Private Primary
Construction Status: Previously Owned
Dining Room Description: Informal Dining Room
Exterior: Cement Board
Family Room Characteristics: Family Room
Foundation: Slab
Fuel: Natural Gas
Heating: Forced Air; In-Floor Heating
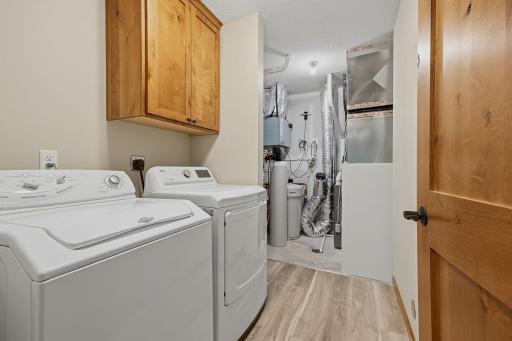
Laundry: Main Level
Lock Box Type: Supra
Road Frontage: City Street; Paved Streets
Road Responsibility: Public Maintained Road
Roof: Age 8 Years or Less; Asphalt Shingles
Sellers Terms: Cash; Conventional; FHA
Sewer: City Sewer/Connected
Special Search: All Living Facilities on One Level; Main Floor Bedroom; Main Floor Laundry; Main Floor Primary
Stories: One
Water: City Water/Connected
Room Information
| Room Name | Dimensions | Level |
| Dining Room | 14x10 | Main |
| Family Room | 13x15 | Main |
| First (1st) Bedroom | 14x12 | Main |
| Foyer | 10x7 | Main |
| Kitchen | 14x13 | Main |
| Laundry | 6x6 | Main |
| Living Room | 14x14 | Main |
| Second (2nd) Bedroom | 11x11 | Main |
| Sun Room | 13x15 | Main |
| Third (3rd) Bedroom | 12x11 | Main |
 1700 11th St. NE Aerial.pdf

Listing Office: Vanderlinde Group | Edge Realty, Inc.
Last Updated: November - 12 - 2026
The data relating to real estate for sale on this web site comes in part from the Broker Reciprocity SM Program of the Regional Multiple Listing Service of Minnesota, Inc. The information provided is deemed reliable but not guaranteed. Properties subject to prior sale, change or withdrawal. ©2026 Regional Multiple Listing Service of Minnesota, Inc All rights reserved.