
$1,159,500
International Falls, MN 56649
MLS# 7141332
4 beds | 3 baths | 3540 sqft
1 / 100
Property Description
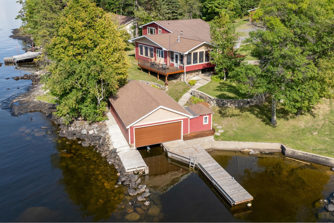
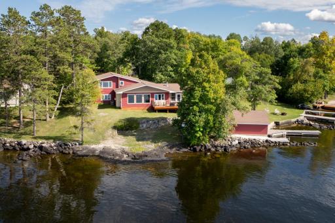
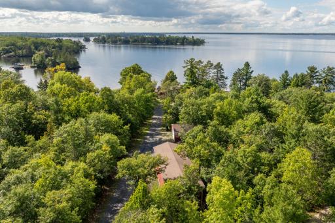
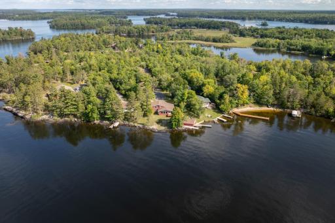
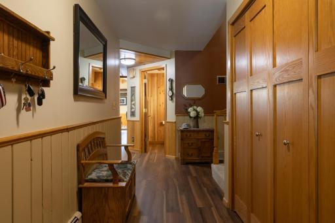
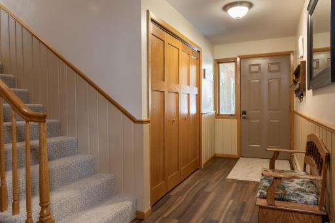
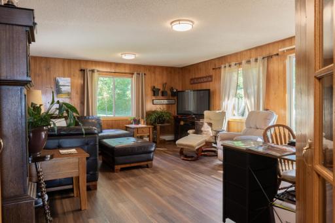
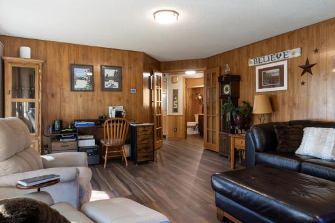
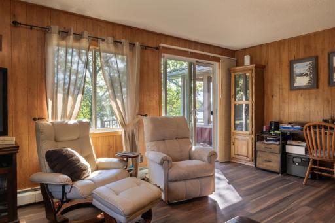
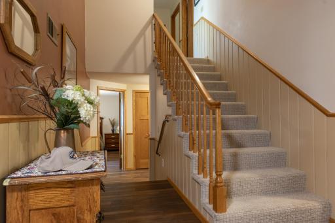
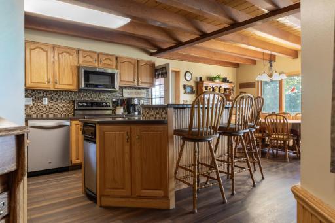
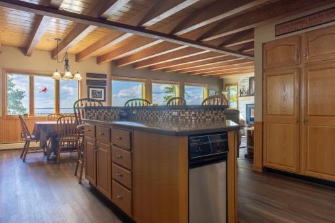
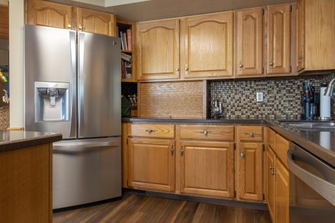
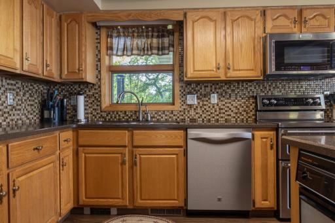
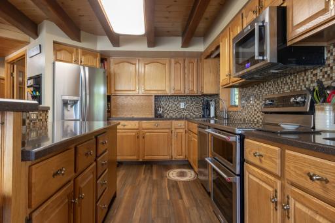
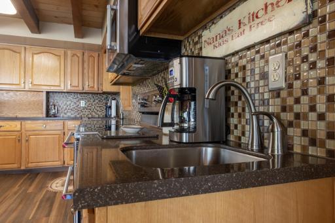
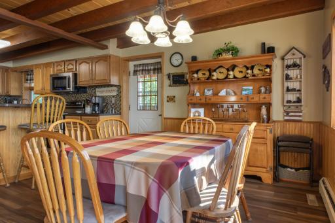
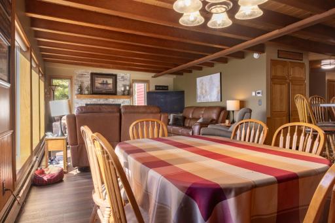
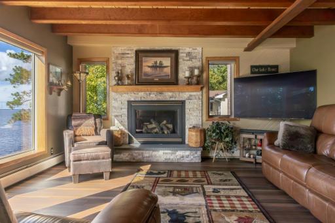
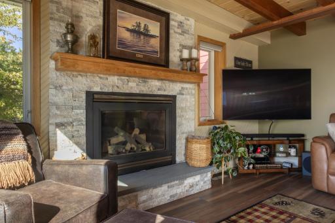
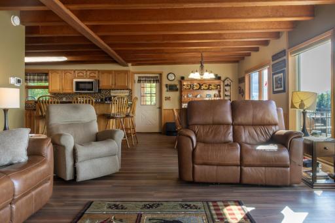
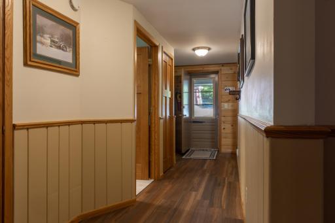
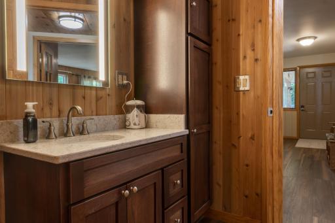
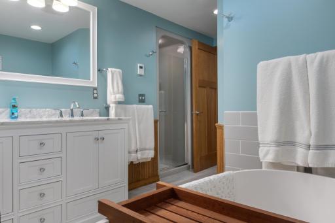
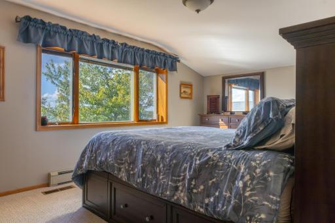
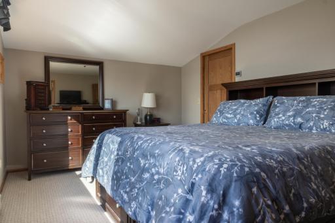
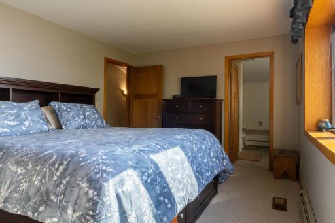
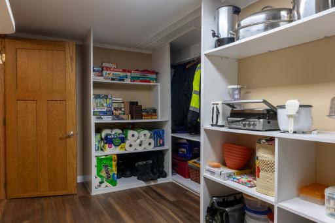
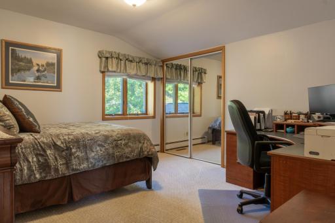
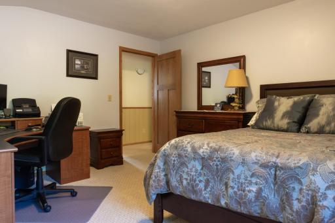
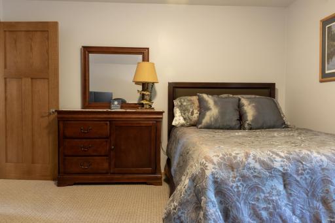
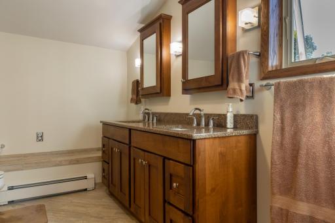
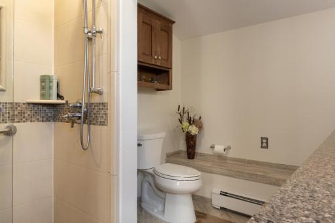
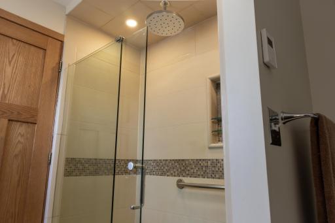
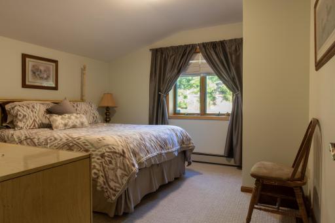
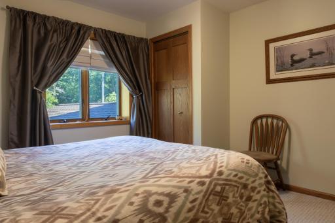
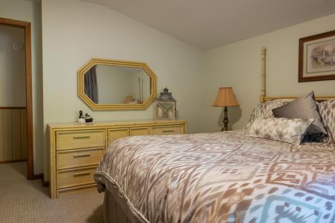
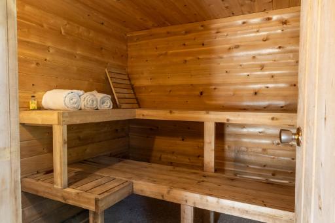
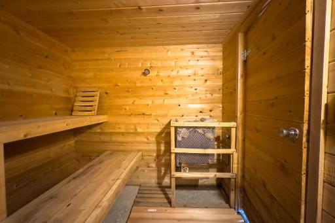
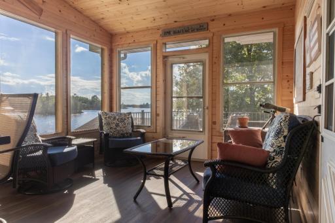
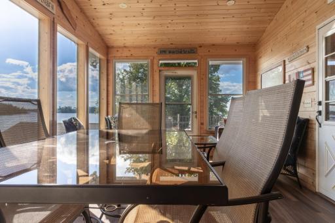
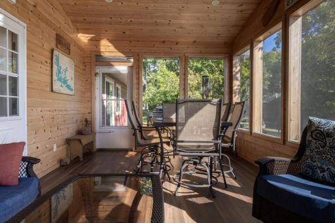
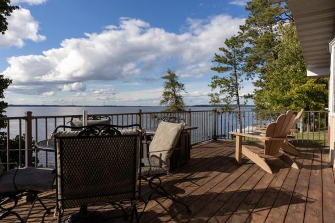
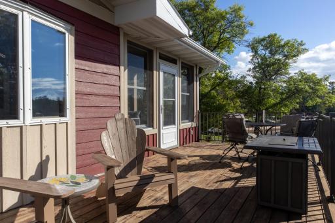
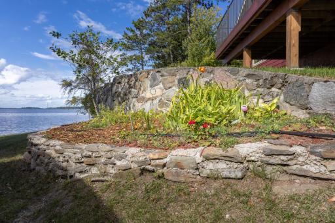
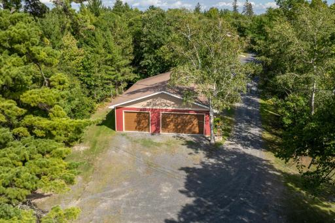
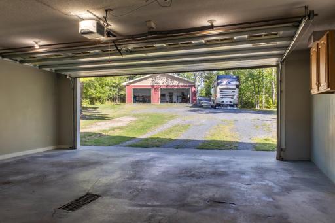
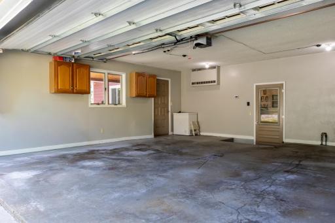
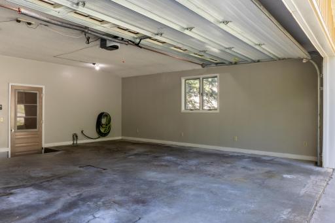
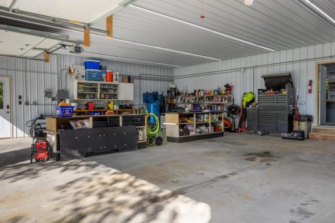
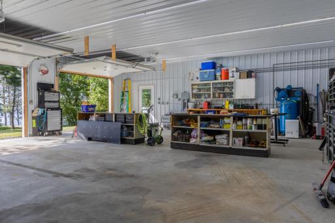
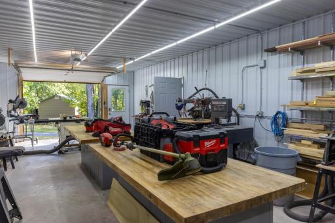
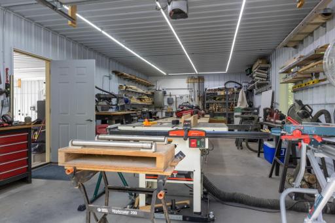
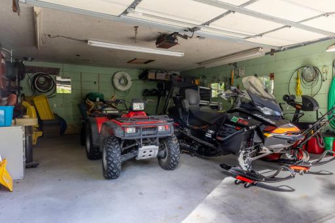
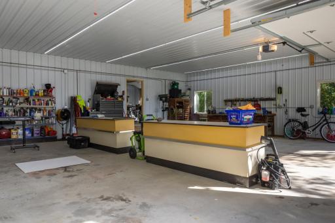
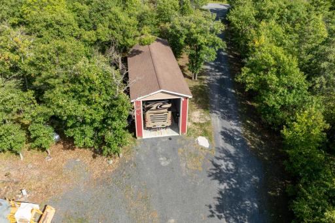
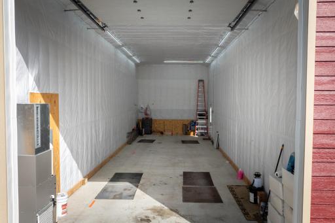
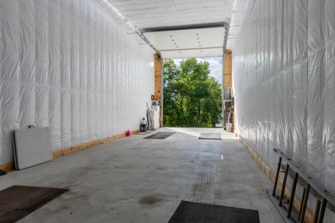
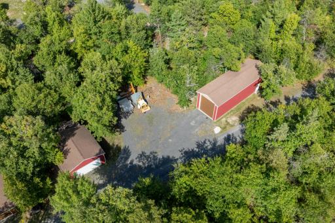
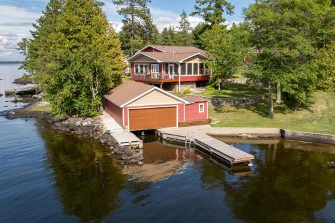
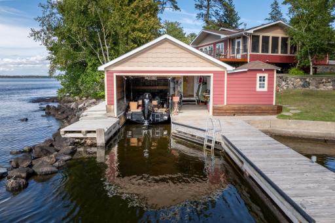
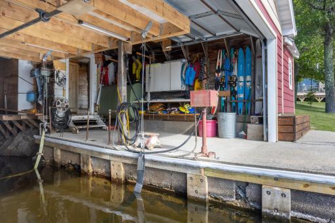
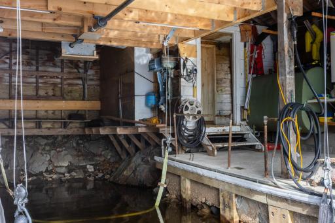
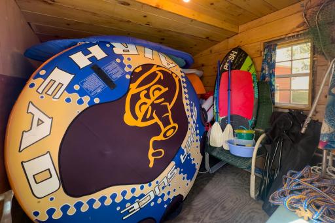
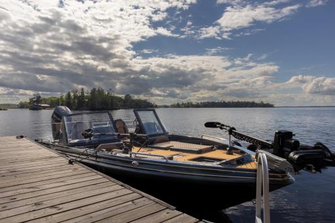
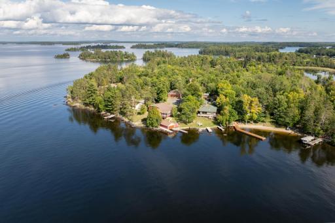
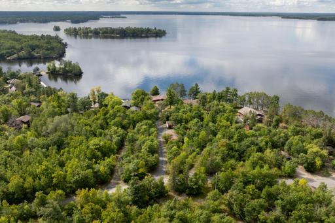
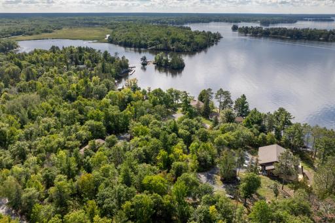
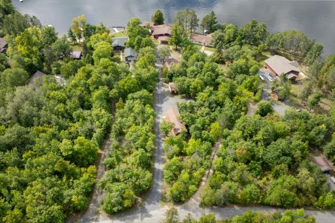
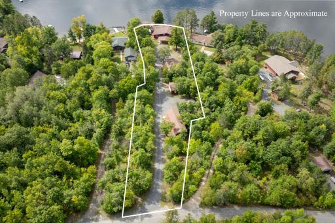
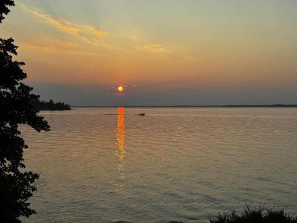
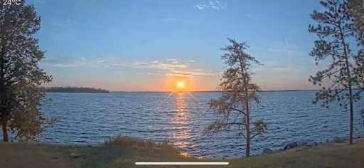
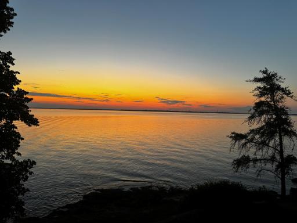
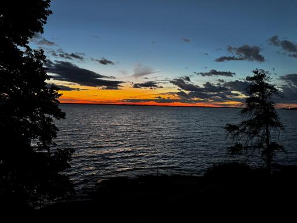
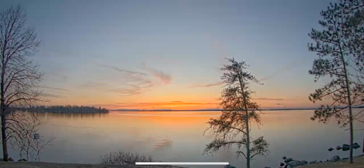
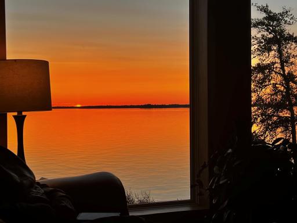
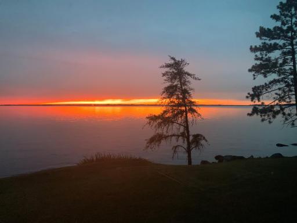
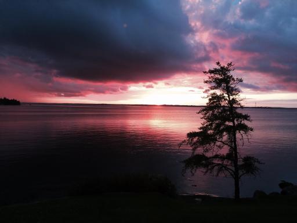
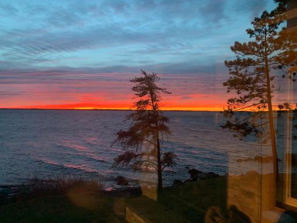
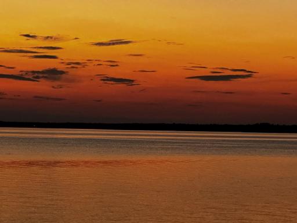
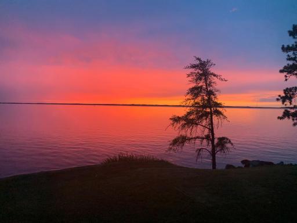
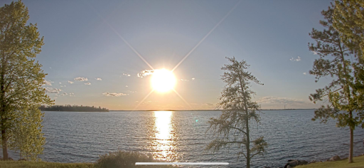
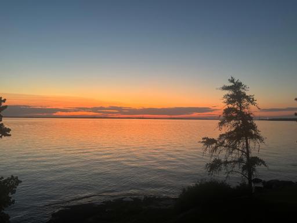
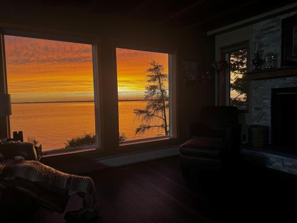
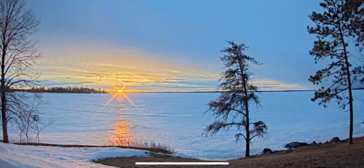
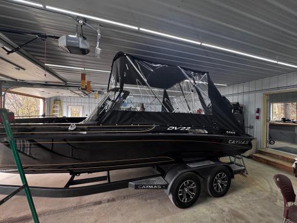
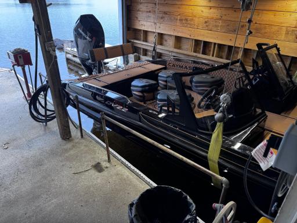
Furnished 4-bedroom, 3-bathroom Rainy Lake home on approx 130' of west-facing shoreline. This turn-key property features a boathouse and 4 garages, and sits on 1.4 acres. The kitchen features premium stainless steel appliances and oak cabinets. It opens to the living room, which has a wood beam ceiling, a gas stone hearth fireplace and remote-controlled window treatments. The 3 season porch door opens onto an approximately 300 sq ft deck overlooking the water which provides the best sunsets ever! In addition to the heated attached 2-stall garage there are three other garages. There is a 36' x 48' garage with in-floor hydronic heat, a workshop and a large 5 HP air compressor piped to multiple outlets. Another 16' x 50' RV garage has heat and air conditioning. There is also a 2-stall 22' x 26' garage, used for cold storage, which has a newly poured floor and a 16' wide garage door. All building locks and heating systems can be controlled wirelessly. The boathouse includes a boatlift and a sauna with hot and cold running water. It also has a 265 gallon fuel storage tank with an electric gas pump. Because the seller worked in the HVAC business for over 40 years, all heating and cooling systems on the property use high-end, quality materials. For your peace of mind there is a Generac fully automatic back up generator connected to a bulk propane tank. The docks, new in 2022, are solidly built. Stored in the fully protected, drive-in boathouse cradle is a 2026 22' boat with a 425 hp engine - that is available for purchase.
Details
Maps
Contract Information
Status: Active
Contingency: None
Current Price: $1,159,500
Original List Price: 1300000
ListPrice: 1159500
List Date: 2026-09-14
Owner is an Agent?: No
Auction?: No
General Property Information
Common Wall: No
Lot Measurement: Acres
Manufactured Home?: No
Multiple PIDs?: No
New Development: No
Number of Fireplaces: 1
Other Parking Spaces: 8
Waterfront Frontage: 125
Waterfront YN: Yes
Year Built: 1958
Yearly/Seasonal: Yearly
Zoning: Residential-Single Family
Bedrooms: 4
Baths Total: 3
Bath Full: 1
Bath Three Quarters: 1
Bath Half: 1
Main Floor Total SqFt: 2480
Above Grd Total SqFt: 3000
Below Grd Total SqFt: 540
Total SqFt: 3540
Total Finished Sqft: 3000.00
FireplaceYN: Yes
Lake/Waterfront Name: Rainy
Style: (SF) Single Family
Foundation Size: 2020
Power Company: Minnesota Power
Garage Stalls: 2
Lot Dimensions: 123x532
Acres: 1.4
Assessment Pending: No
Assessments
Tax With Assessments: 7102
Building Information
Finished SqFt Above Ground: 3000
Elevation Highpoint to Waterfront Feet
Elevation Highpoint Waterfront Feet: 10-15
Lake Details
Lake Acres: 210200
Lake Depth: 161
Lease Details
Land Leased: Not Applicable
Miscellaneous Information
Homestead: Yes
Ownership
Fractional Ownership: No
Parking Characteristics
Garage Dimensions: 21x23
Garage Door Height: 7
Garage Door Width: 18
Garage Square Feet: 483
Public Survey Info
Range#: 23
Section#: 27
Township#: 71
Location Tax and Other Information
House Number: 1907
Street Name: Town Road 274
Postal City: International Falls
County: Koochiching
State: MN
Zip Code: 56649
Complex/Dev/Subdivision: Newport
Property Features
Accessible: Door Lever Handles; Doors 36"+; Hallways 42"+; No Stairs External; Smart Technology
Air Conditioning: Central Air; Zoned
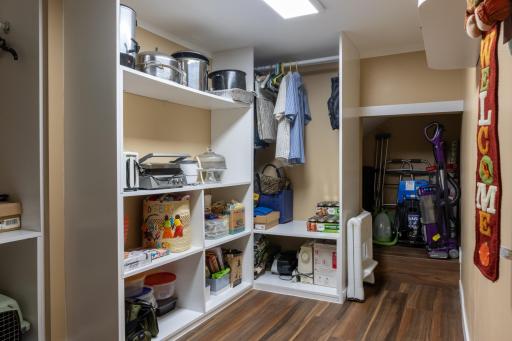
Amenities Unit: Boat Slip; Deck; Dock; Kitchen Center Island; Kitchen Window; Natural Woodwork; Paneled Doors; Panoramic View; Patio; Sauna; Tile Floors; Walk-In Closet; Washer/Dryer Hookup
Appliances: Dishwasher; Disposal; Double Oven; Dryer; Fuel Tank - Owned; Fuel Tank - Rented; Microwave; Range; Refrigerator
Basement: None
Bath Description: Double Sink; Sauna; Main Floor 1/2 Bath; Main Floor Full Bath; Full Basement; Walk-In Shower Stall
Construction Materials: Frame
Construction Status: Previously Owned
Dining Room Description: Breakfast Bar; Living/Dining Room
Electric: 200+ Amp Service
Elevation Highpoint to Waterfront Slope: Gradual
Exterior: Engineered Wood
Family Room Characteristics: Family Room; Main Level
Fencing: None
Fireplace Characteristics: Brick; Gas Burning; Living Room
Foundation: Brick/Mortar; Stone
Fuel: Propane
Heating: Baseboard; Boiler; Hot Water; Zoned
Internet Options: Cable
Lake Details: Hard; Rocky; Sand
Laundry: Electric Dryer Hookup; Laundry Room; Lower Level
Lot Description: Accessible Shoreline; Tree Coverage - Medium
Outbuildings: Additional Garage; Boat House; Lean-To
Parking Characteristics: Multiple Garages; Floor Drain; Garage Door Opener; Gravel Lot
Pool Description: None
Property Subtype: Rural Residential
Road Frontage: County Road
Road Responsibility: Public Maintained Road
Roof: Age Over 8 Years; Architectural Shingle; Pitched
Sewer: City Sewer/Connected
Stories: Bi-Level
Water: Lake Water; Other
Waterfront Type: Lake Front
Waterfront View: Lake; Panoramic; West
Room Information
| Room Name | Dimensions | Level |
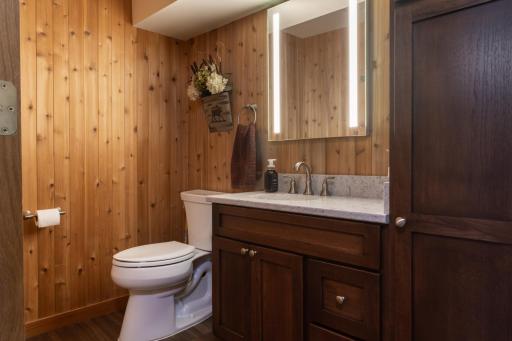
| Bathroom | 7x5 | Main |
| Bathroom | 13x8 | Lower |
| Bathroom | 10.5x7.5 | Upper |
| Dining Room | 14x12 | Main |
| Family Room | 19x15 | Main |
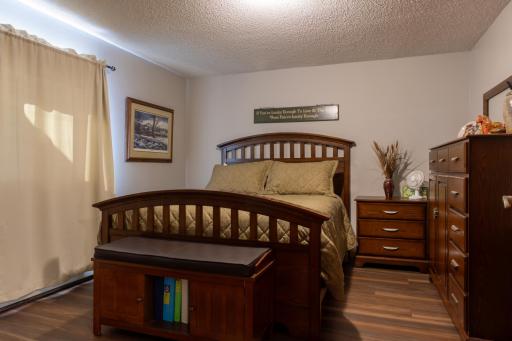
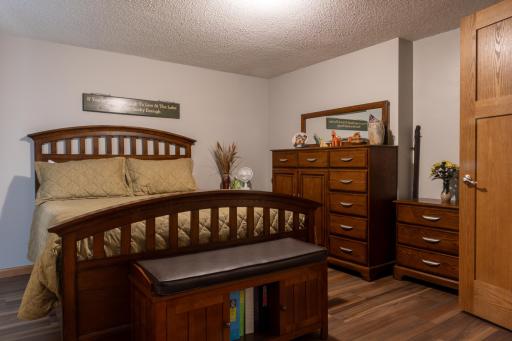
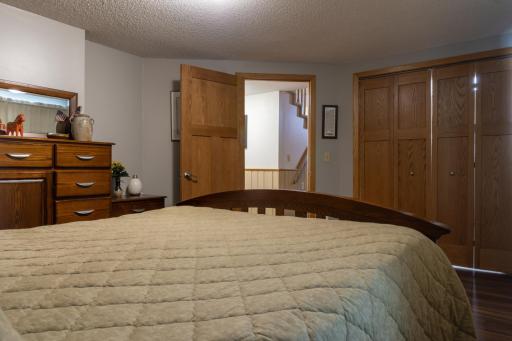
| First (1st) Bedroom | 15x11 | Lower |
| Fourth (4th) Bedroom | 12x12 | Upper |
| Kitchen | 14x14 | Main |
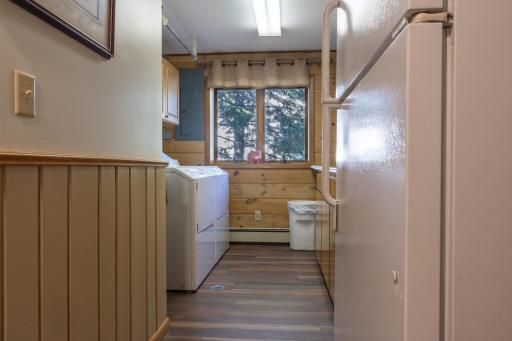
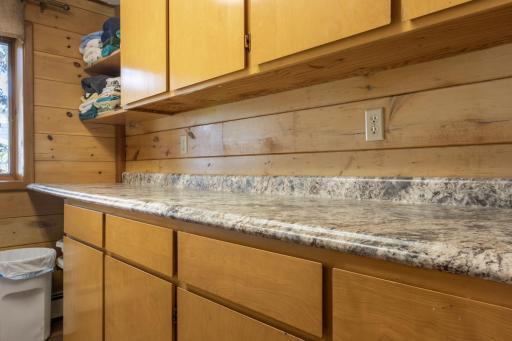
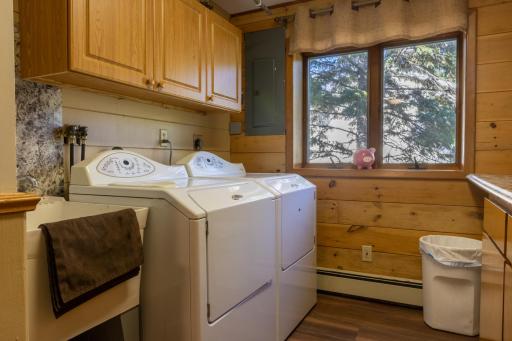
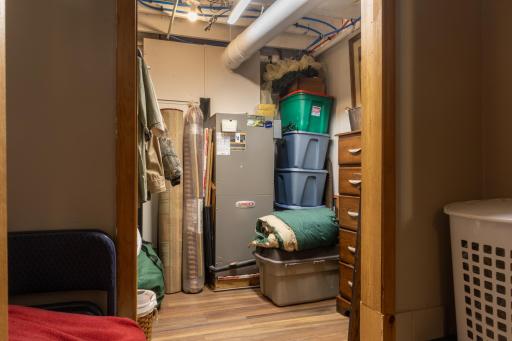
| Laundry | 13x3 | Lower |
| Living Room | 15x15 | Main |
| Screened Porch | 12x20 | Main |
| Second (2nd) Bedroom | 11x17 | Upper |
| Third (3rd) Bedroom | 12x12 | Upper |

Listing Office: Move it Real Estate Group/Lakehomes
Last Updated: September - 30 - 2026
The data relating to real estate for sale on this web site comes in part from the Broker Reciprocity SM Program of the Regional Multiple Listing Service of Minnesota, Inc. The information provided is deemed reliable but not guaranteed. Properties subject to prior sale, change or withdrawal. ©2026 Regional Multiple Listing Service of Minnesota, Inc All rights reserved.