
$657,900
Oak Grove, MN 55011
MLS# 7170184
3 beds | 2 baths | 3520 sqft
1 / 38
Property Description
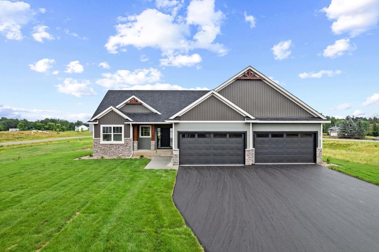
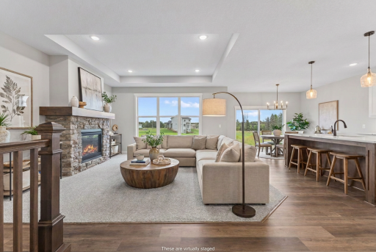
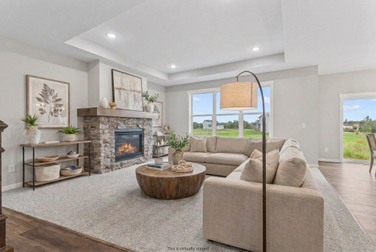
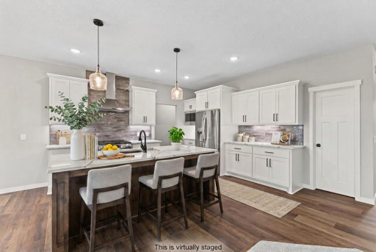
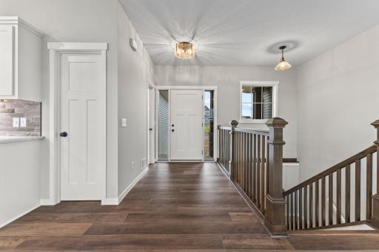
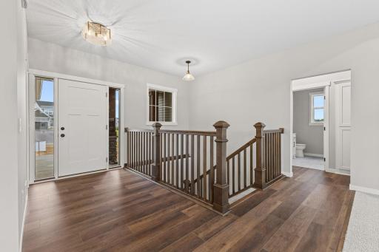
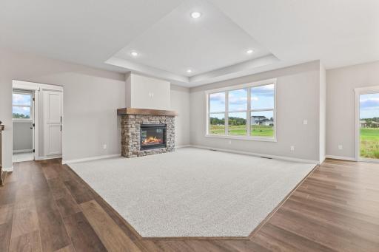
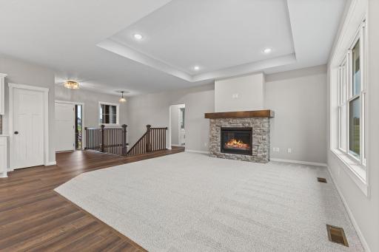
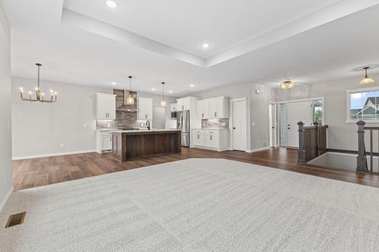
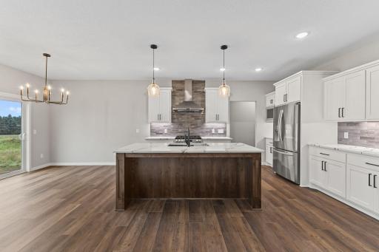
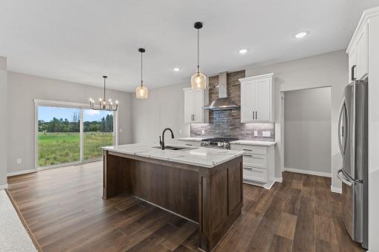
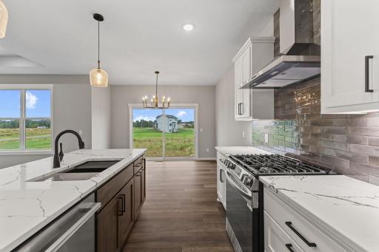
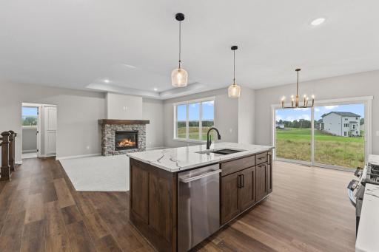
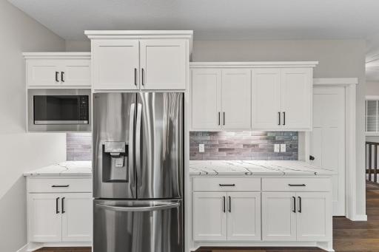
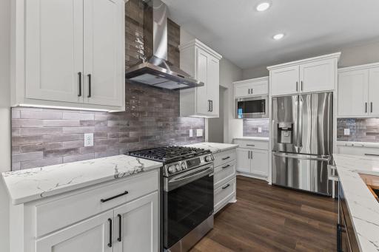
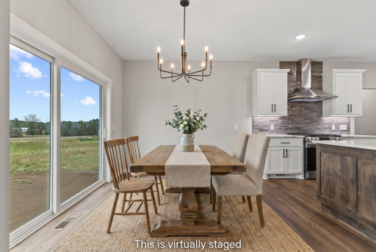
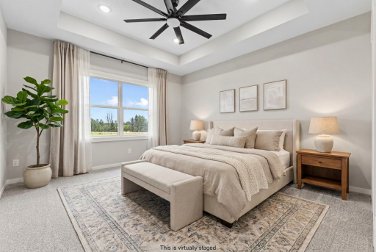
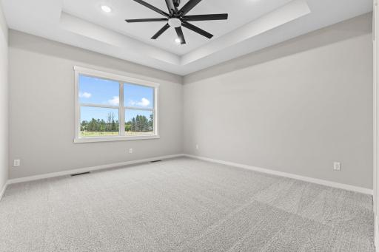
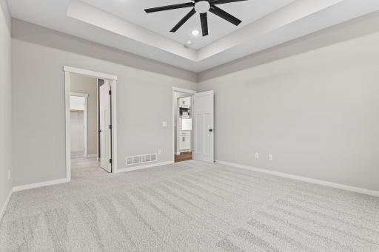
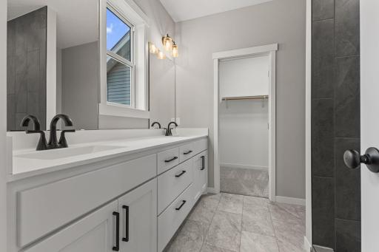
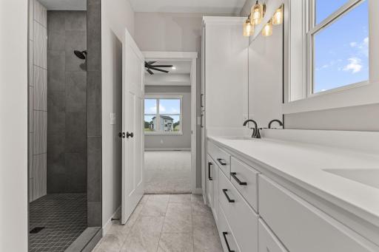
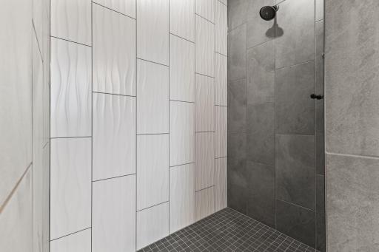
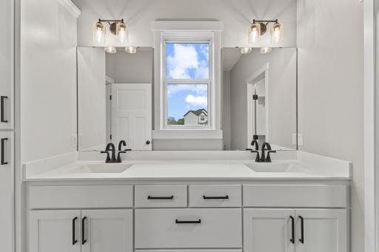
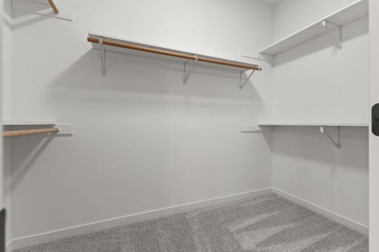
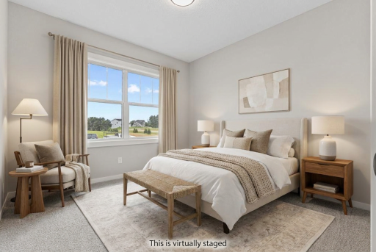
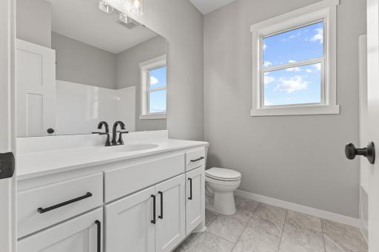
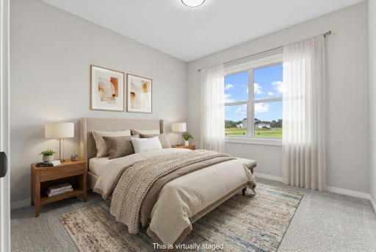
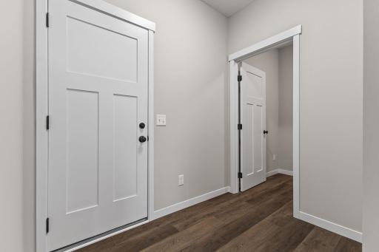
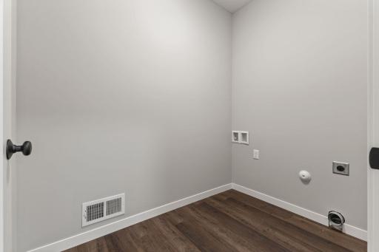
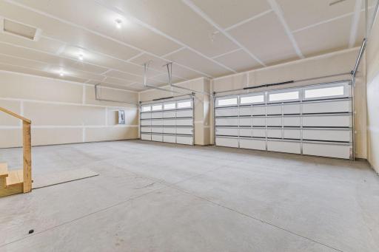
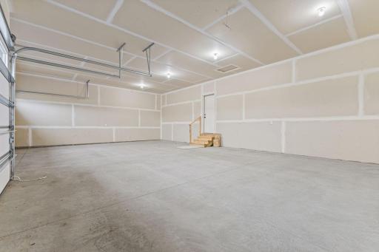
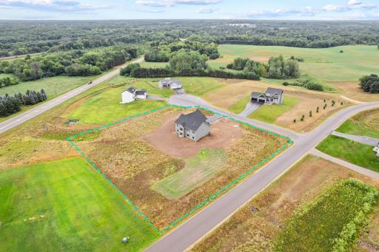
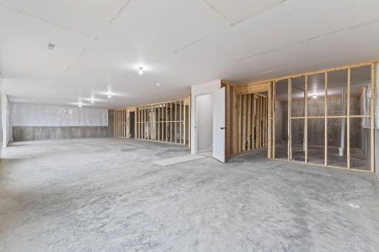
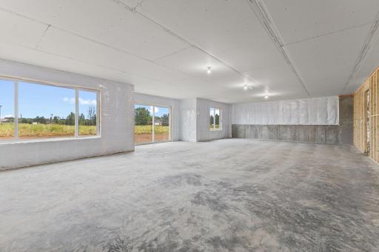
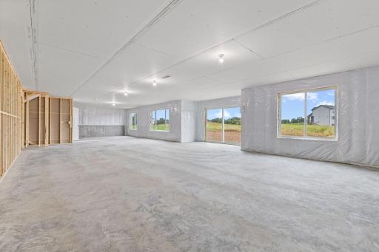
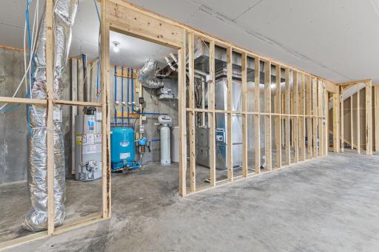
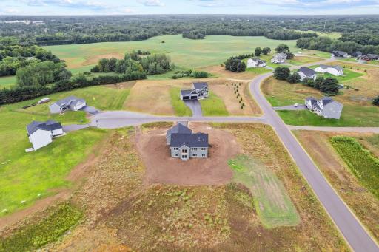
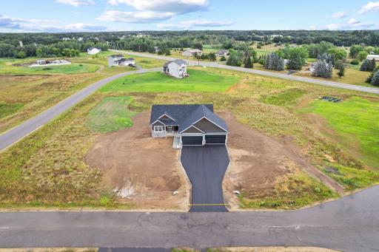
Move-in-ready New Construction! The Concord II, a 3-bedroom, 2-bathroom rambler built by TH Construction of Anoka. Entering through the foyer, you're greeted by an expansive open concept layout that connects the kitchen, dining area, and a box vaulted living room. The kitchen is a chef's dream featuring quartz tops throughout. A Knotty Alder Stained large center island, custom cabinets, and a walk-in pantry. The box vaulted living room to 10' also consists of a gas fireplace with a stunning stone surround. The primary bedroom, complete with a dual bowl vanity, a walk-in tile shower, and a spacious walk-in closet. The main floor also includes two additional bedrooms and a generously sized main full bath. This main floor also includes a convenient laundry room and mudroom connected to a 38x26- 4 car garage! All set on 2+ acres in Oak Grove! Basement is unfinished but with potential for 2 more bedrooms, a bathroom, and large sized family room! Builder specializes in custom homes, different layouts and lots are available! Home is fully finished and move-in ready, yard allowance included within the price. This lot also has potential for an outbuilding up to 1800 sq. ft. Many more lots and plans to choose from! Builder is TH Construction of Anoka, your local quality builder, same name and address for over 35+ years! Builder is also the architect, everything is fully custom and can draw from scratch also!
Details
Maps
Contract Information
Status: Active
Contingency: None
Current Price: $657,900
Original List Price: 657900
ListPrice: 657900
List Date: 2026-11-06
Owner is an Agent?: No
Auction?: No
General Property Information
Common Wall: No
Lot Measurement: Acres
Manufactured Home?: No
Multiple PIDs?: No
New Development: No
Number of Fireplaces: 1
Waterfront YN: No
Year Built: 2026
Yearly/Seasonal: Yearly
Zoning: Residential-Single Family
Bedrooms: 3
Baths Total: 2
Bath Full: 1
Bath Three Quarters: 1
Main Floor Total SqFt: 1760
Above Grd Total SqFt: 1760
Below Grd Total SqFt: 1760
Total SqFt: 3520
Total Finished Sqft: 1760.00
FireplaceYN: Yes
Style: (SF) Single Family
Foundation Size: 1760
Garage Stalls: 4
Lot Dimensions: 278x311x297x280
Acres: 2.17
Assessment Pending: No
Assessments
Tax With Assessments: 1005.28
Basement
Foundation Dimensions: 54x60
Builder Information
Builder ID: T H CONSTRUCTION OF ANOKA INC
Builder License Number: 170552
Builder Name: T H CONSTRUCTION OF ANOKA INC
Building Information
Finished SqFt Above Ground: 1760
Lease Details
Land Leased: Not Applicable
Miscellaneous Information
Homestead: No
Ownership
Fractional Ownership: No
Parking Characteristics
Garage Dimensions: 38x26
Garage Door Height: 8
Garage Door Width: 16
Garage Square Feet: 950
Location Tax and Other Information
House Number: 20615
Street Name: Redwood
Street Suffix: Street
Street Direction Suffix: NW
Postal City: Oak Grove
County: Anoka
State: MN
Zip Code: 55011
Complex/Dev/Subdivision: Farmstead of Oak Grove
Property Features
Accessible: None
Air Conditioning: Central Air
Appliances: Air-To-Air Exchanger; Dishwasher; Microwave; Range; Refrigerator
Basement: Unfinished
Bath Description: Private Primary
Construction Materials: Concrete; Frame
Construction Status: Completed New Construction
Dining Room Description: Kitchen/Dining Room
Electric: 200+ Amp Service; Circuit Breakers
Exterior: Brick Veneer; Vinyl
Fireplace Characteristics: Gas Burning
Foundation: Poured Concrete
Fuel: Electric; Natural Gas
Heating: Forced Air
Laundry: Electric Dryer Hookup; Laundry Room; Main Level; Sink; Washer Hookup
Property Subtype: Acreage
Road Frontage: Private Road
Roof: Age 8 Years or Less; Asphalt Shingles
Sellers Terms: Cash; Conventional; FHA; VA
Sewer: Private Sewer; Septic System Compliant - Yes
Special Search: Main Floor Laundry; Main Floor Primary
Stories: One
Water: Private; Well
Room Information
| Room Name | Dimensions | Level |
| Dining Room | 13x10 | Main |
| First (1st) Bedroom | 15x13 | Main |
| Garage | 38x26 | Main |
| Kitchen | 15x13 | Main |
| Laundry | 8x6 | Main |
| Living Room | 16x15 | Main |
| Second (2nd) Bedroom | 12x12 | Main |
| Third (3rd) Bedroom | 12x12 | Main |

Listing Office: Keller Williams Classic Realty
Last Updated: November - 06 - 2026
The data relating to real estate for sale on this web site comes in part from the Broker Reciprocity SM Program of the Regional Multiple Listing Service of Minnesota, Inc. The information provided is deemed reliable but not guaranteed. Properties subject to prior sale, change or withdrawal. ©2026 Regional Multiple Listing Service of Minnesota, Inc All rights reserved.