
$2,020,000
Edina, MN 55436
MLS# 6768162
Status: Closed
5 beds | 7 baths
1 / 46
Property Description
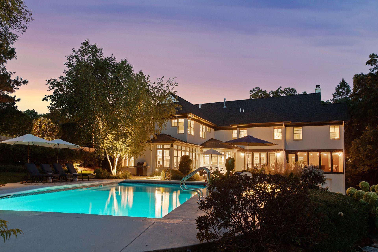
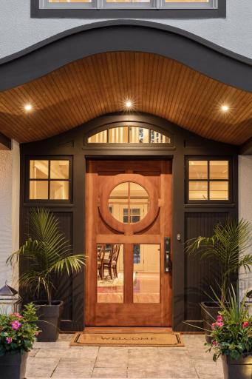
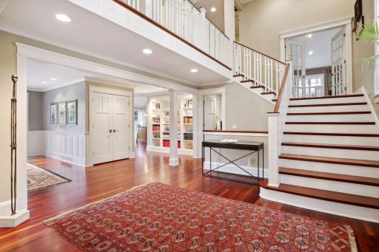
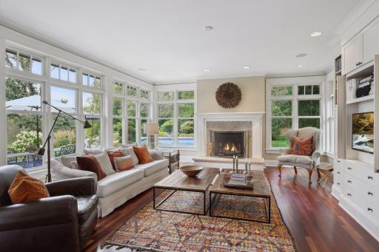
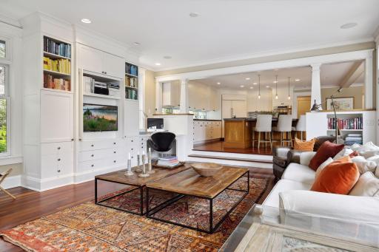
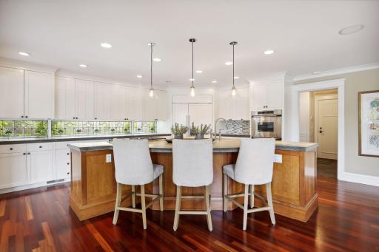
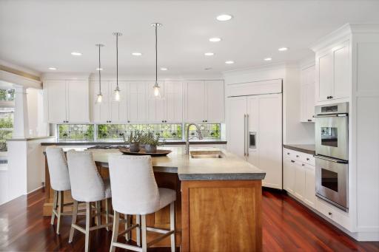
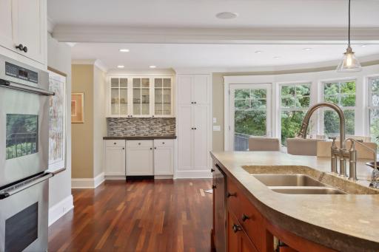
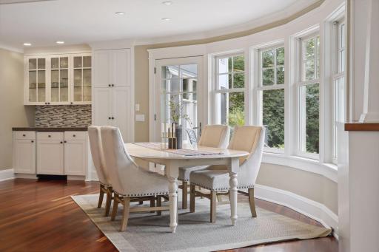
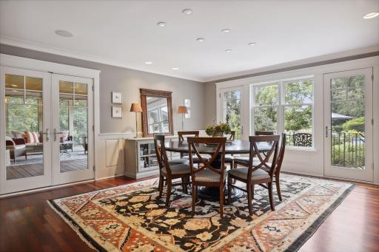
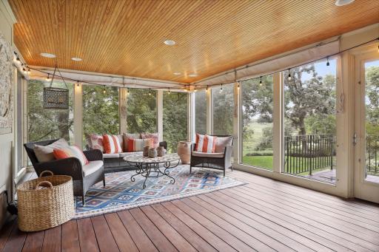
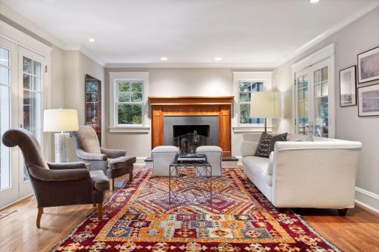
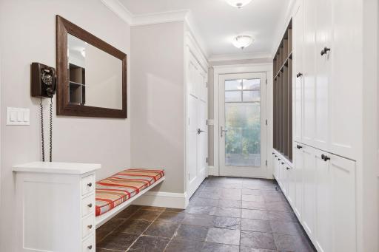
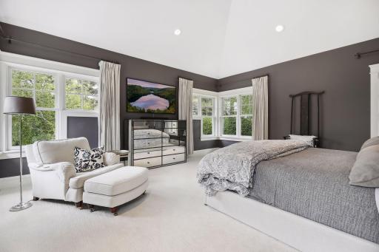
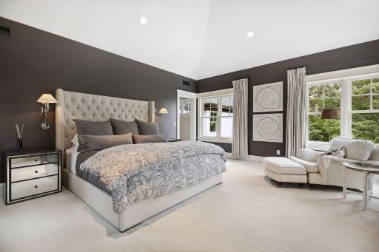
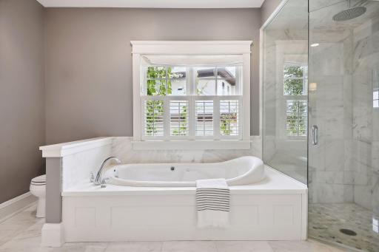
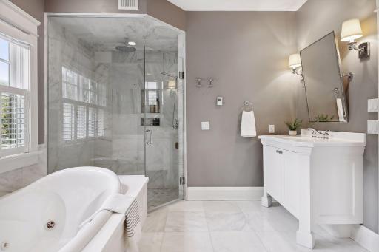
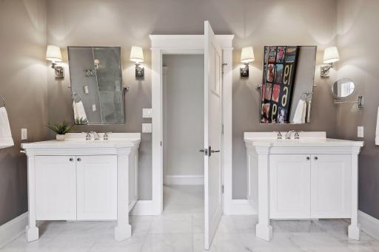
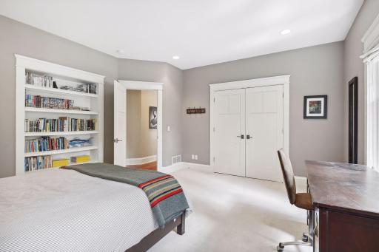
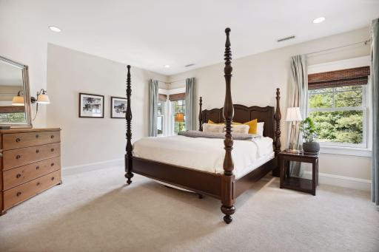
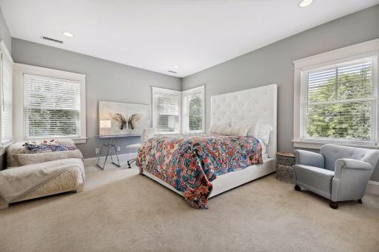
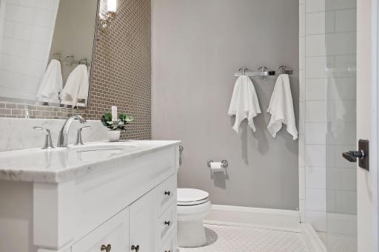
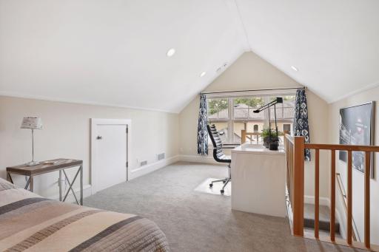
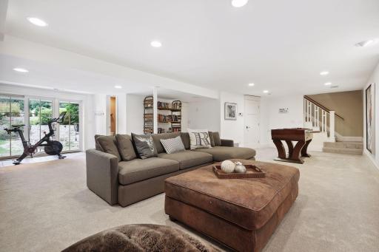
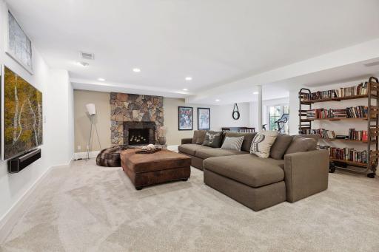
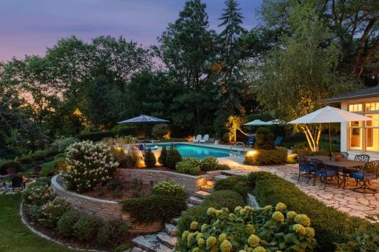
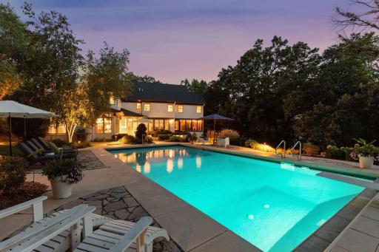
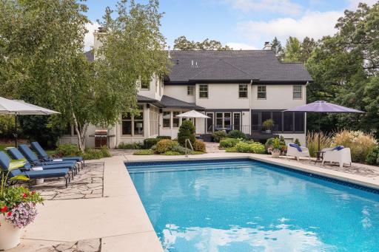
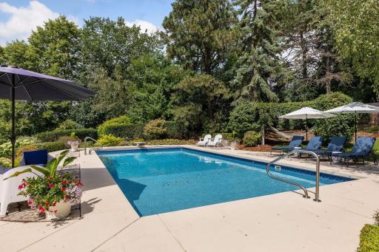
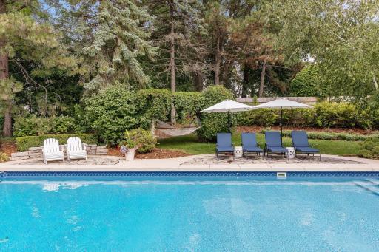
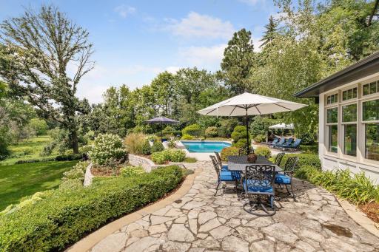
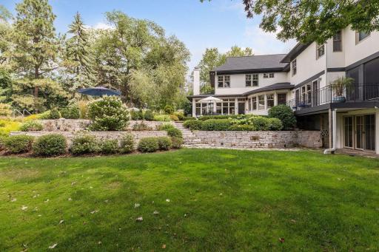
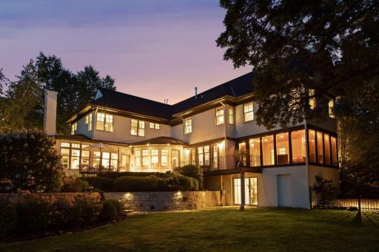
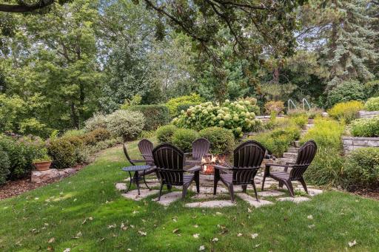
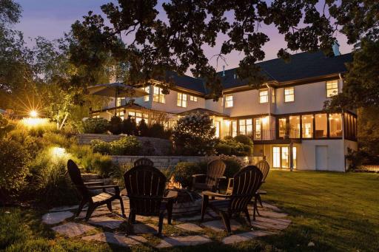
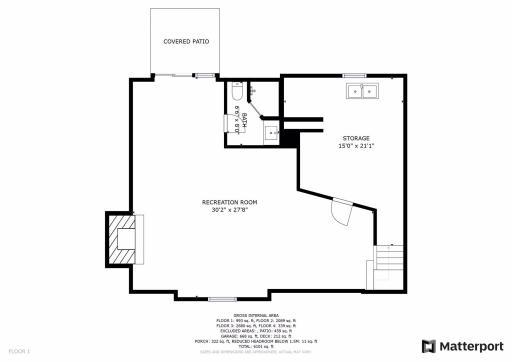
Gorgeous turn-key home offering expansive nature + golf course views! The open flowing floorplan features beautiful architectural details, walls of windows and doors that open to the outdoor entertaining spaces, creating the perfect blend of indoor and outdoor living! Enjoy the large primary suite with vaulted ceiling and spa-like bath. Additional details: walkout lower-level that opens to the spacious yard, and screened-in porch overlooking the property. Breathtaking resort-like backyard with pool, expansive patio, firepit area and extensive landscaping. Tranquil cul-de-sac setting in sought-after Edina schools! Truly a must-see!
Details
Maps
Contract Information
Status: Closed
Off Market Date: 2025-11-07
Contingency: None
Current Price: $2,020,000
Closed Date: 2025-11-07
Original List Price: 1995000
Sales Close Price: 2020000
ListPrice: 1995000
List Date: 2025-08-18
Owner is an Agent?: No
Auction?: No
General Property Information
Common Wall: No
Lot Measurement: Acres
Manufactured Home?: No
Multiple PIDs?: No
New Development: No
Number of Fireplaces: 3
Waterfront YN: No
Year Built: 1964
Yearly/Seasonal: Yearly
Zoning: Residential-Single Family
Bedrooms: 5
Baths Total: 7
Bath Full: 1
Bath Three Quarters: 4
Bath Half: 2
Total Finished Sqft: 6418.00
FireplaceYN: Yes
Style: (SF) Single Family
Foundation Size: 2386
Garage Stalls: 2
Acres: 0.88
Assessment Pending: Unknown
Assessments
Tax With Assessments: 33718
Building Information
Finished SqFt Above Ground: 5478
Finished SqFt Below Ground: 940
Lease Details
Land Leased: Not Applicable
Miscellaneous Information
Homestead: Yes
Ownership
Fractional Ownership: No
Location Tax and Other Information
House Number: 27
Street Name: Circle
Street Direction Suffix: W
Postal City: Edina
County: Hennepin
State: MN
Zip Code: 55436
Complex/Dev/Subdivision: Meadowbrook Oaks
Property Features
Accessible: None
Air Conditioning: Central Air
Amenities Unit: Hardwood Floors; In-Ground Sprinkler; Kitchen Center Island; Kitchen Window; Patio; Porch; Primary Bedroom Walk-In Closet; Security System; Tile Floors; Vaulted Ceiling(s); Walk-In Closet; Washer/Dryer Hookup
Appliances: Air-To-Air Exchanger; Cooktop; Dishwasher; Disposal; Dryer; Freezer; Microwave; Refrigerator; Washer
Basement: Full
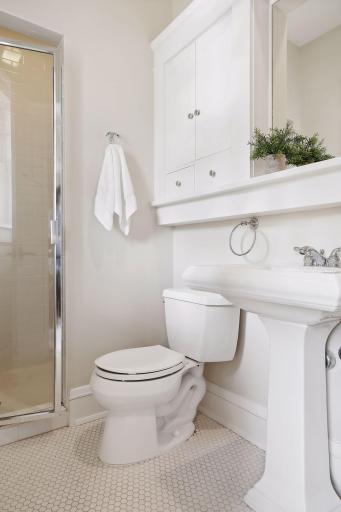
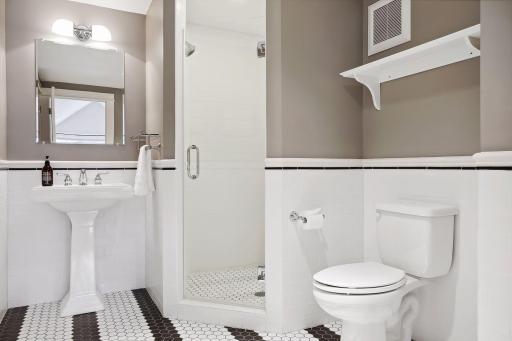
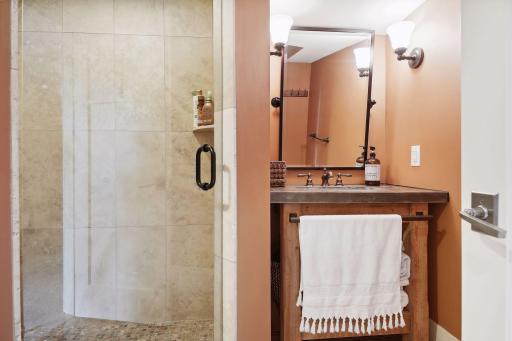
Bath Description: Main Floor 1/2 Bath; Upper Level 3/4 Bath; Upper Level Full Bath; Full Primary; Private Primary; 3/4 Basement; Bathroom Ensuite
Construction Status: Previously Owned
Dining Room Description: Eat In Kitchen; Informal Dining Room; Separate/Formal Dining Room
Exterior: Stucco
Family Room Characteristics: 2 or More; Lower Level; Main Level
Financing Terms: Conventional
Fireplace Characteristics: Family Room; Living Room
Foundation: Other
Fuel: Natural Gas
Heating: Forced Air
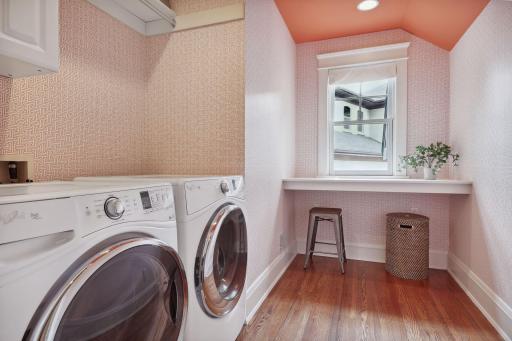
Laundry: Laundry Room
Lot Description: Irregular Lot; On Golf Course
Parking Characteristics: Garage Door Opener; Insulated Garage
Pool Description: Below Ground
Road Frontage: City Street; Cul De Sac; Paved Streets
Roof: Age 8 Years or Less; Asphalt Shingles
Sellers Terms: Cash; Conventional
Sewer: City Sewer/Connected
Special Search: 2nd Floor Laundry; 3 BR on One Level; 4 BR on One Level
Stories: Two
Water: City Water/Connected
Room Information
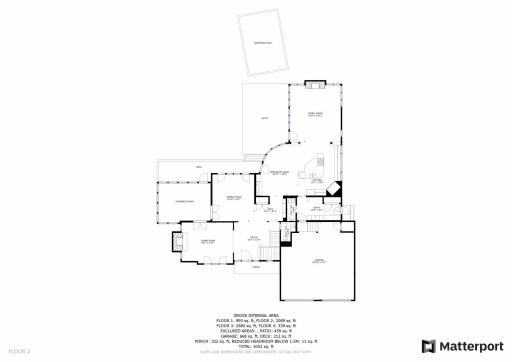
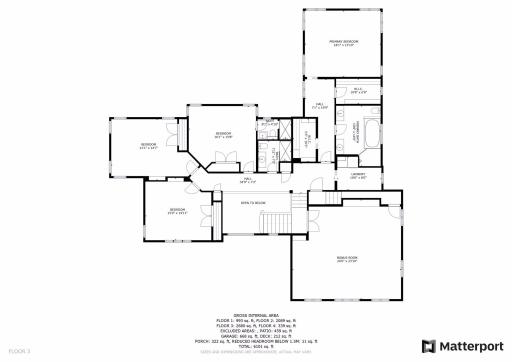
| Room Name | Dimensions | Level |
| Living Room | 17 x 14 | Main |
| Dining Room | 17 x 15 | Main |
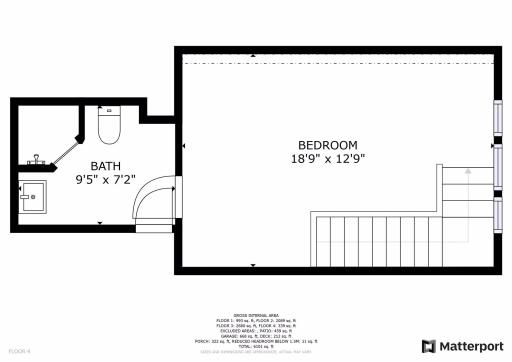
| First (1st) Bedroom | 18 x 15 | Upper |
| Second (2nd) Bedroom | 17 x 12 | Upper |
| Family Room | 18 x 16 | Main |
| Kitchen | 18 x 17 | Main |
| Fifth (5th) Bedroom | 17 x 13 | Upper |
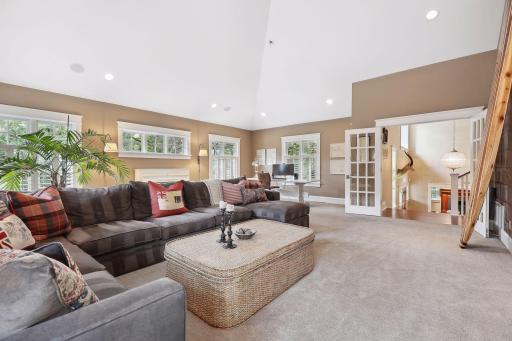
| Bonus Room | 21 x 20 | Upper |
| Third (3rd) Bedroom | 16 x 14 | Upper |
| Fourth (4th) Bedroom | 16 x 14 | Upper |

Listing Office: Coldwell Banker Realty
Last Updated: November - 08 - 2026
The data relating to real estate for sale on this web site comes in part from the Broker Reciprocity SM Program of the Regional Multiple Listing Service of Minnesota, Inc. The information provided is deemed reliable but not guaranteed. Properties subject to prior sale, change or withdrawal. ©2026 Regional Multiple Listing Service of Minnesota, Inc All rights reserved.