
$300,000
Williams, MN 56686
MLS# 6746607
Status: Closed
4 beds | 3 baths | 2016 sqft

1 / 71

Property Description
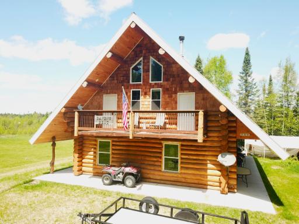
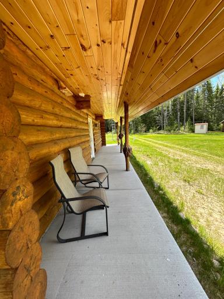
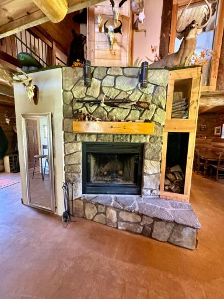
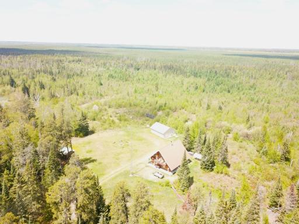
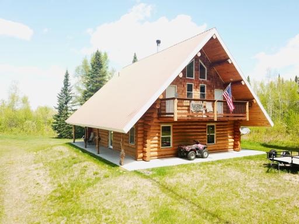
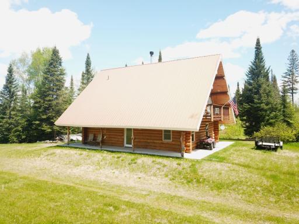
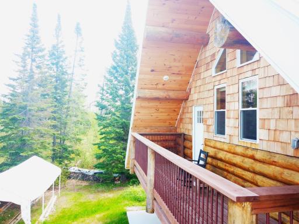
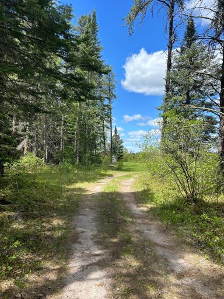
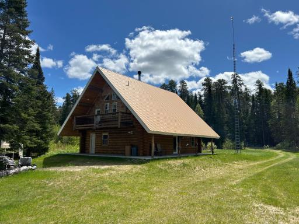
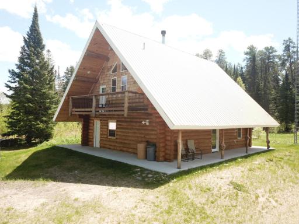
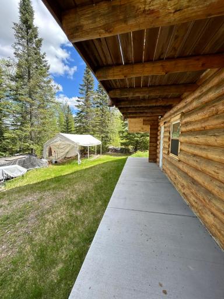
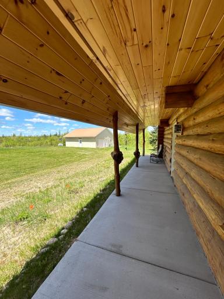
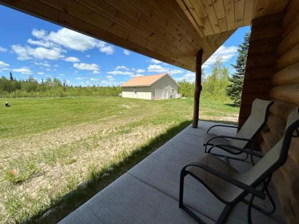
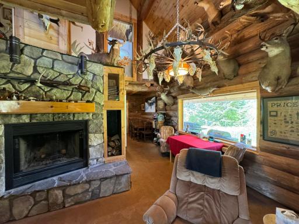
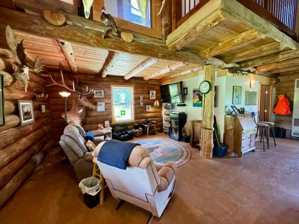
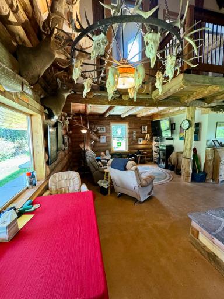
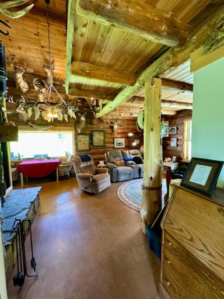
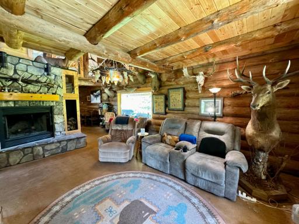
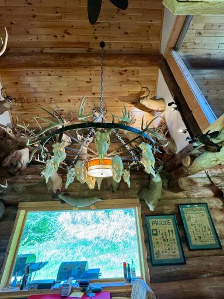
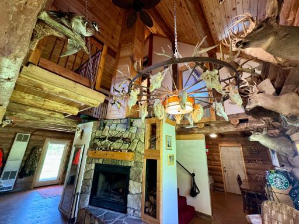
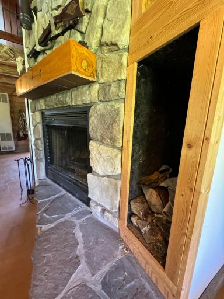
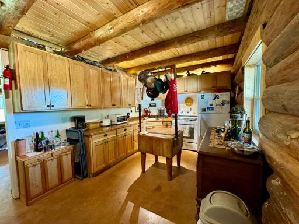
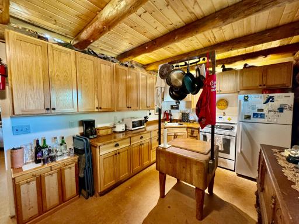
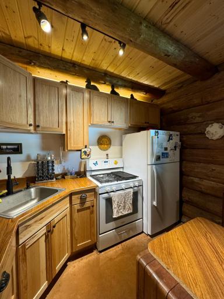
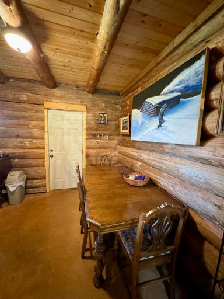
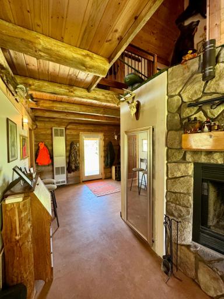
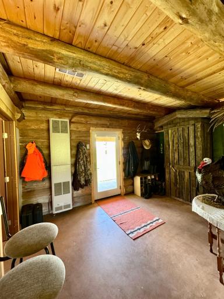
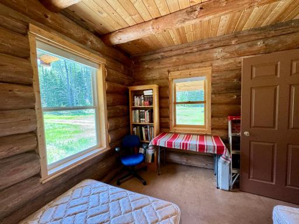
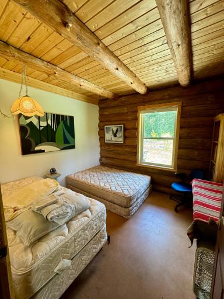
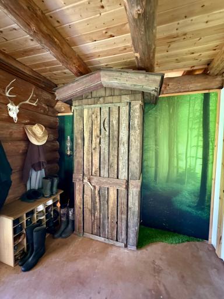
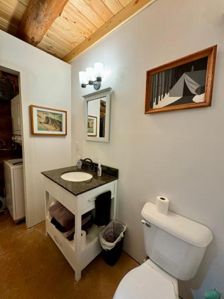
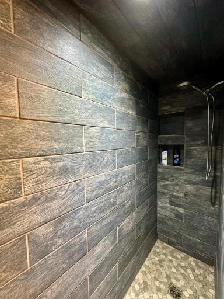
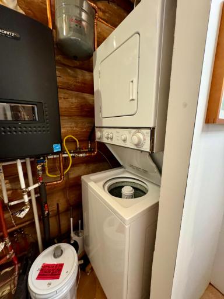
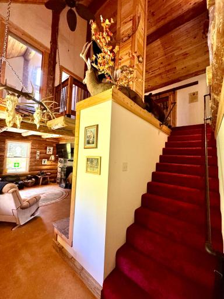
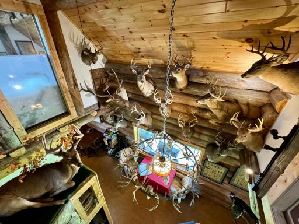
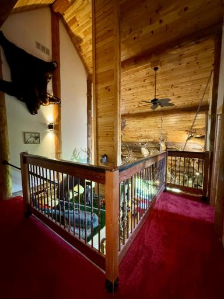
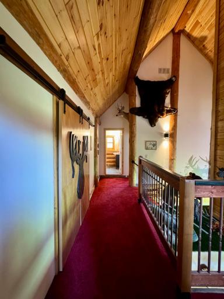
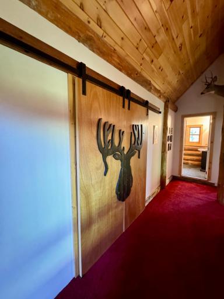
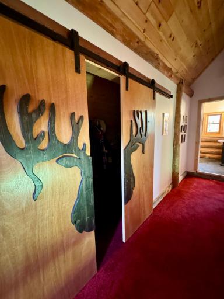
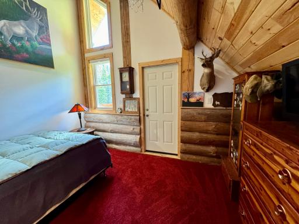
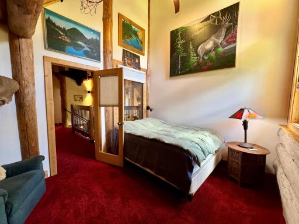
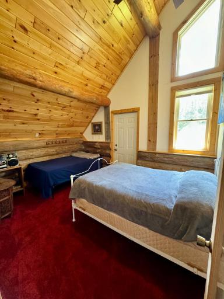
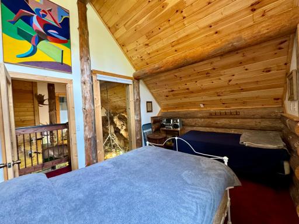
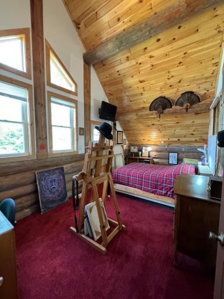
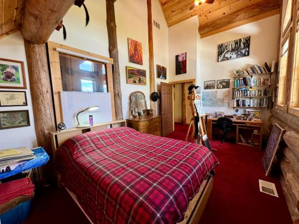
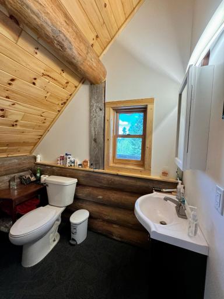
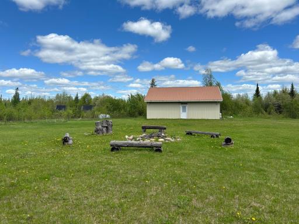
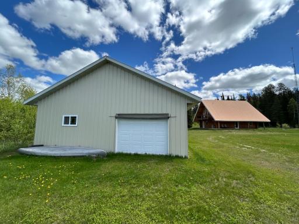
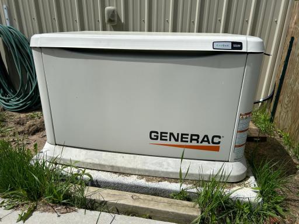
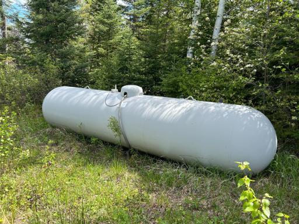
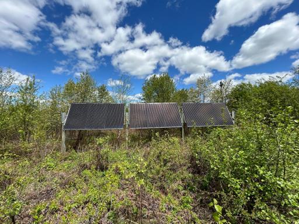
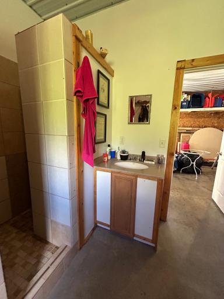
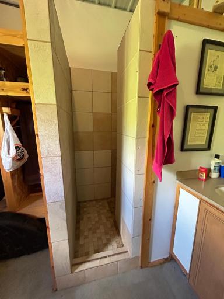
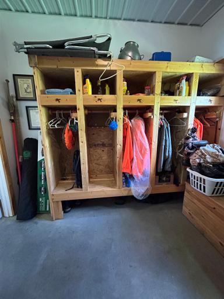
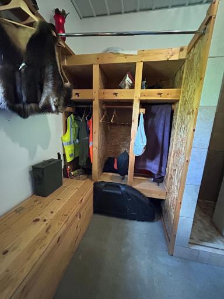
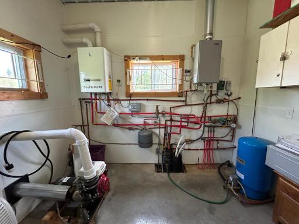
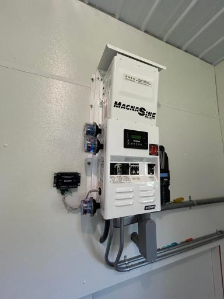
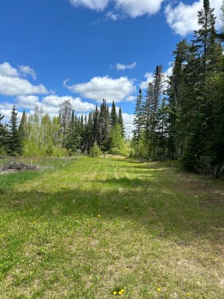
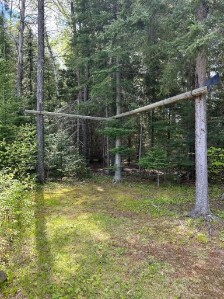
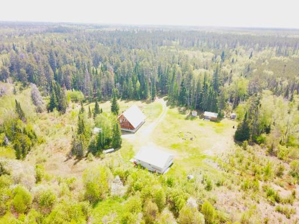
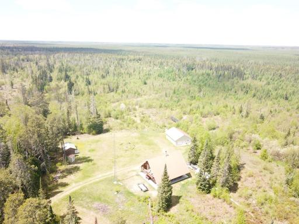
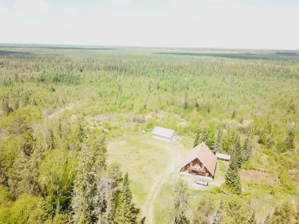
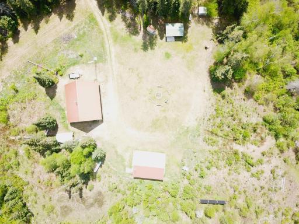
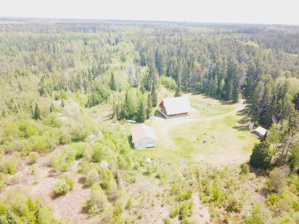
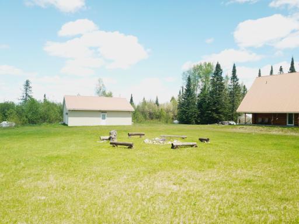
UNRIVALED - ULTIMATE SECLUSION! Truly get away from your all your stresses at this custom crafted hand hewn log home with 4 beds & 3 baths. Located on heavily wooded acreage near Norris Camp within Beltrami Island State Forest, this property has direct access to 700,000 acres of public land. Inside the 2 story home you'll find a wood fireplace that radiates warmth, high quality kitchen and artistic touches throughout including exposed timber frame beams, even the bathroom entry has unique flair. Outdoors the wrap-around covered patio enhances outdoor living. Solar/generator electricity, drilled deep water well, the septic system was designed & inspected by a licensed contractor, remotely monitored propane tank fuels 2 boilers for in-floor heat, even high speed internet & DirectTV. Kubota tractor plus extras included. No expense was spared to provide all the comforts at this off grid property!
Details
Maps
Contract Information
Status: Closed
Off Market Date: 2025-08-20
Contingency: None
Current Price: $300,000
Closed Date: 2025-10-14
Original List Price: 330000
Sales Close Price: 300000
ListPrice: 330000
List Date: 2025-06-27
Owner is an Agent?: No
Auction?: No
General Property Information
Common Wall: No
Lot Measurement: Acres
Manufactured Home?: No
Multiple PIDs?: No
New Development: No
Number of Fireplaces: 1
Waterfront YN: No
Year Built: 2014
Yearly/Seasonal: Yearly
Zoning: Residential-Single Family
Bedrooms: 4
Baths Total: 3
Bath Three Quarters: 1
Bath Half: 2
Main Floor Total SqFt: 1008
Above Grd Total SqFt: 2016
Total SqFt: 2016
Total Finished Sqft: 2016.00
FireplaceYN: Yes
Style: (SF) Single Family
Foundation Size: 1008
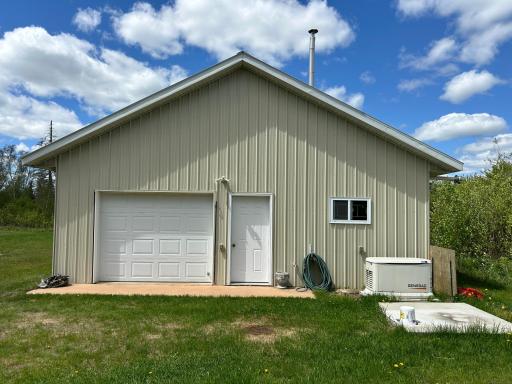
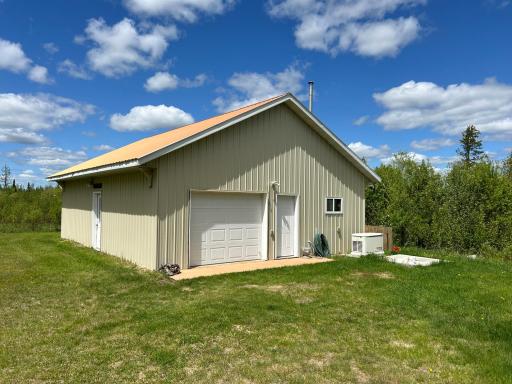
Garage Stalls: 2
Lot Dimensions: 660x660, 1320x660x13220
Acres: 142.59
Assessment Pending: No
Assessments
Assessment Balance: 153.08
Tax With Assessments: 153.08
Basement
Foundation Dimensions: 28x36
Building Information
Finished SqFt Above Ground: 2016
Lease Details
Land Leased: Not Applicable
Miscellaneous Information
DP Resource: Yes
Homestead: Yes
Ownership
Fractional Ownership: No
Parking Characteristics
Garage Dimensions: 28x36
Garage Door Height: 7
Garage Door Width: 9
Garage Square Feet: 1008
Public Survey Info
Range#: 35
Section#: 6
Township#: 159
Location Tax and Other Information
House Number: 2983
Street Name: Raven
Street Suffix: Way
Street Direction Suffix: SW
Postal City: Williams
County: Lake of the Woods
State: MN
Zip Code: 56686
Property Features
Accessible: Door Lever Handles; No Stairs External
Air Conditioning: None
Amenities Unit: Balcony; Ceiling Fan(s); Kitchen Center Island; Kitchen Window; Natural Woodwork; Paneled Doors; Panoramic View; Patio; Satellite Dish; Security Lights; Vaulted Ceiling(s); Walk-In Closet; Washer/Dryer Hookup
Appliances: Dryer; Freezer; Fuel Tank - Rented; Microwave; Range; Refrigerator; Washer
Assumable Loan: Not Assumable
Bath Description: Main Floor 3/4 Bath; Rough In; Other
Construction Materials: Log; Timber/Post & Beam
Construction Status: Previously Owned
Dining Room Description: Kitchen/Dining Room
Electric: 100 Amp Service; Circuit Breakers
Exterior: Cedar; Log; Metal
Fencing: None
Financing Terms: Conventional
Fireplace Characteristics: Living Room; Wood Burning
Foundation: Slab
Fuel: Propane; Solar; Wood
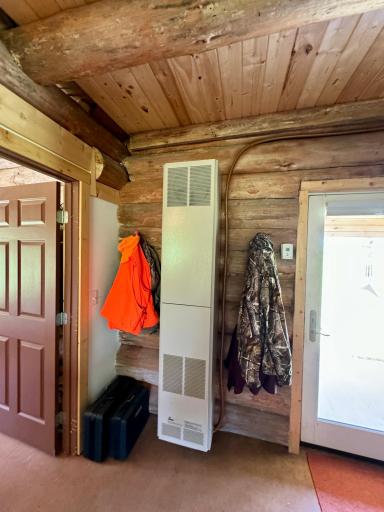
Heating: Boiler; Hot Water; In-Floor Heating; Space Heater
Laundry: Gas Dryer Hookup; Laundry Closet; Main Level; Washer Hookup
Lot Description: Property Adjoins Public Land; Tree Coverage - Heavy
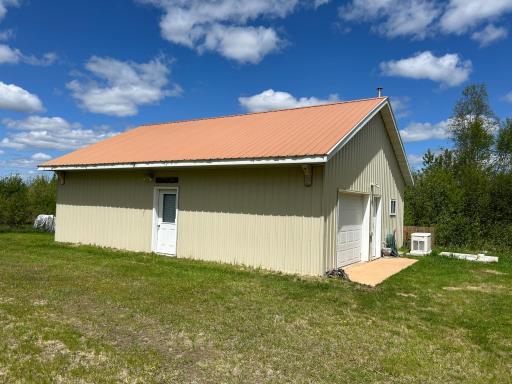
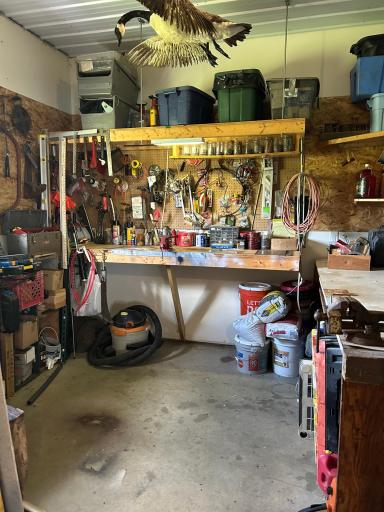
Outbuildings: Additional Garage
Parking Characteristics: Floor Drain; Heated Garage; Insulated Garage
Pool Description: None
Property Subtype: Acreage; Cabin; Log Home; Rural Residential
Road Frontage: Forest Service; No Outlet/Dead End; State Road; Unimproved; Unpaved Streets
Roof: Age Over 8 Years; Metal; Pitched
Sellers Terms: Cash; Conventional
Sewer: Private Sewer; Tank with Drainage Field
Special Search: 3 BR on One Level; Main Floor Bedroom; Main Floor Laundry
Stories: Two
Water: 4-Inch Submersible; Drilled; Private; Well
Room Information
| Room Name | Dimensions | Level |
| Living Room | 15x18 | Main |
| Kitchen | 10x18 | Main |
| First (1st) Bedroom | 9x11 | Main |
| Bathroom | 7x8 | Main |
| Bathroom | 7x8 | Upper |
| Foyer | 10x12 | Main |
| Second (2nd) Bedroom | 10x19 | Upper |
| Third (3rd) Bedroom | 10x13 | Upper |
| Fourth (4th) Bedroom | 10x12 | Upper |
| Storage Room | 4x14 | Upper |

Listing Office: Pahlen Realty, Inc.
Last Updated: October - 17 - 2026
The data relating to real estate for sale on this web site comes in part from the Broker Reciprocity SM Program of the Regional Multiple Listing Service of Minnesota, Inc. The information provided is deemed reliable but not guaranteed. Properties subject to prior sale, change or withdrawal. ©2026 Regional Multiple Listing Service of Minnesota, Inc All rights reserved.