
$3,500,000
Tower, MN 55790
MLS# 7172416
5 beds | 5 baths | 4492 sqft
1 / 66
Property Description
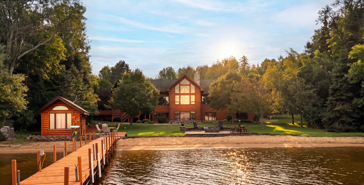
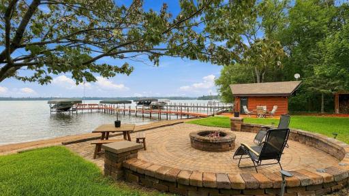
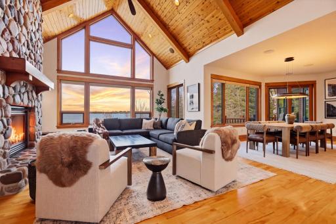
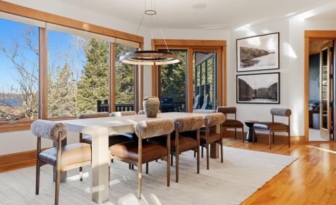
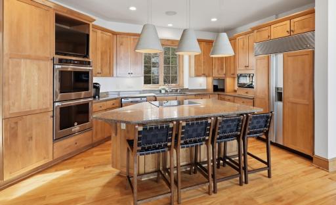
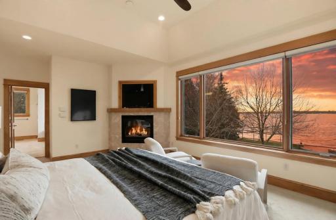
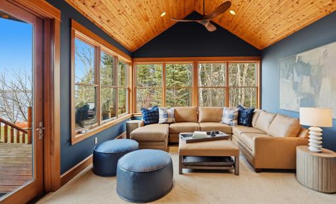
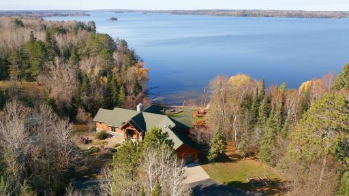
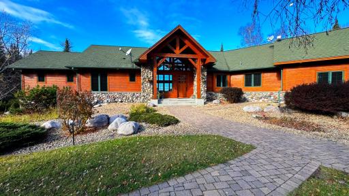
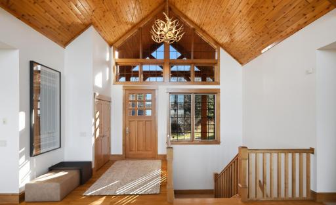
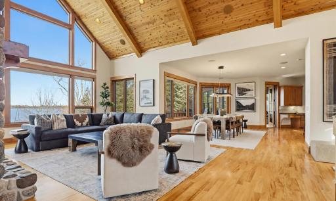
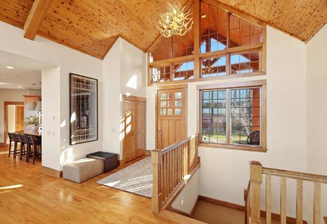
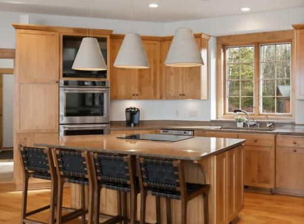
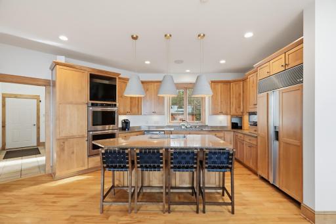
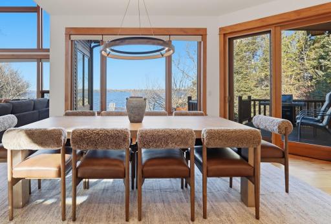
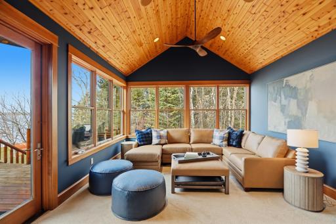
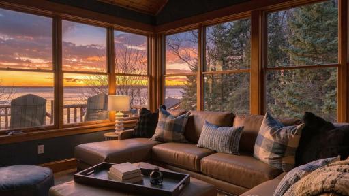
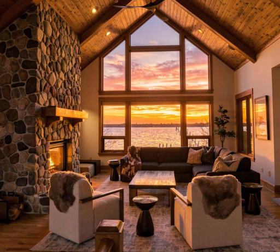
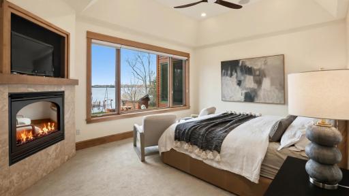
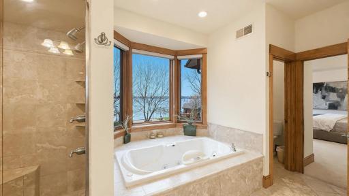
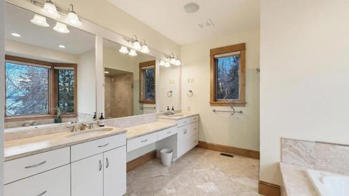
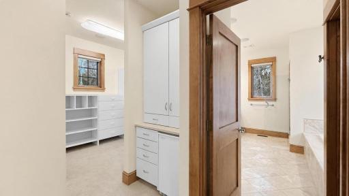
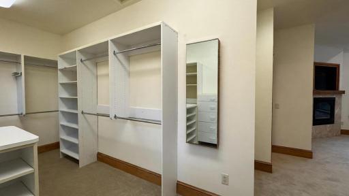
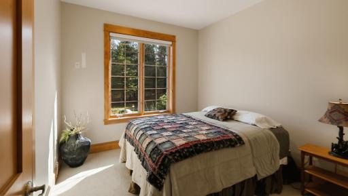
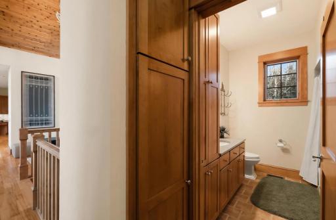
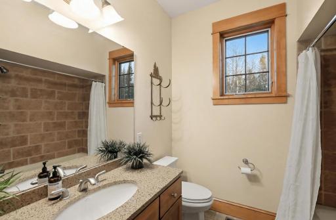
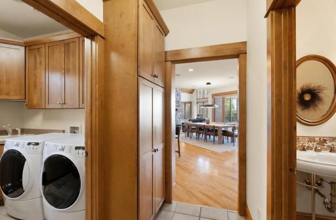
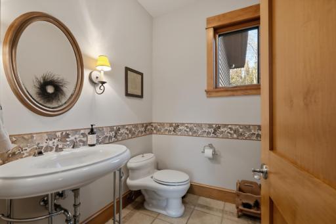
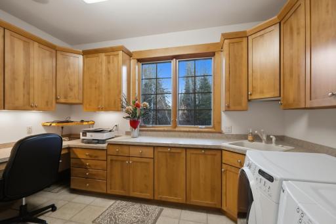
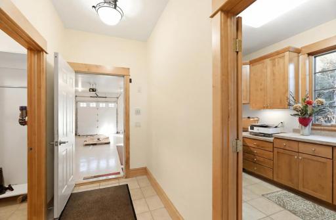
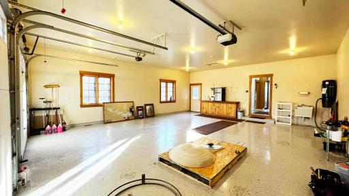
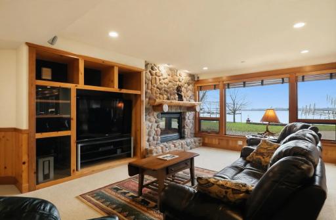
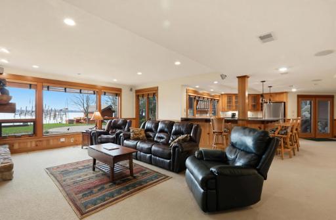
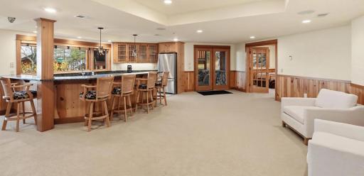
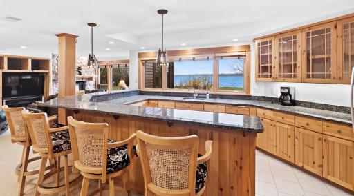
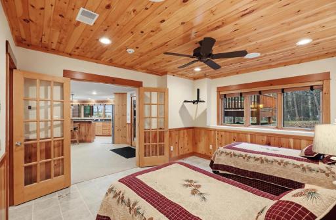
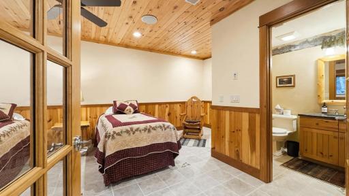
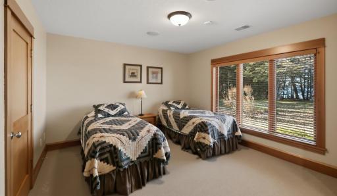
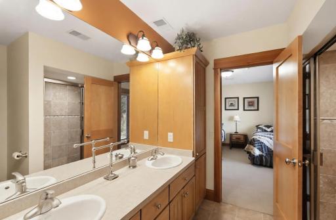
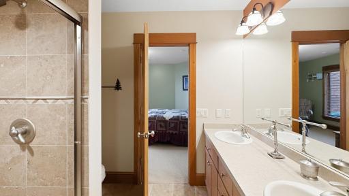
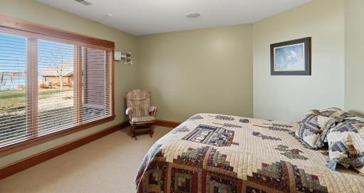
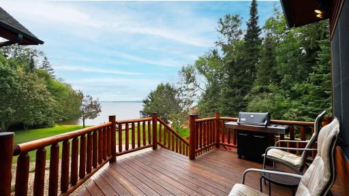
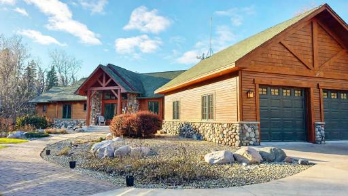
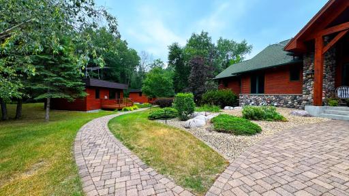
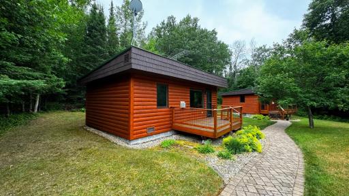
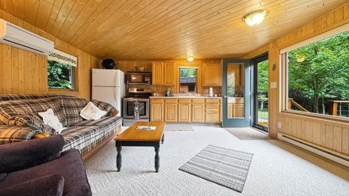
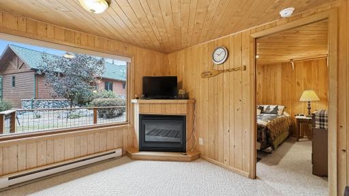
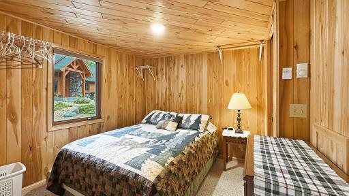
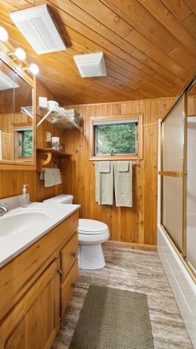
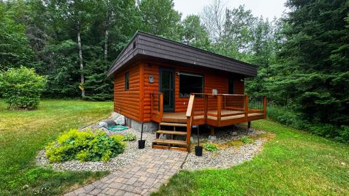
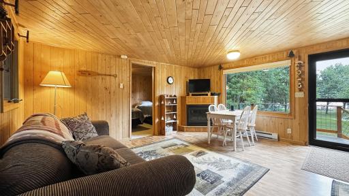
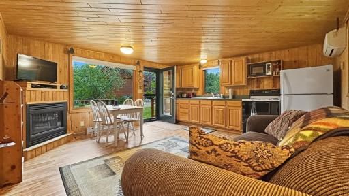
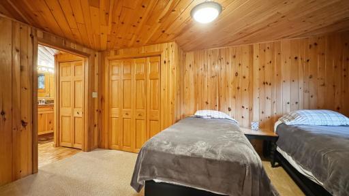
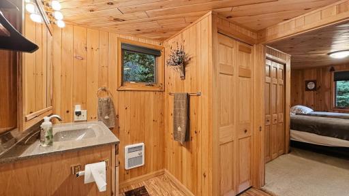
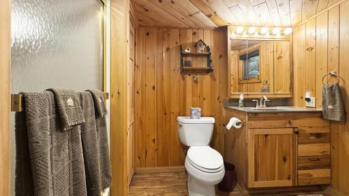
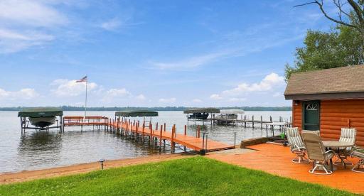
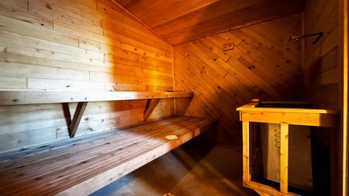
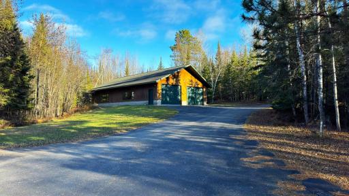
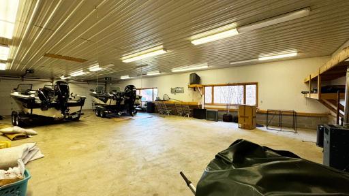
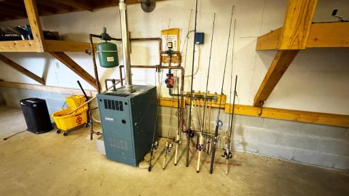
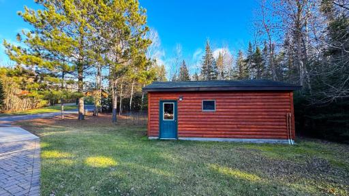
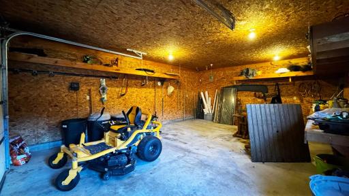
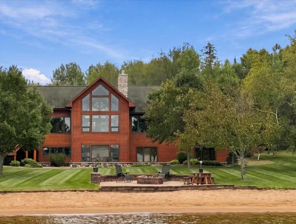
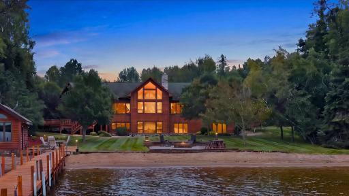
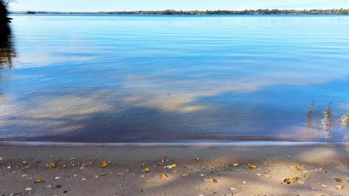
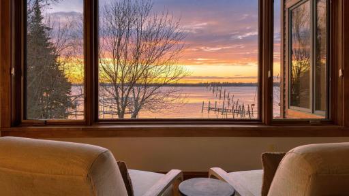
Furnished Luxurious Custom Built Retreat On Natural Sugar Sand Beach, Fectos Point, South Shore of Lake Vermilion, Offers 5BR, 5BA, Att 2 Stall Gar, Cobblestone Paths To 2 Yr Rnd Guest Cabins, 60x40 Storage Bldg W/In Flr Heat, Addl Gar, Sauna Grandfathered Right On The Beach, Dock, 9 Acres, 130 Ft Shore. Paved Drive Off Paved Road From Town/Airport—Never Any Gravel. Level Lakefront Yard, Incredible Sunsets & Panoramic Island Studded 4 Mile Views All The Way Down Coveted Frazer Bay. Built 2001, 4600 SF, 5BR/5BTH stone & cedar home. Two story timber trussed great rm w/maple flr, & massive stone firepl. Granite kitch w/island open to great rm, dining & sunroom, all lakeside w/glass doors to waterfront decks, cobblestone patios & big water views. Main flr lakeside primary suite w/firepl, walk in closet, luxurious spa bath w/lakeside bay window tub. Main flr guest BR, baths & laundry. Walk out beach level offers great rm w/massive fireplace, granite kitchen, 3BR, 2 BA. Economical in flr heat, cent air, cent vac, drilled well, back up generator. Most rooms freshly painted & furnished w/brand new furniture. Please review features sheet & click link for 3D Tour!
Details
Maps
Contract Information
Status: Active
Contingency: None
Current Price: $3,500,000
Original List Price: 3500000
ListPrice: 3500000
List Date: 2026-11-13
Owner is an Agent?: No
Auction?: No
General Property Information
Common Wall: No
Lot Measurement: Acres
Manufactured Home?: No
Multiple PIDs?: Yes
New Development: No
Number of Fireplaces: 3
Road Btwn WF & Home?: No
Waterfront Frontage: 100
Waterfront YN: Yes
Year Built: 2001
Yearly/Seasonal: Yearly
Zoning: Residential-Single Family
Bedrooms: 5
Baths Total: 5
Bath Full: 2
Bath Three Quarters: 1
Bath Half: 2
Main Floor Total SqFt: 2434
Above Grd Total SqFt: 2434
Below Grd Total SqFt: 2058
Total SqFt: 4492
Total Finished Sqft: 4328.00
FireplaceYN: Yes
Lake/Waterfront Name: Vermilion
Style: (SF) Single Family
Foundation Size: 2058
Power Company: Lake Country Power
Garage Stalls: 6
Lot Dimensions: 830x549
Acres: 9.35
Assessment Pending: Yes
Acreage Information
Wooded Acres: 9.35
Additional Parcels Information
Property ID #2: 387036000290
Assessments
Assessment Balance: 120
Tax With Assessments: 13498
Basement
Foundation Dimensions: 82x35
Building Information
Finished SqFt Above Ground: 2434
Finished SqFt Below Ground: 1894
Elevation Highpoint to Waterfront Feet
Elevation Highpoint Waterfront Feet: 10-15
Lake Details
Lake Acres: 39272
Lake Depth: 76
Lease Details
Land Leased: Not Applicable
Miscellaneous Information
Homestead: No
Ownership
Fractional Ownership: No
Parking Characteristics
Garage Dimensions: 30x25
Garage Square Feet: 750
Location Tax and Other Information
House Number: 3701
Street Name: Sundling
Street Suffix: Road
Postal City: Tower
County: St. Louis
State: MN
Zip Code: 55790
Complex/Dev/Subdivision: Sundlings Cottage Sites T Of Greenwood
Property Features
Accessible: None
Air Conditioning: Central Air
Amenities Unit: Ceiling Fan(s); Deck; Dock; French Doors; Hardwood Floors; Kitchen Center Island; Kitchen Window; Main Floor Primary Bedroom; Natural Woodwork; Panoramic View; Patio; Porch; Primary Bedroom Walk-In Closet; Sauna; Sun Room; Tile Floors; Vaulted Ceiling(s); Walk-In Closet; Washer/Dryer Hookup; Wet Bar
Appliances: Air-To-Air Exchanger; Dishwasher; Double Oven; Dryer; Fuel Tank - Owned; Microwave; Range; Refrigerator; Washer
Basement: Full; In-Floor Heat; Kitchenette; Sump Pump
Bath Description: Main Floor 1/2 Bath; Main Floor Full Bath; Full Primary; Private Primary; 1/2 Basement; 3/4 Basement; Bathroom Ensuite; Jetted Tub; Separate Tub & Shower; Walk-In Shower Stall
Construction Materials: Frame
Construction Status: Previously Owned
Dining Room Description: Eat In Kitchen; Informal Dining Room
Electric: 200+ Amp Service
Elevation Highpoint to Waterfront Slope: Gradual
Exterior: Wood
Family Room Characteristics: Entertainment/Media Center; Family Room; Lower Level
Fireplace Characteristics: Family Room; Gas Burning; Living Room; Primary Bedroom; Stone
Foundation: Other
Fuel: Electric; Propane
Heating: Boiler; Dual Fuel/Off Peak; Forced Air; Hot Water; In-Floor Heating
Internet Options: Satellite
Lake Details: Excellent Sand
Laundry: Electric Dryer Hookup; Laundry Room; Main Level; Washer Hookup
Lock Box Type: Combo
Lot Description: BWCA Access; Corner Lot; Irregular Lot; Tree Coverage - Heavy
Outbuildings: Additional Garage; Bunk House; Guest House; Sauna
Parking Characteristics: Multiple Garages; Garage Door Opener; Heated Garage; Insulated Garage
Property Subtype: Rural Residential
Road Frontage: County Road; Paved Streets
Road Responsibility: Public Maintained Road
Roof: Asphalt Shingles
Second Unit: Existing In-Law w/Bath; Existing In-Law w/Kitchen
Sellers Terms: Cash; Conventional
Sewer: Private Sewer
Special Search: All Living Facilities on One Level; Main Floor Bedroom; Main Floor Laundry; Main Floor Primary; Primary Bdr Suite
Stories: One
Water: Private
Waterfront Type: Lake Front
Waterfront View: Lake; Panoramic; North; West
Room Information
| Room Name | Dimensions | Level |
| Dining Room | 17x15 | Main |
| Family Room | 38x35 | Lower |
| Fifth (5th) Bedroom | 19x13 | Lower |
| First (1st) Bedroom | 18x13.5 | Main |
| Fourth (4th) Bedroom | 16x13 | Lower |
| Kitchen | 22.5x11 | Main |
| Laundry | 13.5x8 | Main |
| Living Room | 24.5x18 | Main |
| Second (2nd) Bedroom | 11x10 | Main |
| Sun Room | 14.5x14 | Main |
| Third (3rd) Bedroom | 13x12.5 | Lower |

Listing Office: Janisch Realty, Inc
Last Updated: November - 13 - 2026
The data relating to real estate for sale on this web site comes in part from the Broker Reciprocity SM Program of the Regional Multiple Listing Service of Minnesota, Inc. The information provided is deemed reliable but not guaranteed. Properties subject to prior sale, change or withdrawal. ©2026 Regional Multiple Listing Service of Minnesota, Inc All rights reserved.