
$850,000
Owatonna, MN 55060
MLS# 7100385
5 beds | 3 baths | 3616 sqft

1 / 53
Property Description
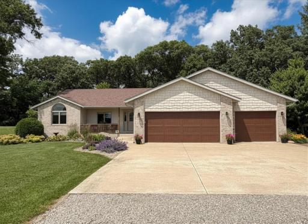
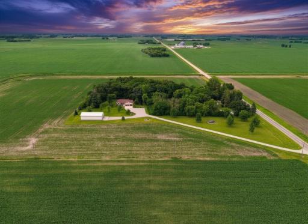
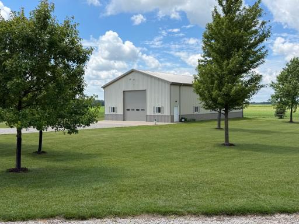
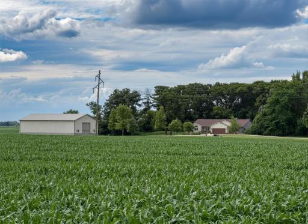
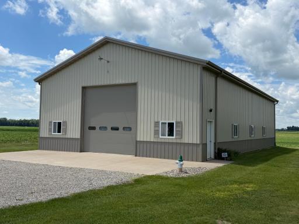
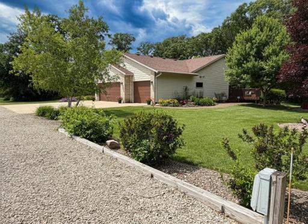
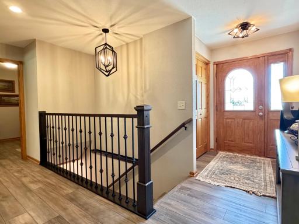
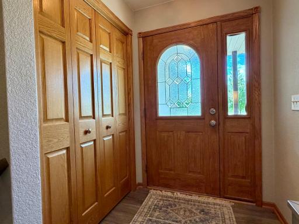
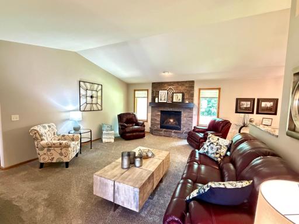
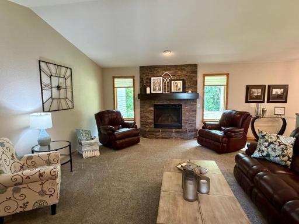
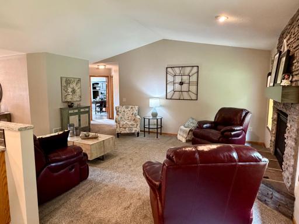
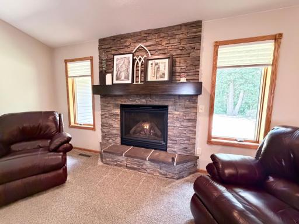
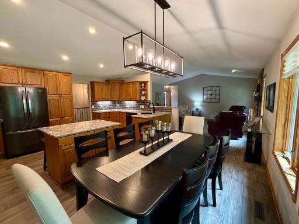
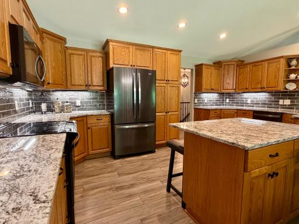
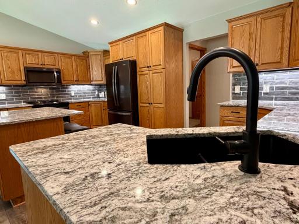
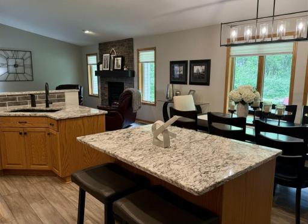
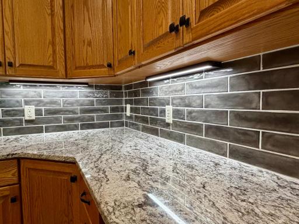
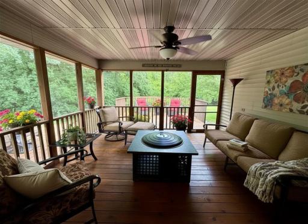
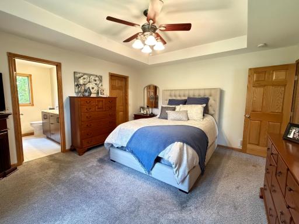
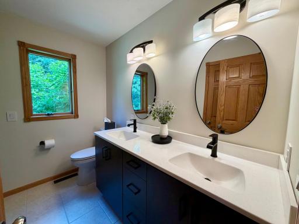
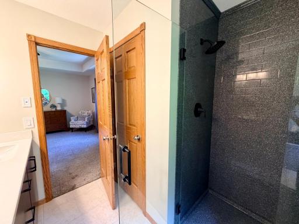
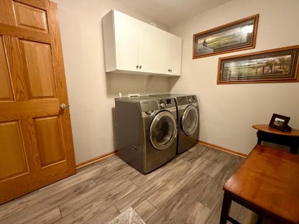
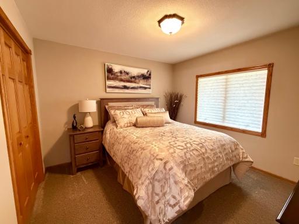
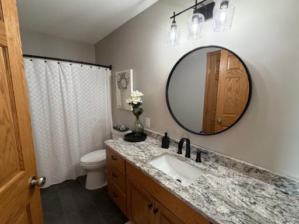
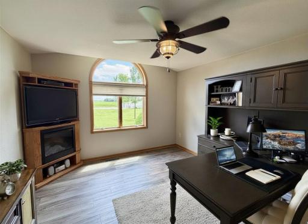
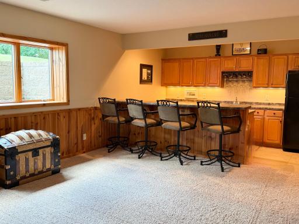
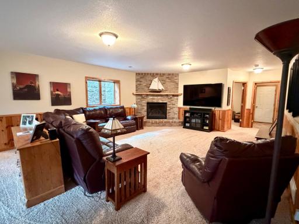
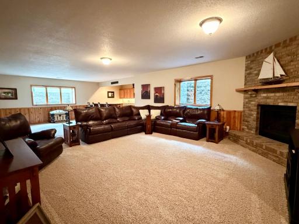
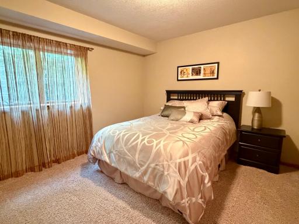
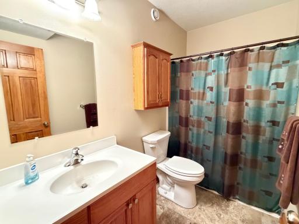
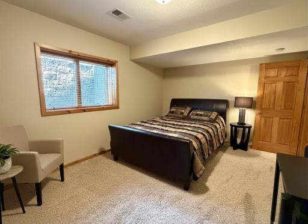
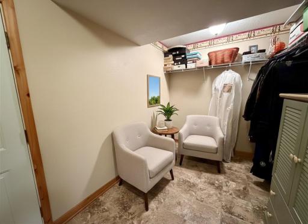
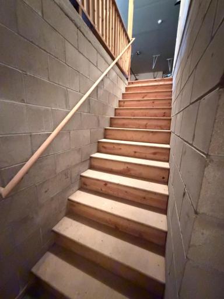
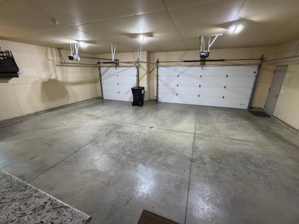
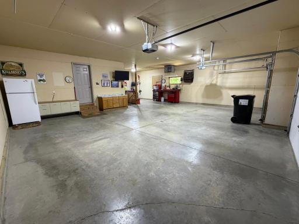
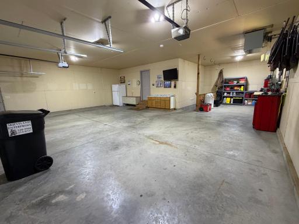
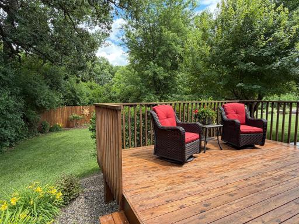
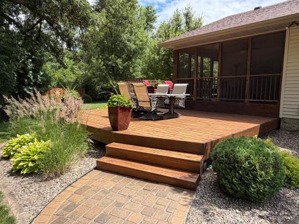
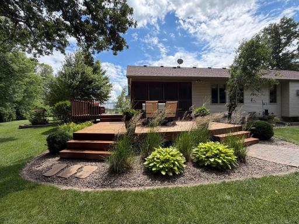
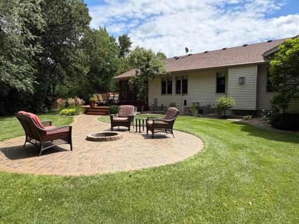
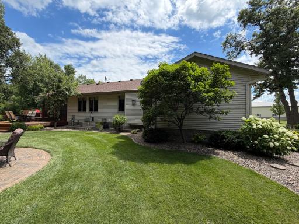
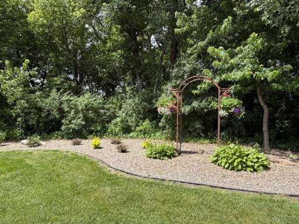
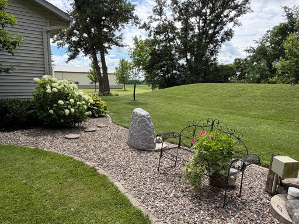
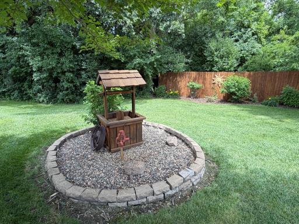
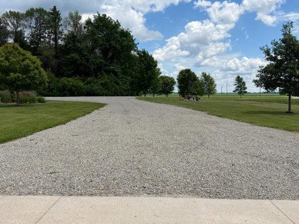
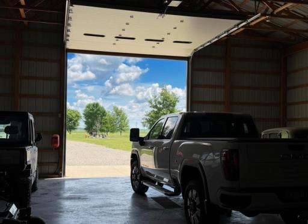
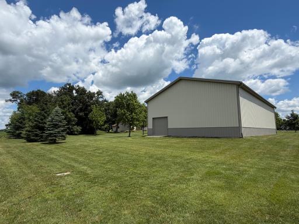
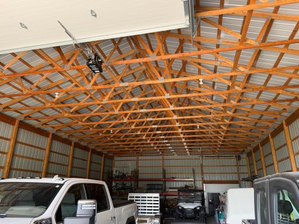
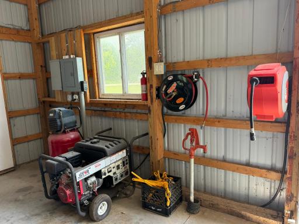
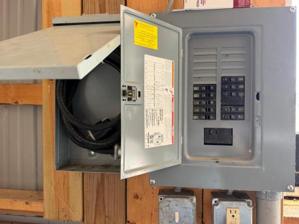
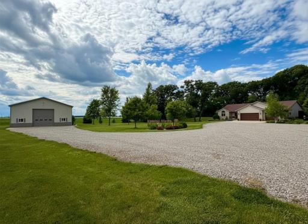
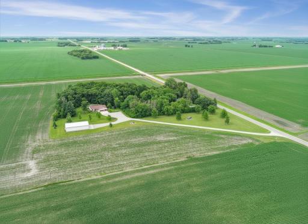
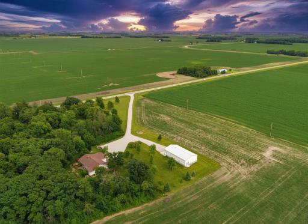
Stunning executive acreage home on 8 acres -/+ private, park-like acres just 10 minutes west of Owatonna in Deerfield Township. This one-owner, highly maintained 2005-built custom ranch offers approximately 3,500 sq ft of living space with 5 bedrooms, 3 bathrooms, and every luxury upgrade discerning buyers seek. Entertain in style with a spectacular 2021-remodeled kitchen featuring premium cabinetry, granite counters, and an expansive island. The main floor flows seamlessly into a spacious great room with gas fireplace, formal dining, and a dedicated office (or 5th bedroom). The primary suite is a true retreat with a generous walk-in closet and luxurious en-suite bath with double sinks. All main-level living makes this ideal for effortless single-floor living. The finished lower level features another gas fireplace, a full wet bar, abundant seating, and flexible space for guests, media, or hobbies. Two sump pumps and double drain tile ensure a dry basement! Additional highlights include a 4-car attached heated garage with basement access, whole-home generator readiness, water softening/iron treatment system, newer roof (approx. 6 years), and a new water heater (2 years). Outside is where this property truly shines: a massive 40x72 storage workshop (built 2010) with 18-ft sidewalls, 16-ft doors with automatic opener, concrete floors, electricity, and water - perfect for hobbies, business, or storage. Enjoy two expansive decks, a large screened porch off the kitchen, extensive professional landscaping, mature trees (2+ acres), @ 3acres of tillable and a pristine lawn. RV hookups add convenience for guests or toys with lots of parking areas. Tucked away on a paved, low-traffic road with incredible privacy yet easy access to Owatonna amenities and Medford schools. This rare high-end acreage estate is move-in ready and built for a legacy lifestyle. This has always been a pet-free home. Select photos have been virtually staged or digitally enhanced using AI tools to help illustrate the property’s potential. Enhancements are limited to non-permanent items such as furniture and décor. No permanent structural features, finishes, views, or conditions of the property have been altered or removed. Original, unaltered photos are included in this listing. All information is believed to be accurate but should be independently verified by the buyer.
Details
Maps
Documents
Contract Information
Exclusions: refridgerator in garage, thrashing machine in front yard, and rock in front landscaping
Status: Active
Contingency: None
Current Price: $850,000
Original List Price: 850000
ListPrice: 850000
List Date: 2026-06-27
Owner is an Agent?: No
Auction?: No
General Property Information
Common Wall: No
Lot Measurement: Acres
Manufactured Home?: No
Multiple PIDs?: No
New Development: No
Number of Fireplaces: 2
Other Parking Spaces: 10
Waterfront YN: No
Year Built: 2005
Yearly/Seasonal: Yearly
Zoning: Residential-Single Family
Bedrooms: 5
Baths Total: 3
Bath Full: 2
Bath Three Quarters: 1
Main Floor Total SqFt: 1710
Above Grd Total SqFt: 1906
Below Grd Total SqFt: 1710
Total SqFt: 3616
Total Finished Sqft: 3569.00
FireplaceYN: Yes
Style: (SF) Single Family
Foundation Size: 1710
Power Company: Steele-Waseca Co-op Electric
Garage Stalls: 4
Lot Dimensions: 345x695
Acres: 7.98
Assessment Pending: No
Acreage Information
Tillable Acres: 2.85
Wooded Acres: 1.35
Assessments
Tax With Assessments: 5176
Basement
Foundation Dimensions: 45x38
Building Information
Finished SqFt Above Ground: 1909
Finished SqFt Below Ground: 1660
Lease Details
Land Leased: Not Applicable
Miscellaneous Information
Homestead: Yes
Ownership
Fractional Ownership: No
Parking Characteristics
Garage Dimensions: 31x25
Garage Door Height: 7
Garage Door Width: 16
Garage Square Feet: 957
Public Survey Info
Range#: 21
Section#: 29
Township#: 108
Location Tax and Other Information
House Number: 3738
Street Direction Prefix: NW
Street Name: 85th
Street Suffix: Avenue
Postal City: Owatonna
County: Steele
State: MN
Zip Code: 55060
Property Features
Accessible: None
Air Conditioning: Central Air
Amenities Unit: Ceiling Fan(s); Kitchen Center Island; Kitchen Window; Panoramic View; Primary Bedroom Walk-In Closet; Vaulted Ceiling(s); Wet Bar
Appliances: Air-To-Air Exchanger; Dishwasher; Fuel Tank - Rented; Iron Filter; Microwave; Range; Refrigerator
Basement: Drain Tiled; Drainage System; Egress Windows; Full; Kitchenette; Storage Space; Sump Pump
Bath Description: Double Sink; Main Floor Full Bath; Upper Level 3/4 Bath; Full Basement
Construction Status: Previously Owned
Crop Type: Beans; Corn
Dining Room Description: Kitchen/Dining Room
Electric: 200+ Amp Service; Circuit Breakers
Exterior: Brick/Stone; Vinyl
Family Room Characteristics: Lower Level; Main Level
Farm Type: Hobby
Fireplace Characteristics: Family Room; Gas Burning; Living Room
Foundation: Poured Concrete
Fuel: Propane
Heating: Forced Air
Internet Options: Satellite
Laundry: Laundry Room; Main Level
Lock Box Type: Combo
Lot Description: Irregular Lot
Parking Characteristics: Finished Garage; Garage Door Opener; Heated Garage; Insulated Garage; RV Access/Parking
Pool Description: None
Property Subtype: Acreage; Ranch-Style Home
Road Frontage: County Road; Paved Streets
Road Responsibility: Public Maintained Road
Roof: Age 8 Years or Less
Sellers Terms: Cash; Conventional
Sewer: Mound Septic; Private Sewer; Septic System Compliant - Yes
Soil Type: Loam
Special Search: 3 BR on One Level; All Living Facilities on One Level; Main Floor Laundry; Main Floor Primary
Stories: One
Topography: Level
Water: Well
Room Information
| Room Name | Dimensions | Level |
| Bar/Wet Bar Room | 13x8 | Lower |
| Bathroom | 5x11 | Main |
| Bathroom | 5x9 | Lower |
| Deck | 14x12 | Main |
| Deck | 21x16 | Main |
| Family Room | 40x18 | Lower |
| First (1st) Bedroom | 15x14 | Main |
| Fourth (4th) Bedroom | 13x14 | Lower |
| Foyer | 16x12 | Main |
| Kitchen | 18x19 | Main |
| Laundry | 8x10 | Main |
| Living Room | 20x16 | Main |
| Primary Bath | 9x8 | Main |
| Office | 12x15 | Main |
| Porch | 14x14 | Main |
| Second (2nd) Bedroom | 11x11 | Main |
| Second (2nd) Bedroom | 11x11 | Main |
| Third (3rd) Bedroom | 18x13 | Lower |
| Storage Room | 12x8 | Lower |
 GIS.pdf

Listing Office: Midwest Home and Farm Realty
Last Updated: November - 22 - 2026
The data relating to real estate for sale on this web site comes in part from the Broker Reciprocity SM Program of the Regional Multiple Listing Service of Minnesota, Inc. The information provided is deemed reliable but not guaranteed. Properties subject to prior sale, change or withdrawal. ©2026 Regional Multiple Listing Service of Minnesota, Inc All rights reserved.