
$1,145,000
Afton, MN 55001
MLS# 7132610
5 beds | 5 baths | 5934 sqft
1 / 148
Open House (08/26/2026 - 5:00 pm - 7:00 pm)
Property Description
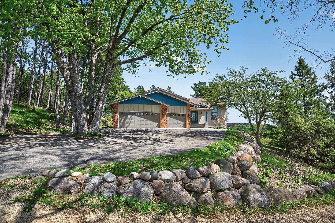
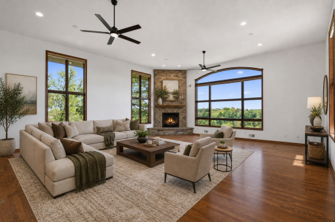
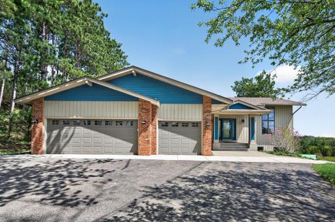
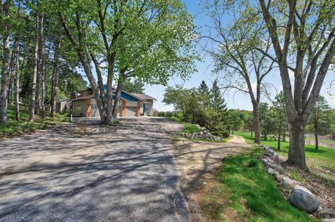
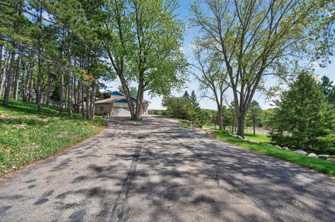
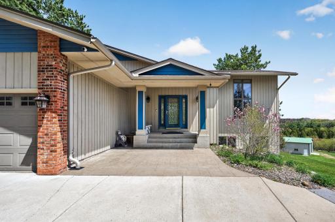
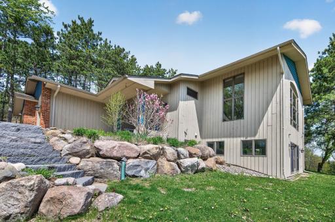
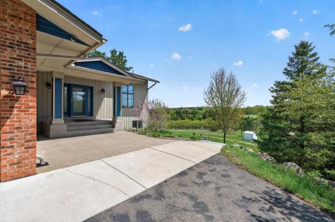
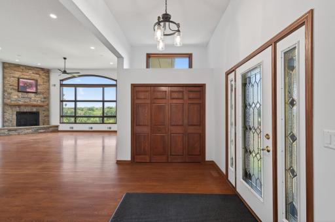
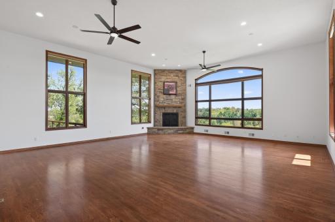
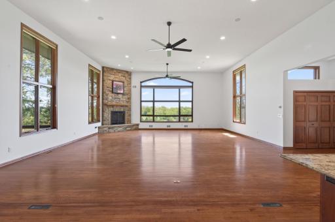
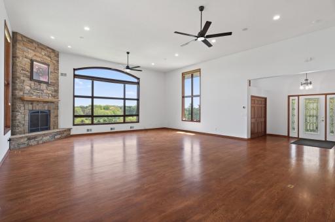
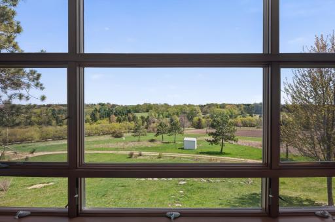
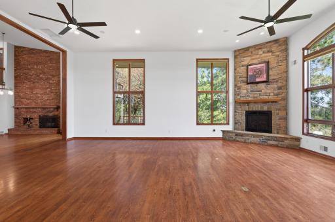
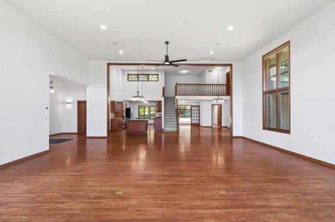
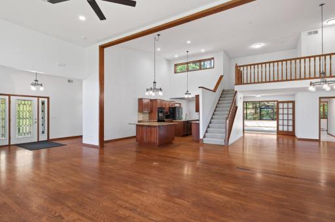
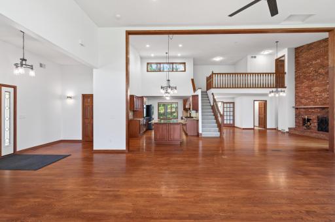
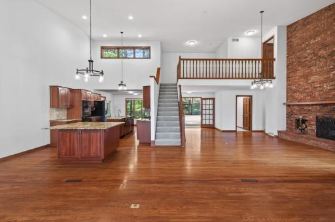
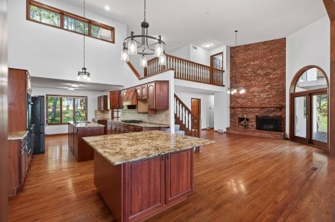
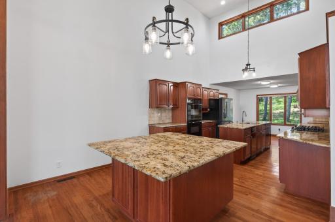
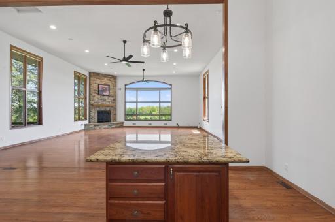
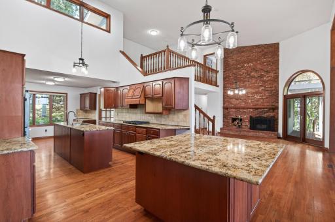
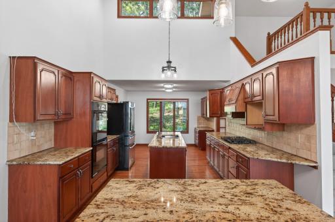
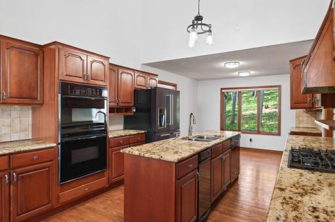
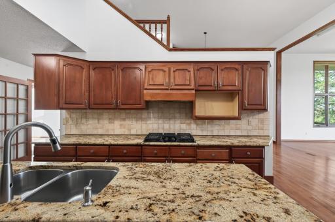
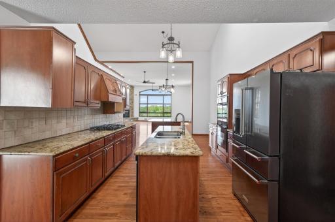
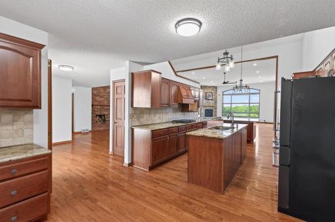
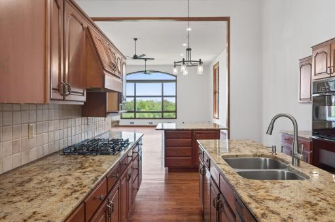
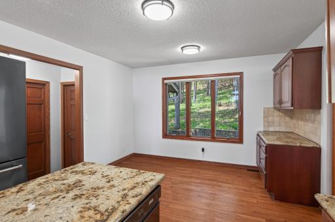
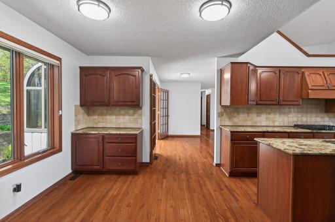
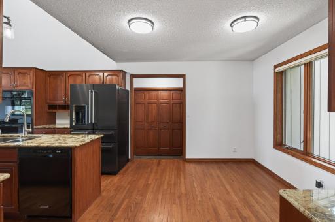
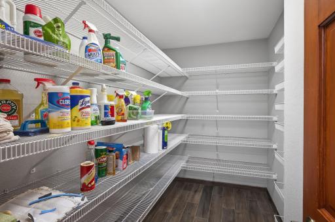
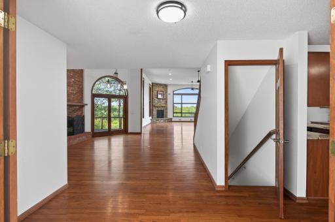
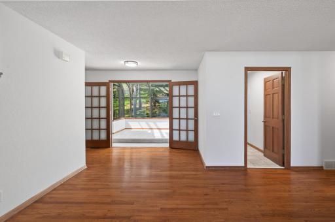
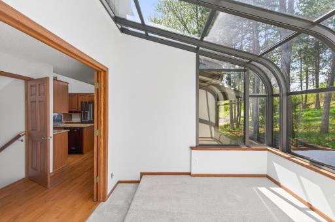
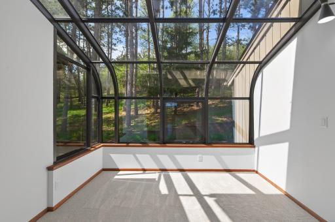
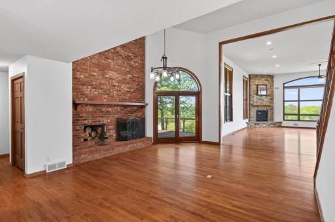
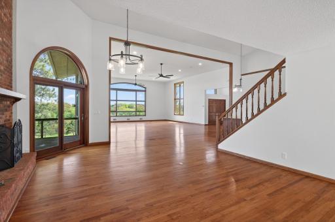
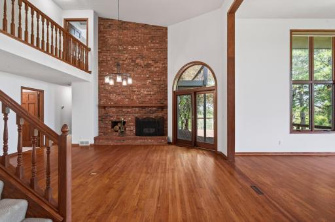
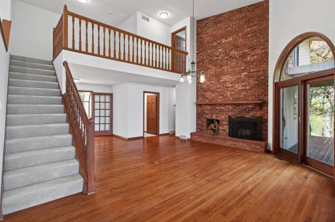
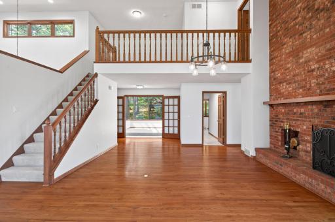
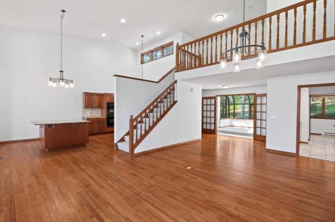
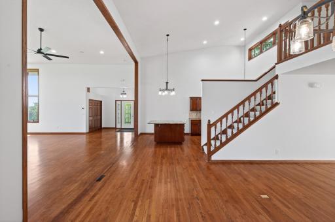
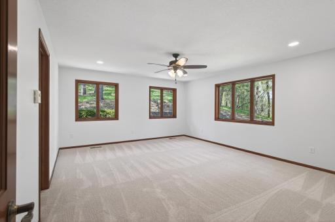
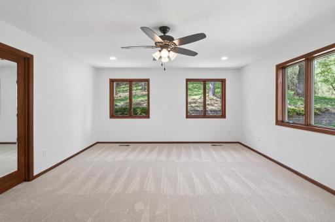
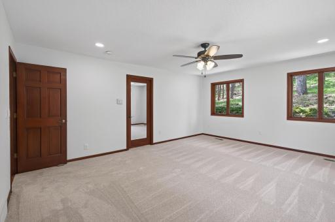
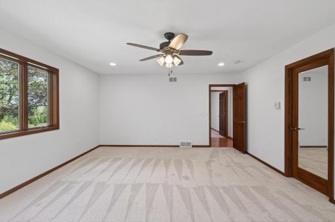
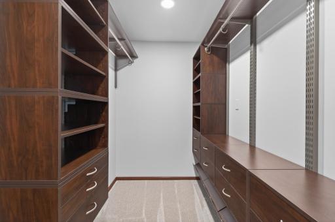
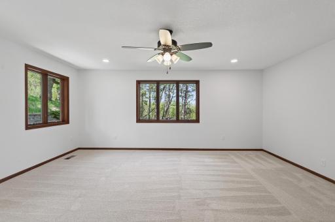
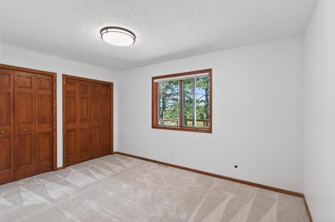
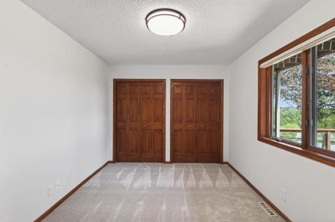
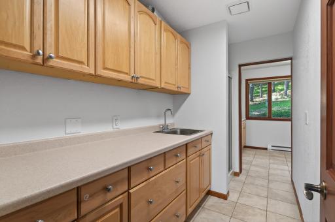
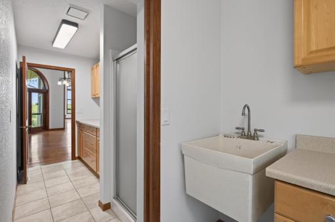
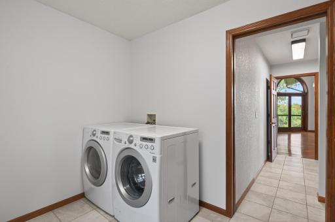
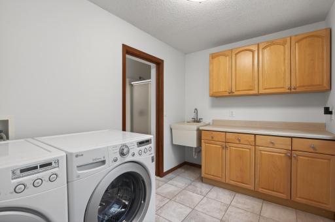
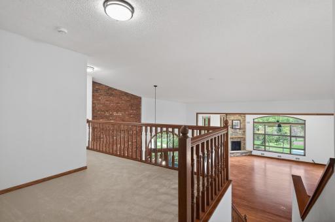
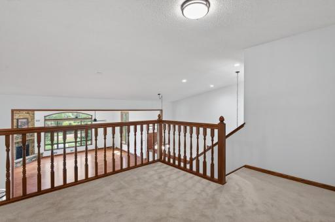
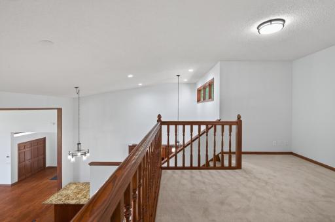
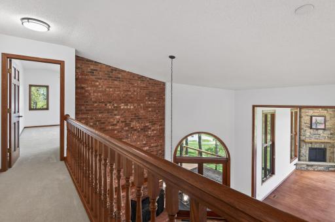
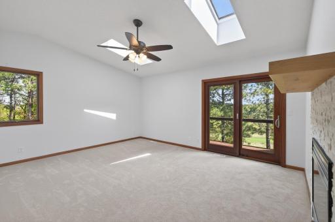
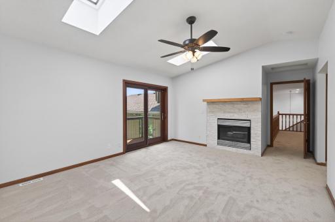
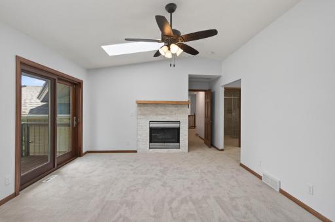
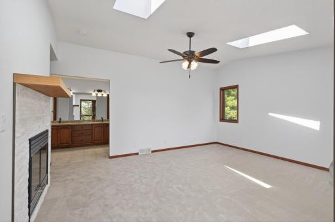
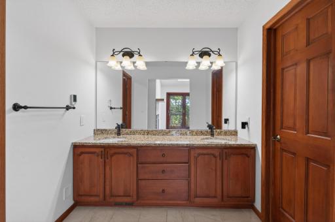
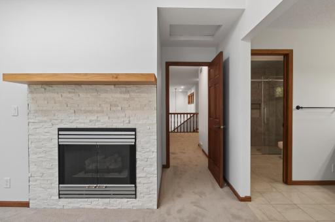
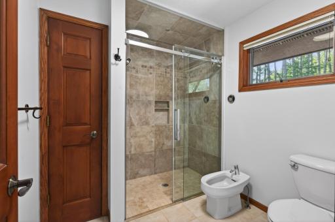
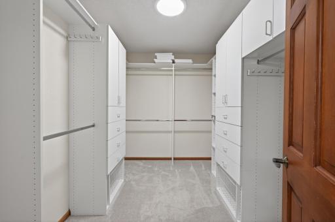
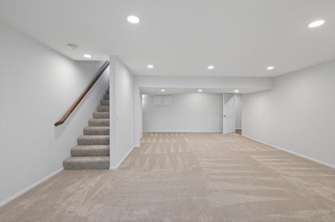
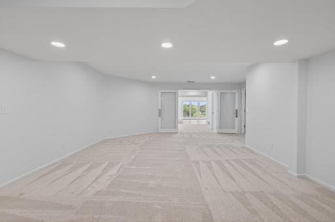
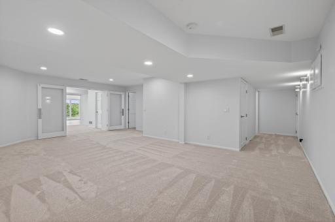
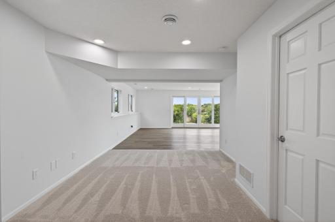
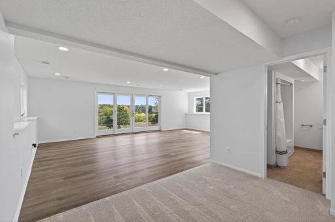
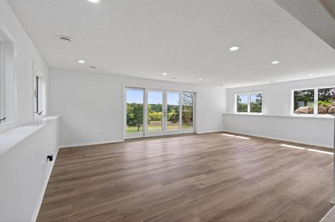
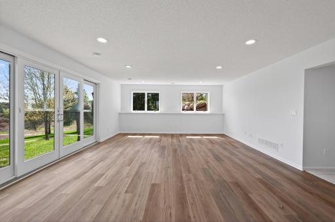
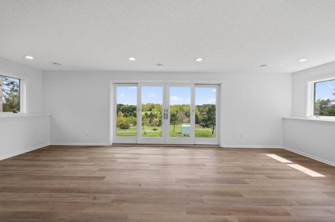
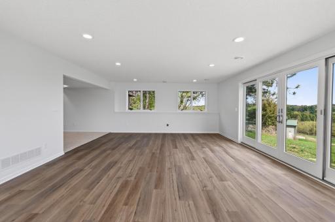
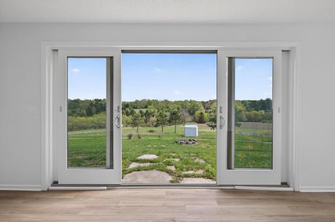
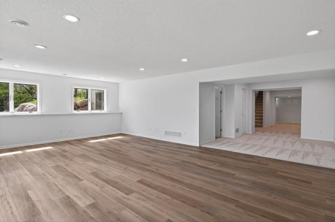
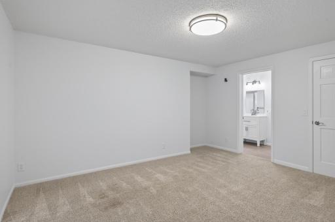
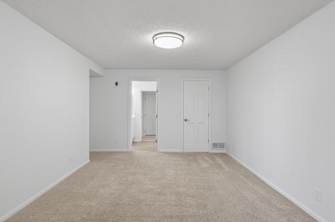
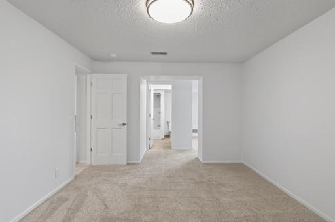
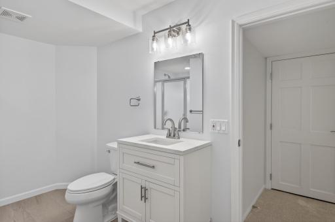
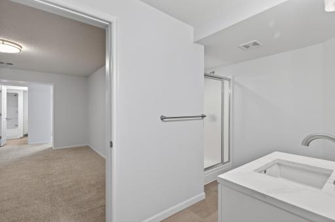
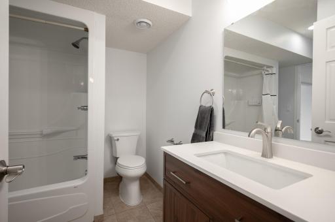
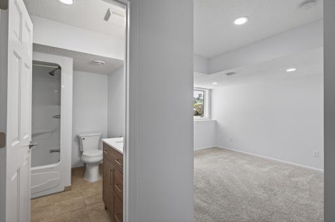
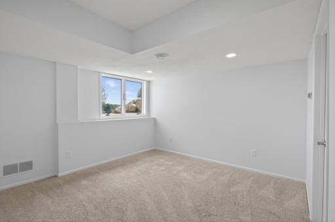
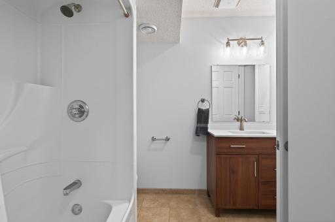
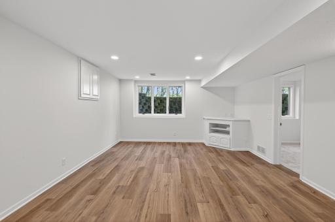
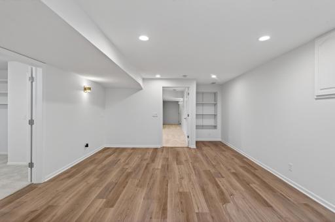
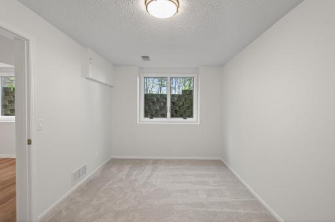
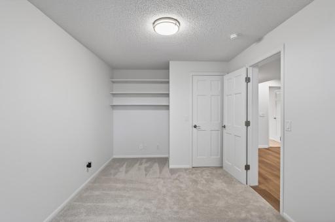
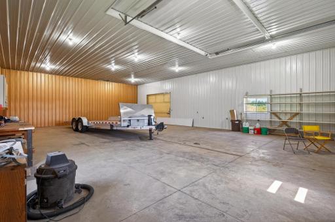
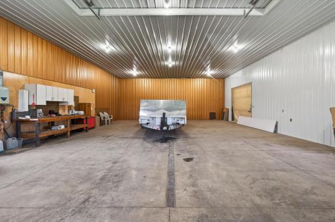
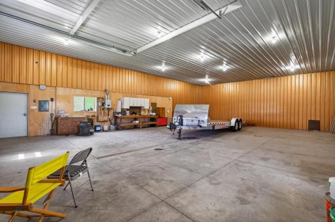
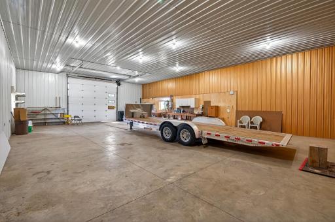
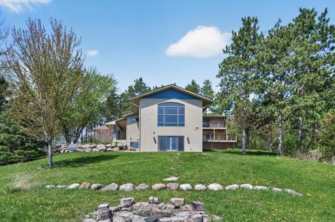
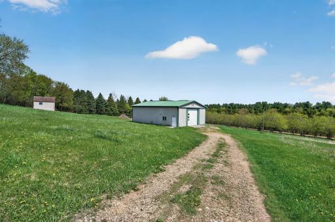
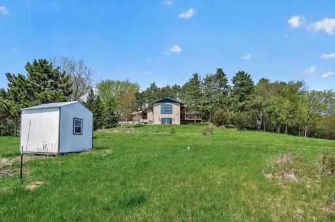
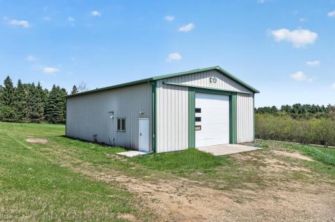
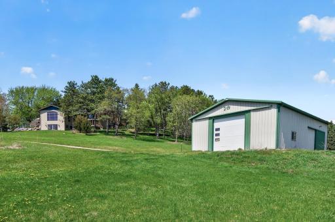
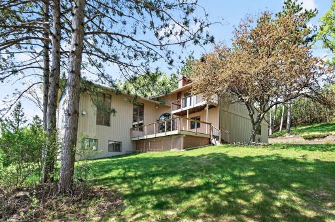
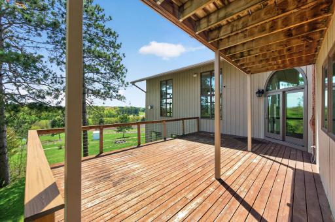
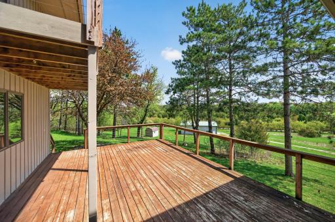
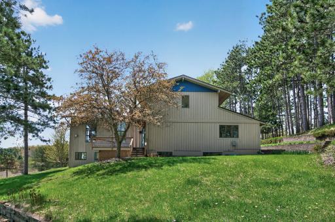
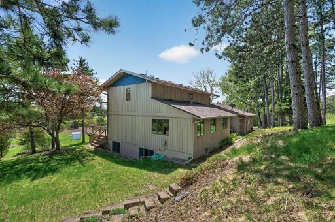
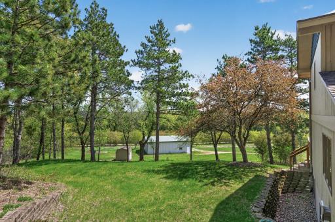
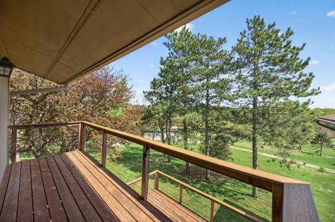
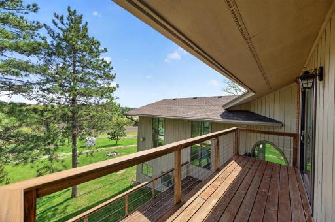
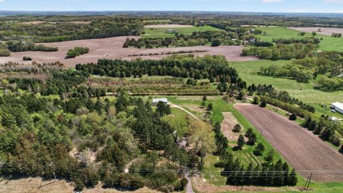
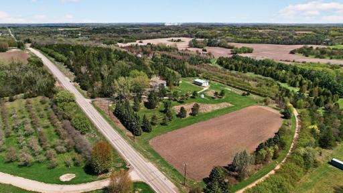
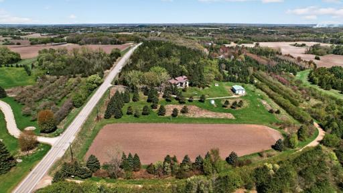
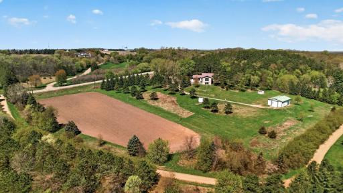

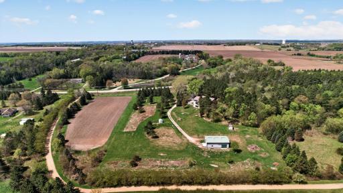
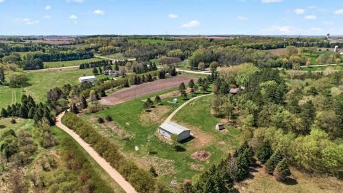
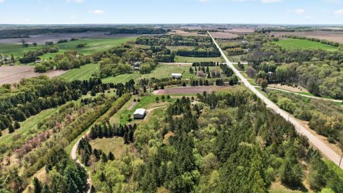
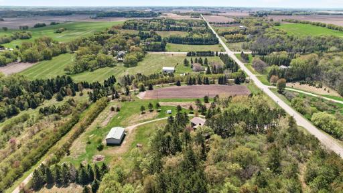
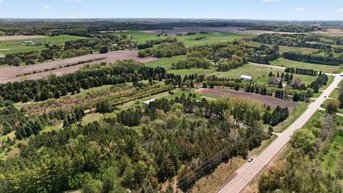
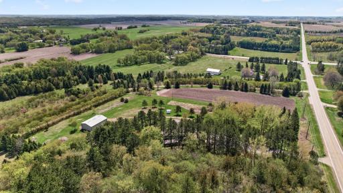
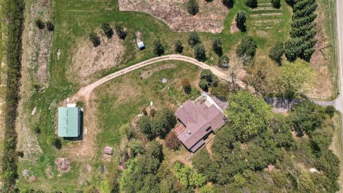
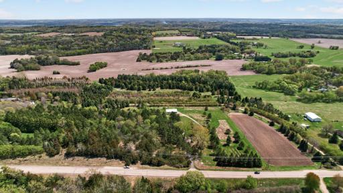
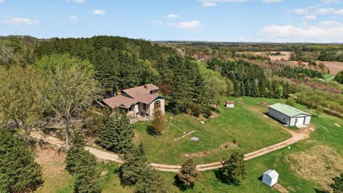
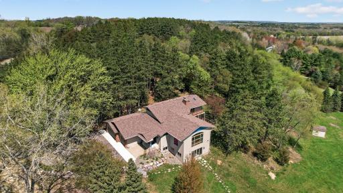
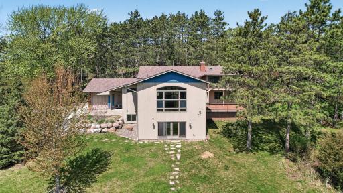
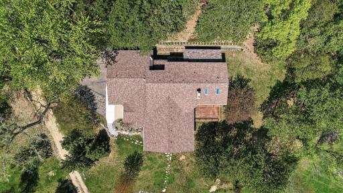
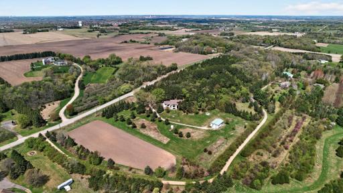
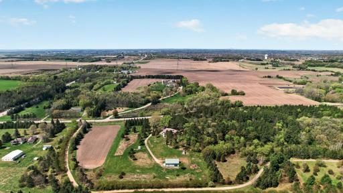
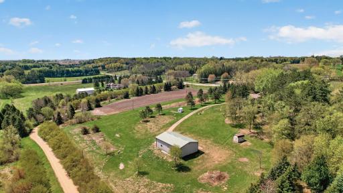
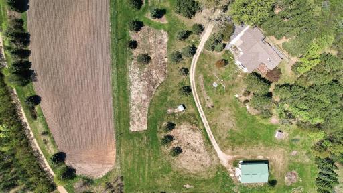
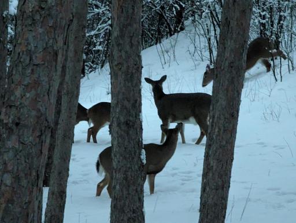
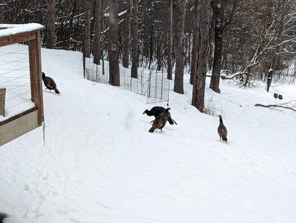
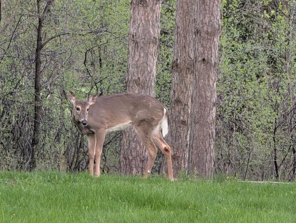
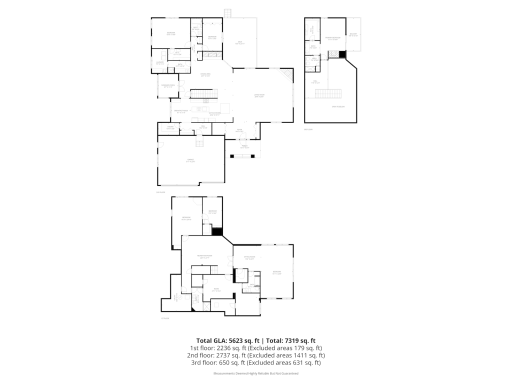
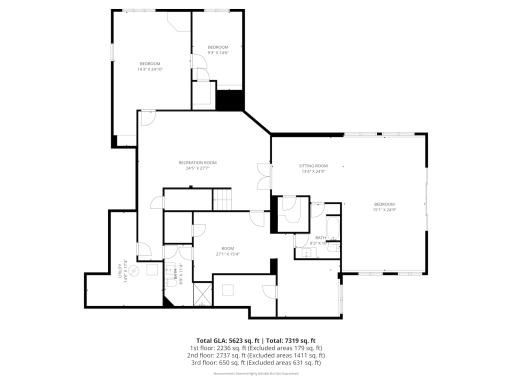
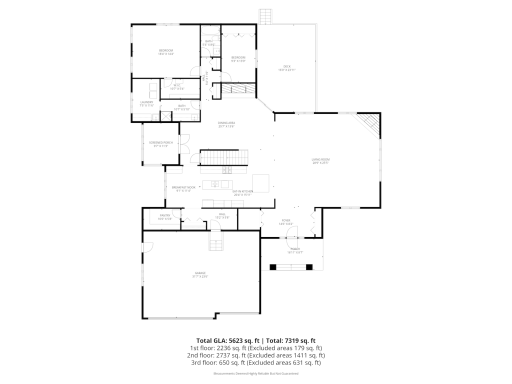
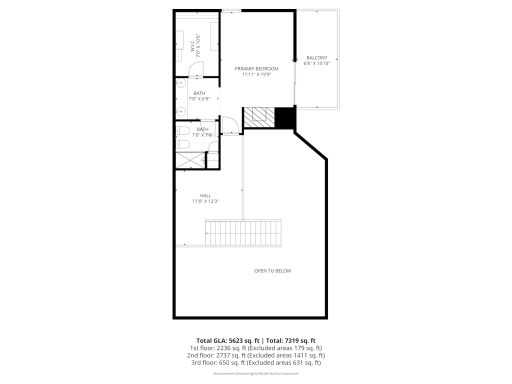
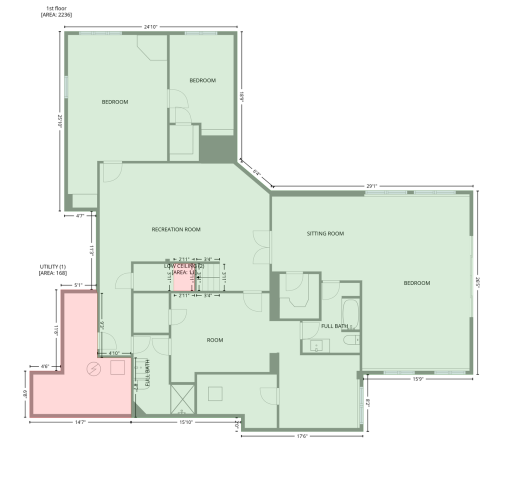
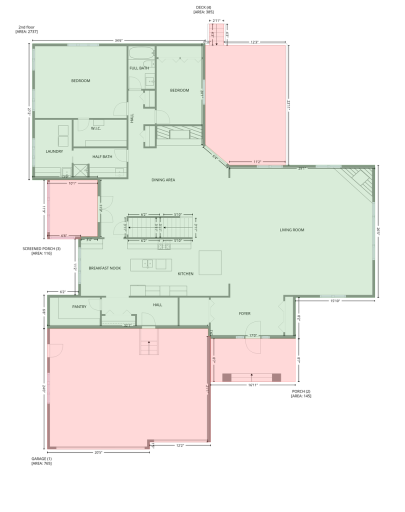
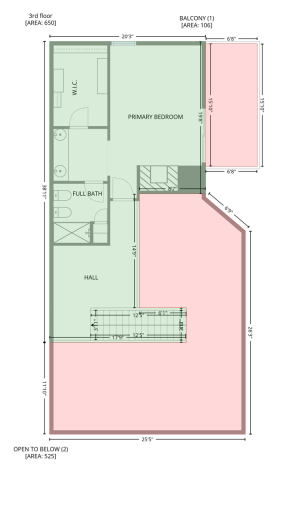
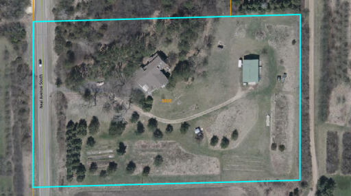
Set on over 6 private acres in sought-after Afton, this exceptional property offers a rare blend of space, functionality, and refined comfort. With more than 5,700 finished square feet, the home showcases a bright, open layout anchored by a stunning great room—ideal for both everyday living and entertaining. Designed for long-term convenience, the home features true one-level living, with a primary suite, main living areas, and laundry all located on the main floor. The fully finished lower level adds flexibility with additional living space and a private suite, ideal for guests or multi-generational living. The upper level provides a unique and private retreat, featuring a spacious bedroom, fireplace, loft area, and a steam shower—perfect for relaxing at the end of the day or creating a separate living space for guests or extended family. A standout feature is the impressive 55x35 insulated pole building with in-floor heat, offering premium versatility for a workshop, storage, recreational use, or home-based business—an increasingly rare amenity at this price point. Surrounded by nature, the property offers a peaceful setting where wildlife such as deer and turkey are frequent visitors, creating a true sense of retreat while still being just minutes from local amenities and within the highly regarded Stillwater School District. A rare opportunity to own a property that balances everyday ease, expansive space, and a connection to the outdoors.
Details
Maps
Contract Information
Owner is an Agent?: No
Auction?: No
Status: Active
Contingency: None
Current Price: $1,145,000
Original List Price: 1145000
ListPrice: 1145000
List Date: 2026-08-24
Office/Member Info
Association: MAAR
General Property Information
Common Wall: No
Lot Measurement: Acres
Manufactured Home?: No
Multiple PIDs?: No
New Development: No
Number of Fireplaces: 3
Waterfront YN: No
Year Built: 1991
Yearly/Seasonal: Yearly
Zoning: Residential-Single Family
Lot Dimensions: 415x668
Acres: 6.37
Bath Three Quarters: 1
Bath Half: 1
Bath Quarter: 0
Main Floor Total SqFt: 2857
Above Grd Total SqFt: 3507
Below Grd Total SqFt: 2427
Total SqFt: 5934
Total Finished Sqft: 5755.00
FireplaceYN: Yes
Foundation Size: 2427
Style: (SF) Single Family
Garage Stalls: 3
Association Fee: 0
Assessment Pending: No
Bedrooms: 5
Baths Total: 5
Bath Full: 3
Location, Tax and Other Information
AssocFeeYN: No
Legal Description: SECTION 20 TOWNSHIP 028 RANGE 020 PT SW1/4-SW1/4 BEING A TRCT DESC AS FOLL:COM AT THE SW CORNER OF SD SEC 20 THNC N00DEG39'14W (BASIS OF BEARINGS WASH CO PROJECT COORDINATE SYSTEM) 912.37FT ALG THE W LINE OF THE SW1/4 OF SD SEC20 TO THE PT OF BEG THN C N87DEG39'09E 670.29FT THN N00DEG39'14W 414.29FT TO THE N LINE OF TH SW1/4-SW1/4 OF SD SEC20 THN S87DEG 39'09W 670.29FT ALG SD N LINE TO TH W LINE OF THE SW1/4 OF SD SEC20 THNC S00DEG39'14E 414.29FT ALG SD W LINE TO THE PT OF BEG CONTAIN 6.37ACRES M /L SUBJ TO PUBLIC R/W EASEMENT ALG THE WESTERLY SIDE
Listing City: Afton
Map Page: 124
Municipality: Afton
School District: Stillwater
School District Phone: 651-351-8301
Zip Plus 4: 9784
Property ID Number: 2002820330004
Tax Year: 2026
Tax Amount: 9599
In Foreclosure?: No
Potential Short Sale?: No
Lender Owned?: No
Directions & Remarks
Public Remarks: Set on over 6 private acres in sought-after Afton, this exceptional property offers a rare blend of
space, functionality, and refined comfort. With more than 5,700 finished square feet, the home showcases a bright, open layout anchored by a stunning great room—ideal for both everyday living and entertaining. Designed for long-term convenience, the home features true one-level living, with a primary suite, main living areas, and laundry all located on the main floor. The fully finished lower level adds flexibility with additional living space and a private suite, ideal for guests or multi-generational living.
The upper level provides a unique and private retreat, featuring a spacious bedroom, fireplace, loft
area, and a steam shower—perfect for relaxing at the end of the day or creating a separate living space for guests or extended family.
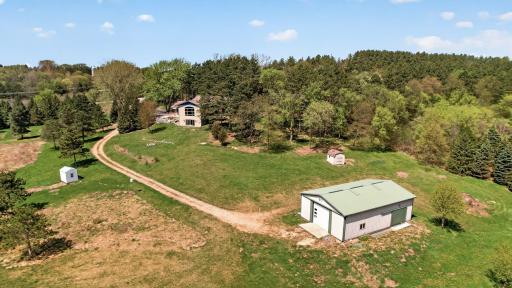
A standout feature is the impressive 55x35 insulated pole building with in-floor heat, offering premium
versatility for a workshop, storage, recreational use, or home-based business—an increasingly rare
amenity at this price point. Surrounded by nature, the property offers a peaceful setting where wildlife such as deer and turkey are frequent visitors, creating a true sense of retreat while still being just minutes from local amenities and within the highly regarded Stillwater School District. A rare opportunity to own a property that balances everyday ease, expansive space, and a connection to the outdoors.
Directions: 94 to Manning. South to 40th east to Neal. North to Home
Accessible
None: 1
Air Conditioning
Central Air: 1
Dual: 1
Amenities Unit
Balcony: 1
Ceiling Fan(s): 1
Deck: 1
French Doors: 1
Hardwood Floors: 1
Kitchen Center Island: 1
Kitchen Window: 1
Local Area Network: 1
Main Floor Primary Bedroom: 1
Natural Woodwork: 1
Paneled Doors: 1
Porch: 1
Primary Bedroom Walk-In Closet: 1
Skylight: 1
Sun Room: 1
Tile Floors: 1
Vaulted Ceiling(s): 1
Walk-In Closet: 1
Washer/Dryer Hookup: 1
Other: 1
Appliances
Cooktop: 1
Dishwasher: 1
Double Oven: 1
Dryer: 1
Refrigerator: 1
Washer: 1
Assessments
Assessment Balance: 3
Tax With Assessments: 9602
Basement
Concrete Block: 1
Drain Tiled: 1
Egress Windows: 1
Full: 1
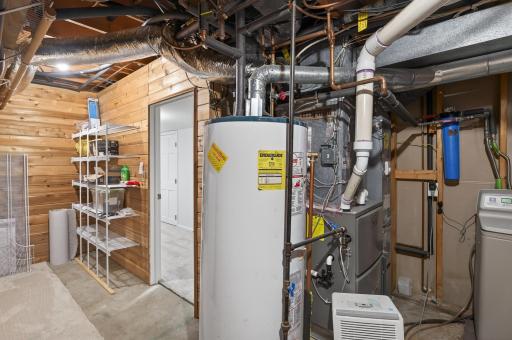
Storage Space: 1
Sump Pump: 1
Bath Description
Double Sink: 1
Full Jack & Jill: 1
Steam Shower: 1
Main Floor 1/2 Bath: 1
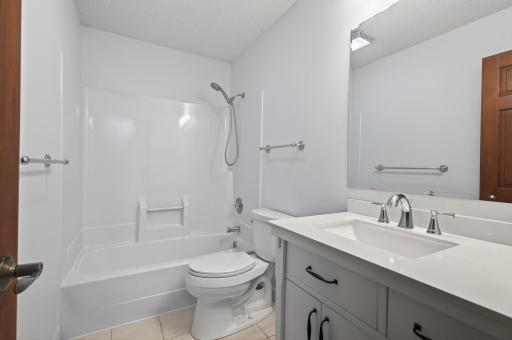
Main Floor Full Bath: 1
Upper Level Full Bath: 1
Full Primary: 1
Private Primary: 1
3/4 Basement: 1
Full Basement: 1
Two Basement Baths: 1
Bathroom Ensuite: 1
Building Information
Finished SqFt Above Ground: 3507
Finished SqFt Below Ground: 2248
Construction Materials
Block: 1
Construction Status
Previously Owned: 1
Dining Room Description
Breakfast Area: 1
Breakfast Bar: 1
Eat In Kitchen: 1
Kitchen/Dining Room: 1
Living/Dining Room: 1
Electric
Circuit Breakers: 1
Exterior
Brick/Stone: 1
Wood: 1
Family Room Characteristics
2 or More: 1
2 Story/High/Vaulted Ceilings: 1
Family Room: 1
Great Room: 1
Loft: 1
Lower Level: 1
Main Level: 1
Fencing
None: 1
Fireplace Characteristics
Family Room: 1
Gas Burning: 1
Primary Bedroom: 1
Wood Burning: 1
Other: 1
Foundation
Concrete Block: 1
Fuel
Natural Gas: 1
Heating
Forced Air: 1
In-Floor Heating: 1
Insurance Fee
Insurance Fee: 0
Laundry
Gas Dryer Hookup: 1
Laundry Room: 1
Main Level: 1
Washer Hookup: 1
Lease Details
Land Leased: Not Applicable
Lot Description
Tree Coverage - Medium: 1
Miscellaneous Information
Homestead: No
Outbuildings
Other: 1
Ownership
Fractional Ownership: No
Parking Characteristics
Finished Garage: 1
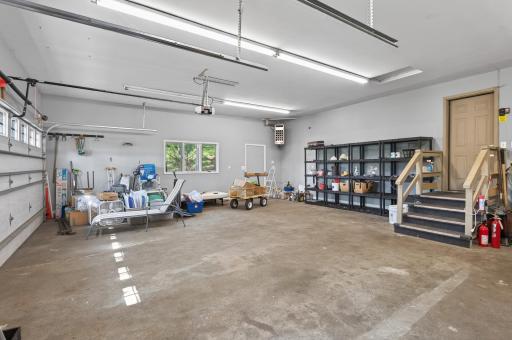
Garage Dimensions: 32x24
Garage Door Height: 7
Garage Square Feet: 768
Floor Drain: 1
Garage Door Opener: 1
Heated Garage: 1
Insulated Garage: 1
Patio, Porch and Deck Features
Deck: 1
Porch: 1
Pool Description
None: 1
Property Subtype
Acreage: 1
Rural Residential: 1
Shouse (Shop + House): 1
Public Survey Info
Range#: 20
Section#: 20
Township#: 28
Road Frontage
County Road: 1
Paved Streets: 1
Road Responsibility
Public Maintained Road: 1
Roof
Age 8 Years or Less: 1
Asphalt Shingles: 1
Sellers Terms
Cash: 1
Conventional: 1
Sewer
Septic System Compliant - Yes: 1
Tank with Drainage Field: 1
Other: 1
Special Search
All Living Facilities on One Level: 1
Divided Bdr Flr Plan: 1
Main Floor Bedroom: 1
Main Floor Laundry: 1
Primary Bdr Suite: 1
Stories
Modified Two Story: 1
Water
Well: 1
Location Tax and Other Information
House Number: 3805
Street Name: Neal
Street Suffix: Avenue
Street Direction Suffix: S
Postal City: Afton
County: Washington
State: MN
Zip Code: 55001
Property Features
Accessible: None
Air Conditioning: Central Air; Dual
Amenities Unit: Balcony; Ceiling Fan(s); Deck; French Doors; Hardwood Floors; Kitchen Center Island; Kitchen Window; Local Area Network; Main Floor Primary Bedroom; Natural Woodwork; Paneled Doors; Porch; Primary Bedroom Walk-In Closet; Skylight; Sun Room; Tile Floors; Vaulted Ceiling(s); Walk-In Closet; Washer/Dryer Hookup; Other
Appliances: Cooktop; Dishwasher; Double Oven; Dryer; Refrigerator; Washer
Basement: Concrete Block; Drain Tiled; Egress Windows; Full; Storage Space; Sump Pump
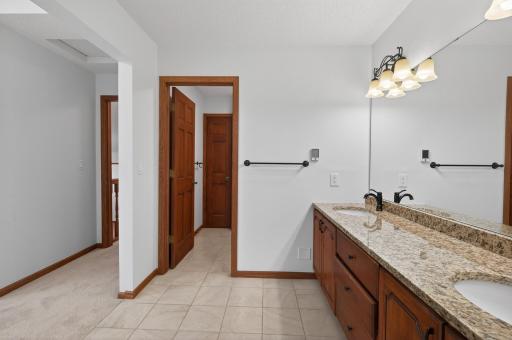
Bath Description: Double Sink; Full Jack & Jill; Steam Shower; Main Floor 1/2 Bath; Main Floor Full Bath; Upper Level Full Bath; Full Primary; Private Primary; 3/4 Basement; Full Basement; Two Basement Baths; Bathroom Ensuite
Construction Materials: Block
Construction Status: Previously Owned
Dining Room Description: Breakfast Area; Breakfast Bar; Eat In Kitchen; Kitchen/Dining Room; Living/Dining Room
Electric: Circuit Breakers
Exterior: Brick/Stone; Wood
Family Room Characteristics: 2 or More; 2 Story/High/Vaulted Ceilings; Family Room; Great Room; Loft; Lower Level; Main Level
Fencing: None
Fireplace Characteristics: Family Room; Gas Burning; Primary Bedroom; Wood Burning; Other
Foundation: Concrete Block
Fuel: Natural Gas
Heating: Forced Air; In-Floor Heating
Laundry: Gas Dryer Hookup; Laundry Room; Main Level; Washer Hookup
Lot Description: Tree Coverage - Medium
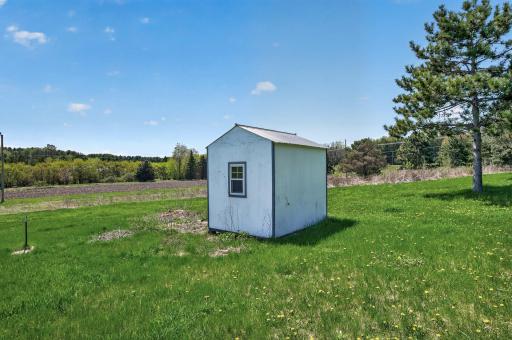
Outbuildings: Other
Parking Characteristics: Finished Garage; Floor Drain; Garage Door Opener; Heated Garage; Insulated Garage
Pool Description: None
Property Subtype: Acreage; Rural Residential; Shouse (Shop + House)
Road Frontage: County Road; Paved Streets
Road Responsibility: Public Maintained Road
Roof: Age 8 Years or Less; Asphalt Shingles
Sellers Terms: Cash; Conventional
Sewer: Septic System Compliant - Yes; Tank with Drainage Field; Other
Special Search: All Living Facilities on One Level; Divided Bdr Flr Plan; Main Floor Bedroom; Main Floor Laundry; Primary Bdr Suite
Stories: Modified Two Story
Water: Well
Room Information
| Room Name | Dimensions | Level |
| Deck | 25x16.5 | Main |
| Dining Room | 20x16.5 | Main |
| Family Room | 15x25 | Lower |
| Fifth (5th) Bedroom | 15x11 | Lower |
| First (1st) Bedroom | 18.5x14.5 | Main |
| Fourth (4th) Bedroom | 23x25 | Lower |
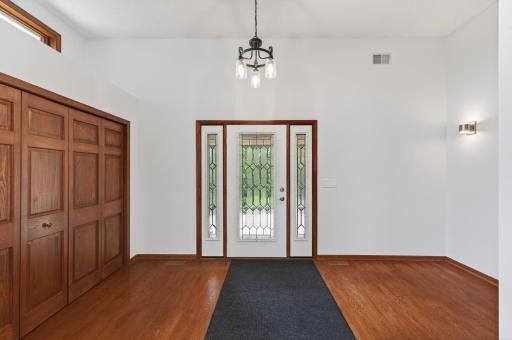
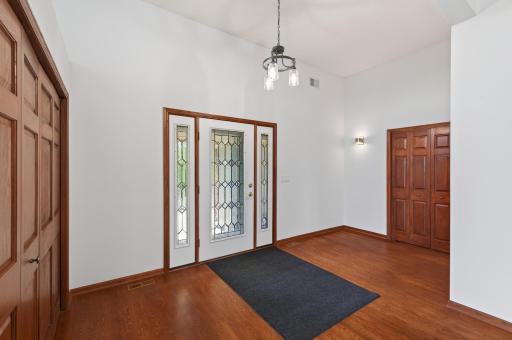
| Foyer | 15.5x7.5 | Main |
| Great Room | 29x26 | Main |
| Kitchen | 30x12 | Main |
| Recreation Room | 24.5x27.5 | Lower |
| Second (2nd) Bedroom | 14x9 | Main |
| Sitting Room | 13.5x25 | Lower |
| Sun Room | 9.5x10.5 | Main |
| Third (3rd) Bedroom | 12x20 | Upper |

Listing Office: RE/MAX Results
Last Updated: August - 25 - 2026
The data relating to real estate for sale on this web site comes in part from the Broker Reciprocity SM Program of the Regional Multiple Listing Service of Minnesota, Inc. The information provided is deemed reliable but not guaranteed. Properties subject to prior sale, change or withdrawal. ©2026 Regional Multiple Listing Service of Minnesota, Inc All rights reserved.