
$275,000
North Branch, MN 55056
MLS# 7168634
3 beds | 1 baths | 2100 sqft
1 / 20

Property Description
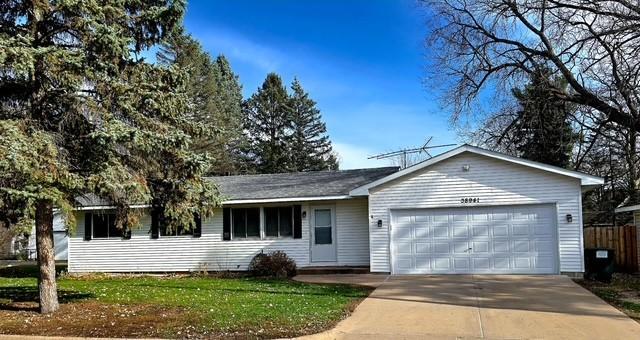
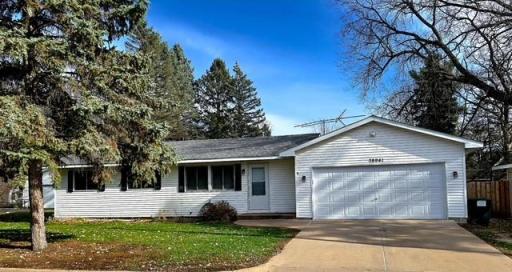
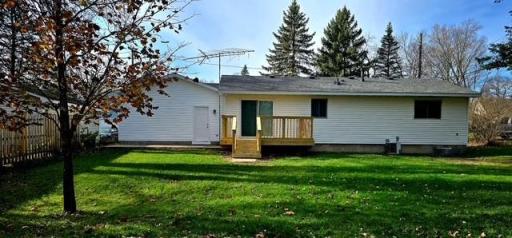
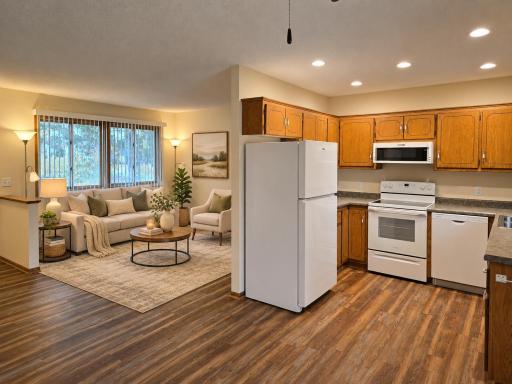
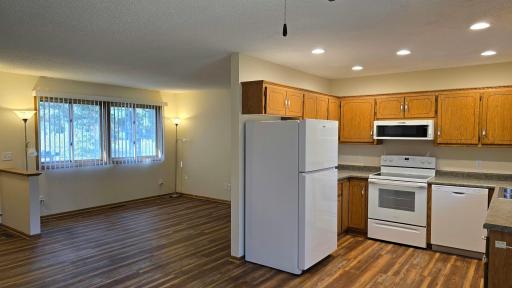
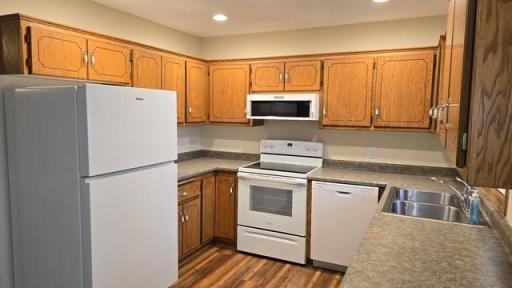
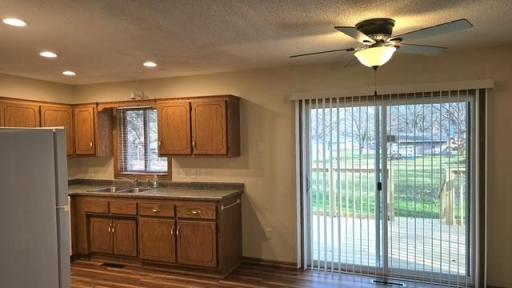
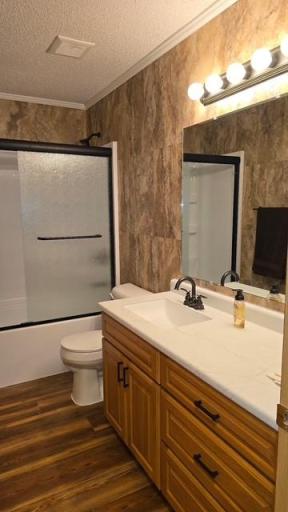
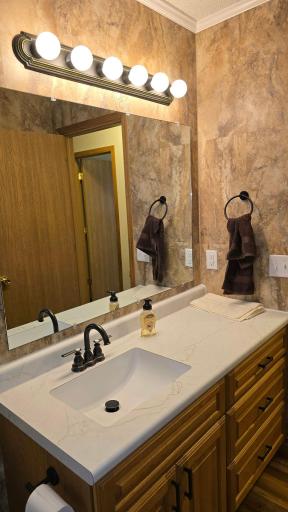
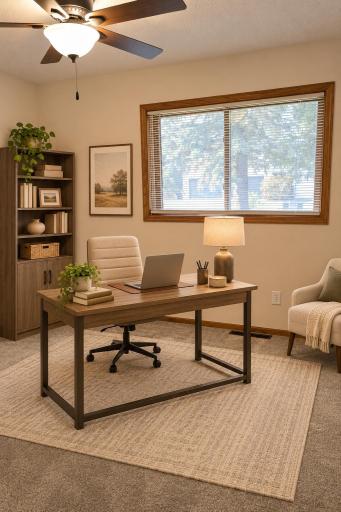
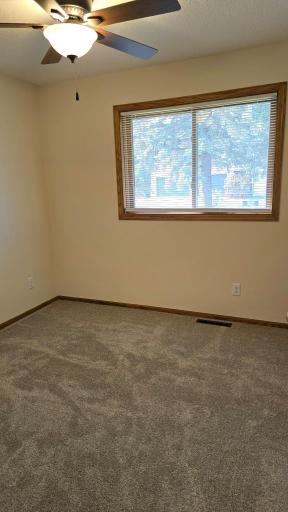
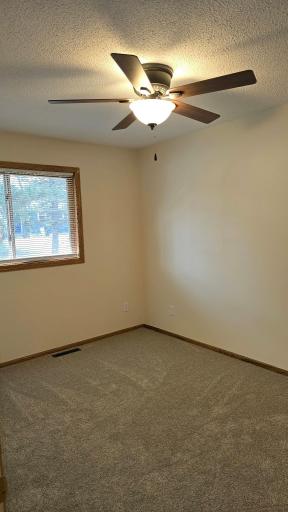
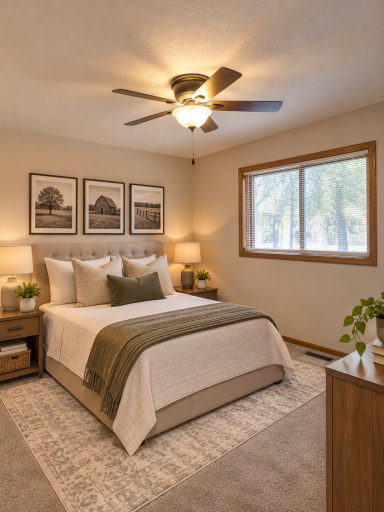
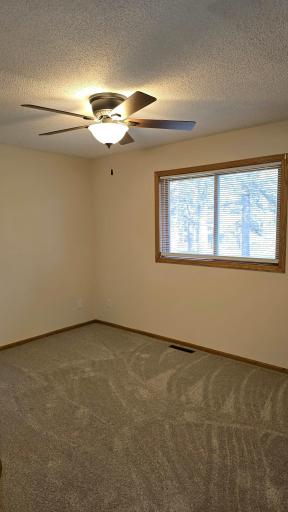
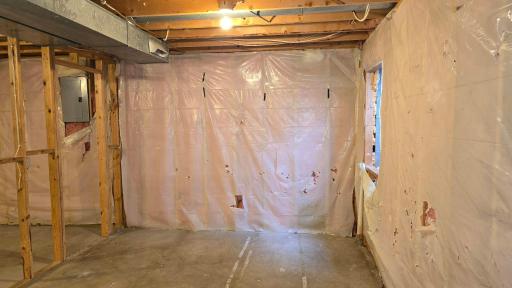
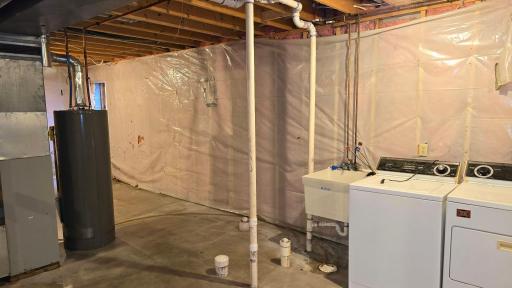
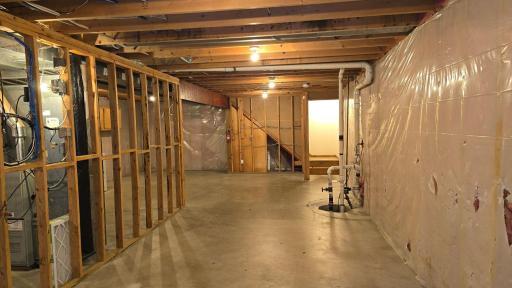
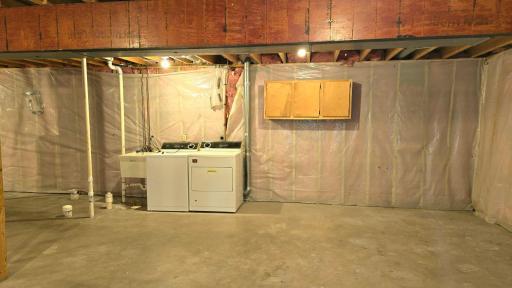
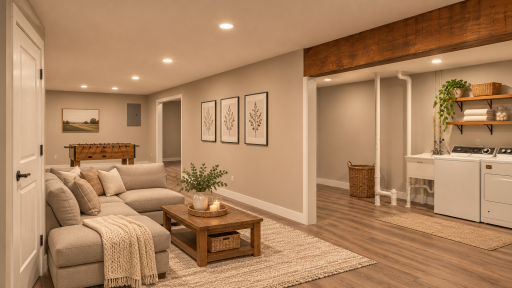
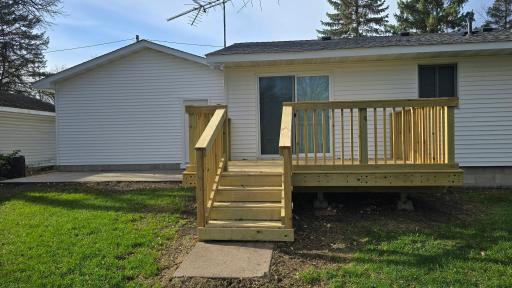
Beautiful updates, inviting outdoor space, and room to bring your future plans to life! This North Branch home welcomes you with new flooring throughout the main level, all-new kitchen appliances, and a beautifully renovated bathroom. These fresh finishes create a welcoming setting for everyday living, while a roof just one year old adds another significant improvement to the list. Step directly from the kitchen and dining area onto the new deck, where morning coffee, summer meals, and evenings outdoors can become part of your daily routine. The connection between the dining area and deck makes it easy to take entertaining outside. Downstairs, the unfinished basement offers a blank canvas for additional living space. An existing egress window provides potential for a possible fourth bedroom, and bathroom rough-ins are already in place for a future second bathroom. Imagine a recreation room, hobby space, or additional gathering area tailored to your needs. Enjoy a location near downtown North Branch, with Central Park and the Sunrise Prairie Regional Trail nearby for outdoor recreation. From a stroll in the park to a bike ride along the paved trail, there are appealing ways to enjoy the community. Fresh improvements today and exciting possibilities for tomorrow make this home an opportunity to explore!
Details
Maps
Contract Information
Status: Active
Contingency: None
Current Price: $275,000
Original List Price: 275000
ListPrice: 275000
List Date: 2026-11-11
Owner is an Agent?: No
Auction?: No
General Property Information
Common Wall: No
Lot Measurement: Acres
Manufactured Home?: No
Multiple PIDs?: No
New Development: No
Waterfront YN: No
Year Built: 1994
Yearly/Seasonal: Yearly
Zoning: Residential-Single Family
Bedrooms: 3
Baths Total: 1
Bath Full: 1
Main Floor Total SqFt: 1050
Above Grd Total SqFt: 1050
Below Grd Total SqFt: 1050
Total SqFt: 2100
Total Finished Sqft: 1050.00
FireplaceYN: No
Style: (SF) Single Family
Foundation Size: 1050
Power Company: East Central Energy
Garage Stalls: 2
Lot Dimensions: 86x100
Assessment Pending: No
Assessments
Tax With Assessments: 2596
Basement
Foundation Dimensions: 42x25
Building Information
Finished SqFt Above Ground: 1050
Lease Details
Land Leased: Not Applicable
Miscellaneous Information
DP Resource: Yes
Homestead: No
Ownership
Fractional Ownership: No
Parking Characteristics
Garage Dimensions: 20x19
Garage Square Feet: 380
Location Tax and Other Information
House Number: 38941
Street Name: 4th
Street Suffix: Avenue
Postal City: North Branch
County: Chisago
State: MN
Zip Code: 55056
Property Features
Accessible: None
Air Conditioning: Central Air
Amenities Unit: Deck; Kitchen Window; Multiple Phone Lines; Patio; Washer/Dryer Hookup
Appliances: Dishwasher; Disposal; Electronic Air Filter; Range; Refrigerator
Assumable Loan: Not Assumable
Basement: Drain Tiled; Full; Sump Pump; Unfinished
Bath Description: Main Floor Full Bath; Rough In
Construction Materials: Block
Construction Status: Previously Owned
Dining Room Description: Kitchen/Dining Room
Electric: 100 Amp Service
Existing Financing: Free and Clear
Exterior: Vinyl
Fencing: None
Foundation: Concrete Block
Fuel: Natural Gas
Heating: Forced Air
Internet Options: Cable
Laundry: Electric Dryer Hookup; Gas Dryer Hookup; In Basement
Lot Description: Tree Coverage - Light
Parking Characteristics: Garage Door Opener; Insulated Garage
Pool Description: None
Road Frontage: City Street; Paved Streets
Road Responsibility: Public Maintained Road
Roof: Age 8 Years or Less; Asphalt Shingles; Pitched
Sellers Terms: Cash; Conventional; FHA; VA
Sewer: City Sewer/Connected
Special Search: 3 BR on One Level
Stories: One
Water: City Water/Connected
Room Information
| Room Name | Dimensions | Level |
| Deck | 14 x 10 | Main |
| Dining Room | 10.5x8 | Main |
| First (1st) Bedroom | 13 x10 | Main |
| Kitchen | 12 x10.5 | Main |
| Living Room | 15x13 | Main |
| Second (2nd) Bedroom | 12.5 x 9 | Main |
| Third (3rd) Bedroom | 10 x 9 | Main |

Listing Office: Exit Realty Nexus
Last Updated: November - 12 - 2026
The data relating to real estate for sale on this web site comes in part from the Broker Reciprocity SM Program of the Regional Multiple Listing Service of Minnesota, Inc. The information provided is deemed reliable but not guaranteed. Properties subject to prior sale, change or withdrawal. ©2026 Regional Multiple Listing Service of Minnesota, Inc All rights reserved.