
$1,449,900
Minneapolis, MN 55416
MLS# 7161735
4 beds | 4 baths | 3670 sqft
1 / 87






Property Description
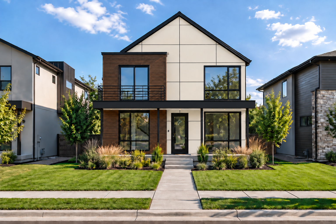
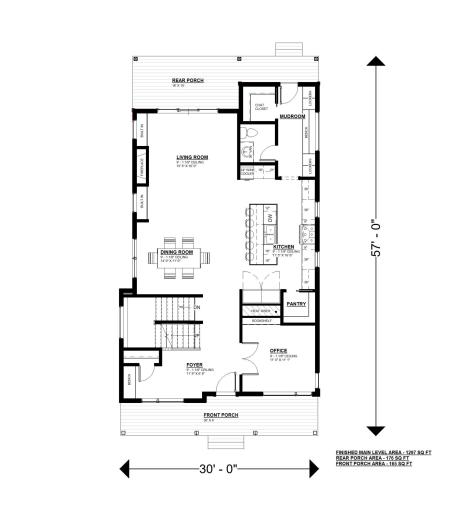
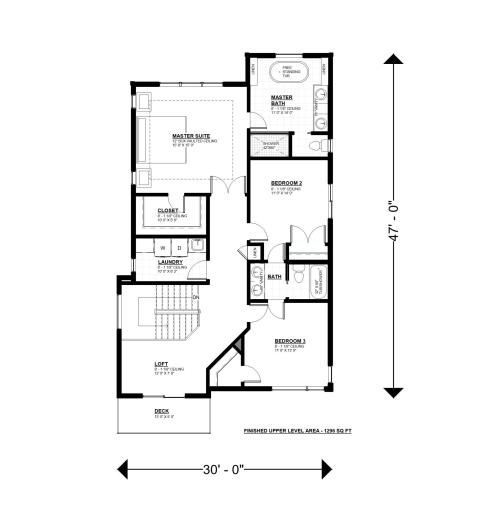
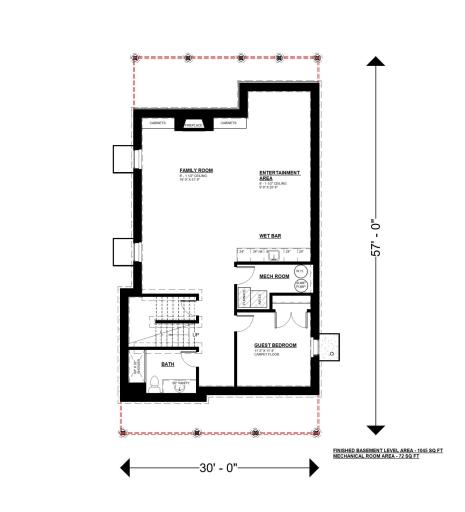
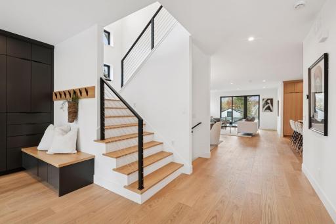
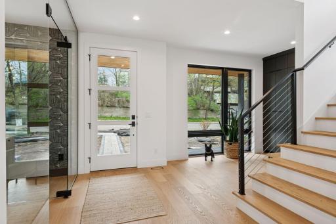
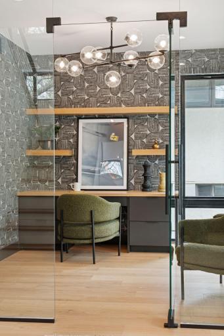
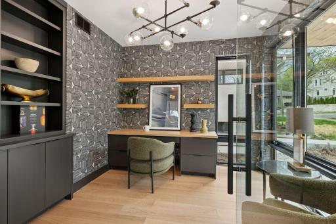
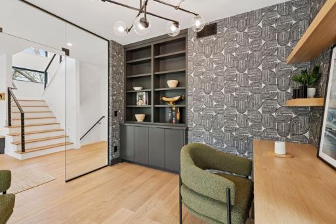
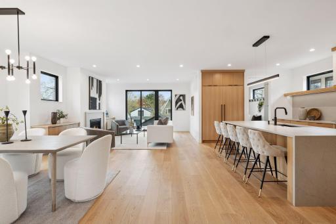
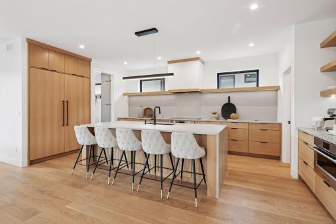
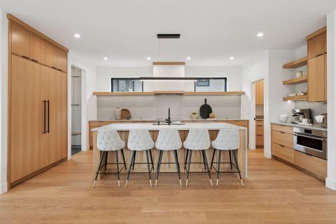
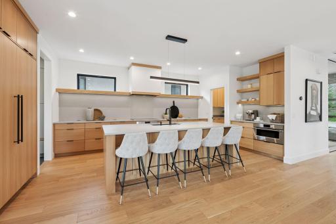
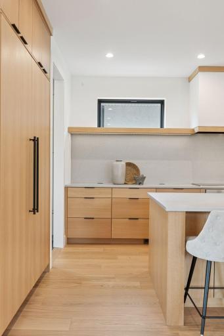
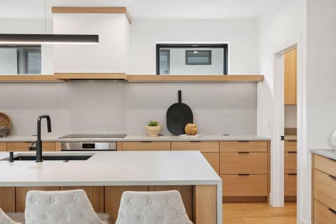
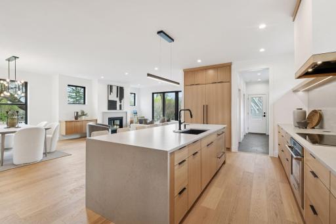
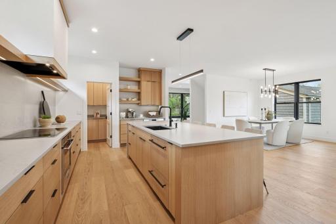
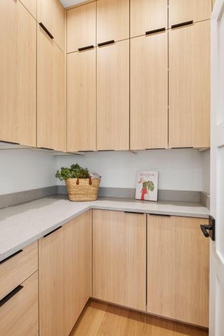
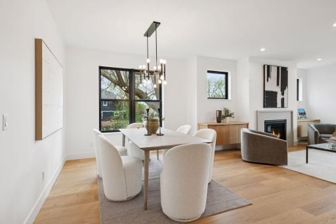
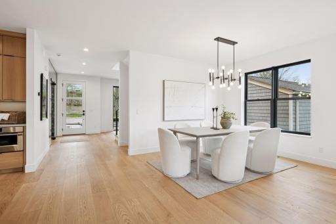
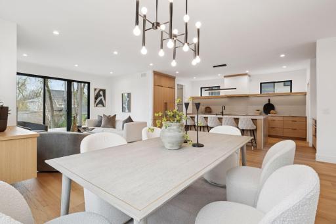
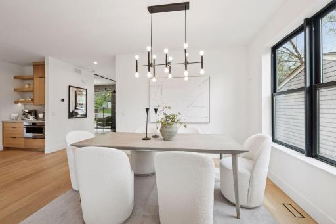
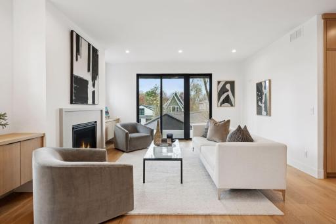
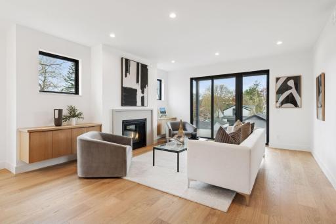
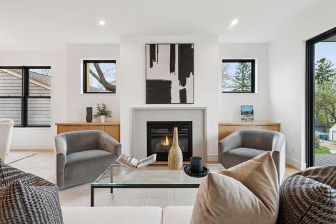
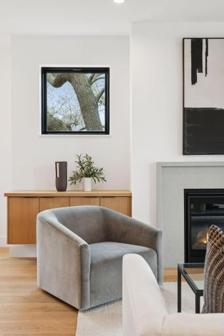
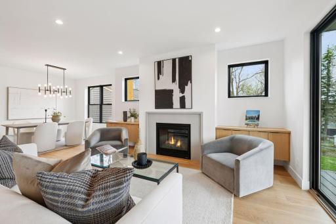
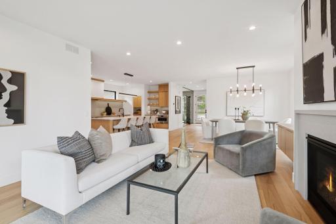
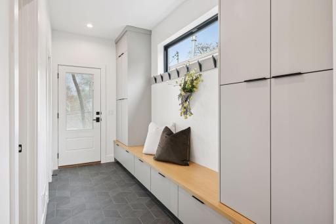
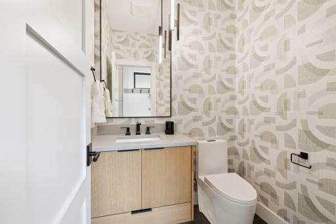
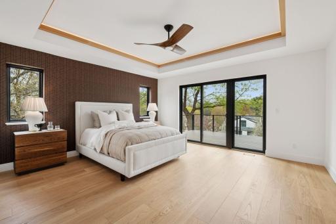
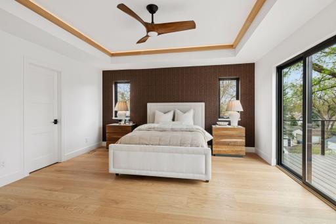
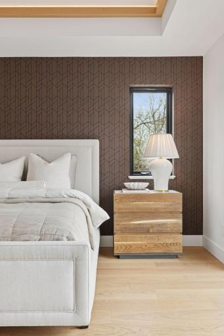
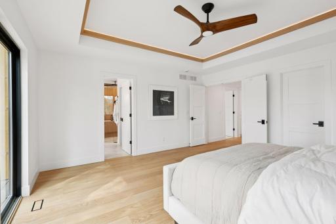
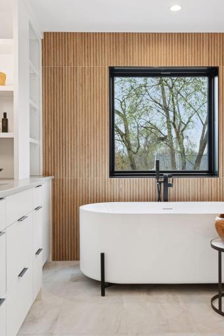
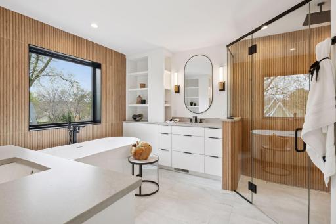
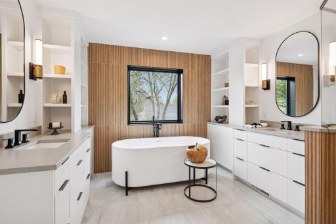
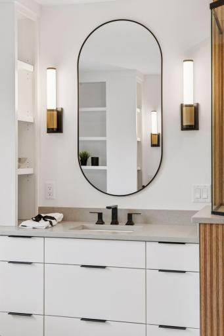
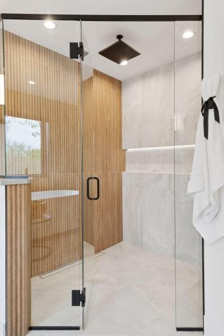
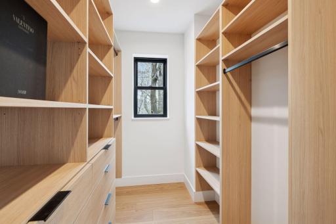
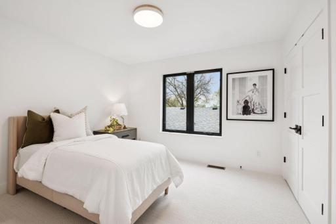
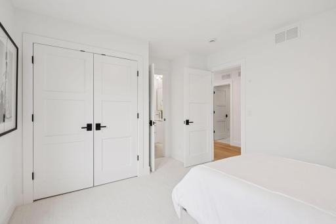
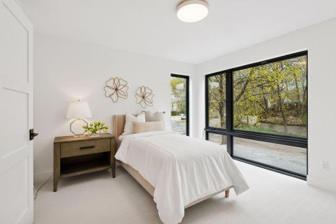
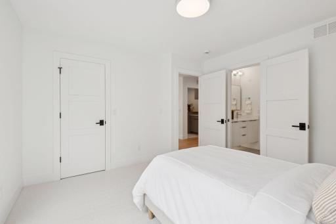
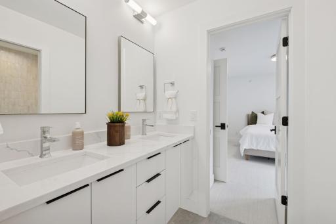
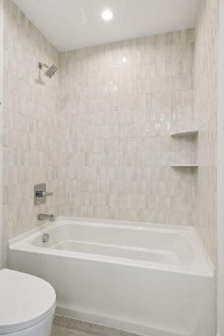
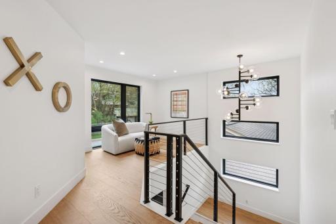
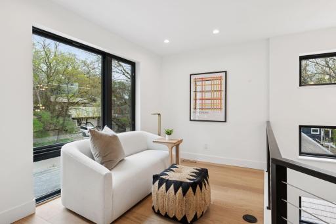
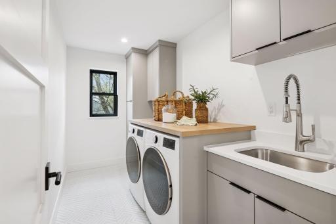
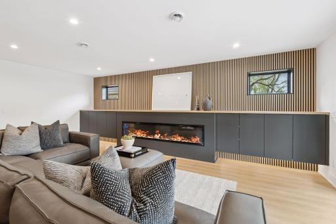
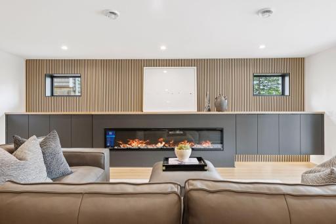
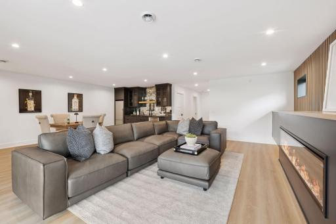
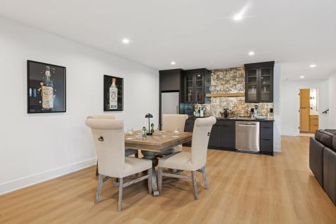
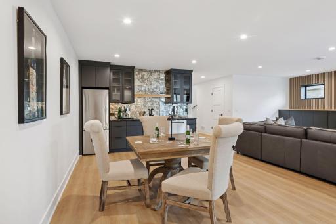
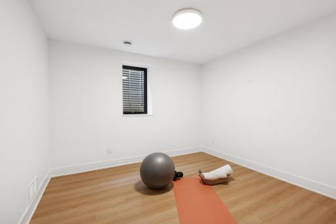
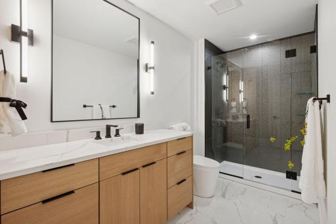
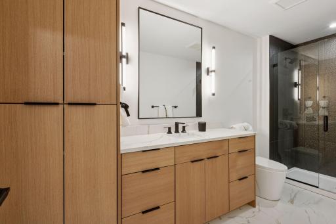
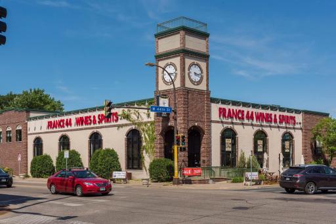
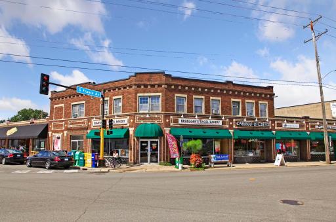
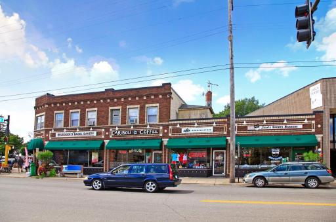
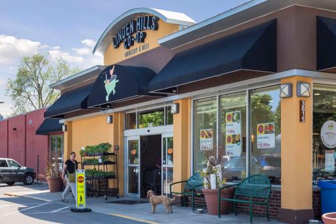
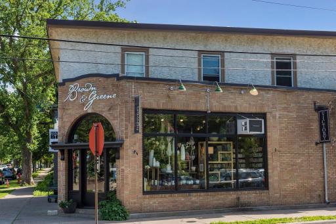
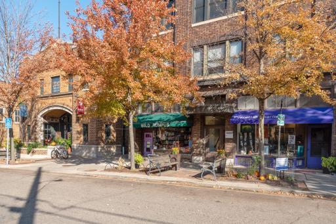
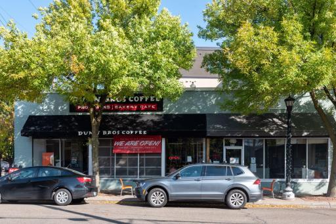
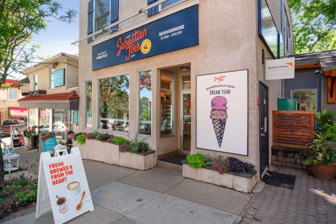
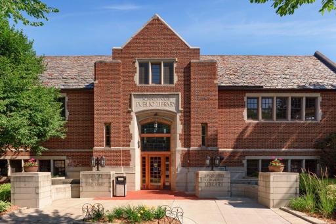
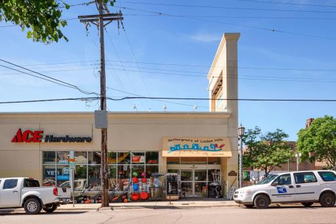
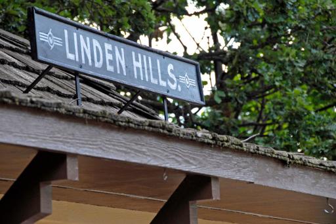
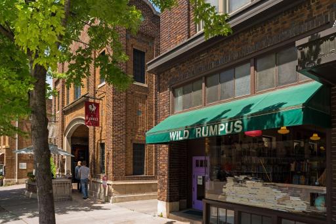
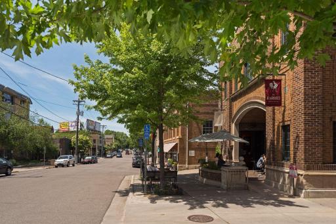
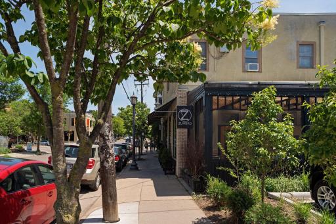
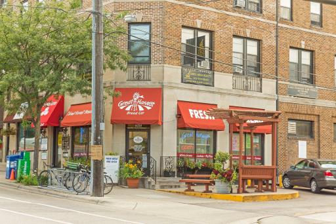
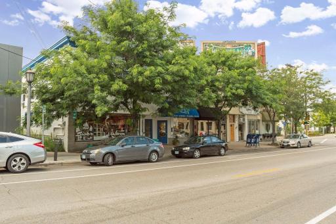
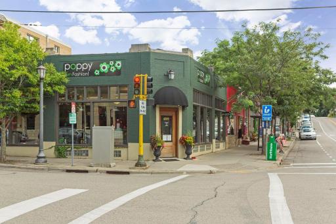
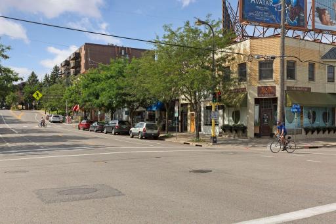
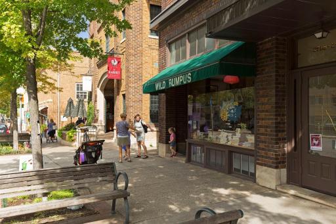
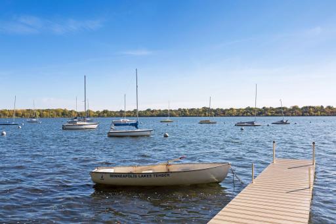
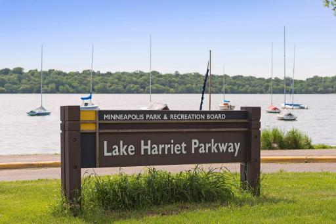
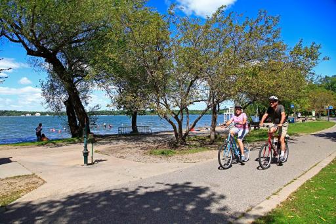
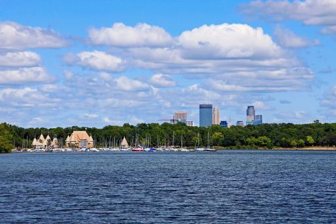
New construction in the sought-after Linden Hills neighborhood., featuring eye-catching contemporary design and exceptional craftsmanship. The open main level is designed for modern living and entertaining, with a gourmet kitchen showcasing professional-style Fisher & Paykel appliances, large center island, custom cabinetry, and quartz countertops. The kitchen opens to a spacious great room with a fireplace and an informal dining area. A separate office and a mudroom with a powder room add convenience to the main level. Upstairs, the luxurious primary suite features a spa-inspired bathroom with a soaking tub and walk-in shower. Two additional generously sized bedrooms share a Jack-and-Jill bathroom. A loft opens to a deck, and a conveniently located laundry room completes the upper level. The spacious, finished lower level offers a family room with fireplace, a wet bar, a guest bedroom, and a full bathroom. High-quality finishes, thoughtful details, and professional landscaping enhance this exceptional home. Ideally located close to Bde Maka Ska, Lake Harriet, downtown Linden Hills, with its popular cafés, restaurants, and shops. Enjoy convenient access to the many attractions and amenities of the Twin Cities.
Details
Maps
Contract Information
Status: Active
Contingency: None
Current Price: $1,449,900
Original List Price: 1449900
ListPrice: 1449900
List Date: 2026-11-05
Owner is an Agent?: No
Auction?: No
General Property Information
Common Wall: No
Lot Measurement: Acres
Manufactured Home?: No
Multiple PIDs?: No
New Development: No
Number of Fireplaces: 2
Projected Completion Date: 2027-03-31
Waterfront YN: No
Year Built: 2027
Yearly/Seasonal: Yearly
Zoning: Residential-Single Family
Bedrooms: 4
Baths Total: 4
Bath Full: 2
Bath Three Quarters: 1
Bath Half: 1
Main Floor Total SqFt: 1297
Above Grd Total SqFt: 2593
Below Grd Total SqFt: 1077
Total SqFt: 3670
Total Finished Sqft: 3596.00
FireplaceYN: Yes
Style: (SF) Single Family
Foundation Size: 1297
Power Company: Xcel Energy
Garage Stalls: 2
Lot Dimensions: 128x42
Acres: 0.12
Assessment Pending: No
Assessments
Tax With Assessments: 5165.1
Basement
Foundation Dimensions: 30x48
Building Information
Availability Dt for Closing: 2027-03-31
Finished SqFt Above Ground: 2595
Finished SqFt Below Ground: 1001
Green Verification
Green Certified Status: Pending
Green Verification Type: Home Energy Rating System
Verification Status: In Process
Lease Details
Land Leased: Not Applicable
Miscellaneous Information
Homestead: No
Ownership
Fractional Ownership: No
Parking Characteristics
Garage Door Height: 7
Garage Door Width: 16
Garage Square Feet: 484
Public Survey Info
Range#: 24
Section#: 08
Township#: 28
Location Tax and Other Information
House Number: 4023
Street Name: France
Street Suffix: Avenue
Street Direction Suffix: S
Postal City: Minneapolis
County: Hennepin
State: MN
Zip Code: 55416
Complex/Dev/Subdivision: France Ave Add
Property Features
Accessible: None
Air Conditioning: Central Air
Amenities Unit: Balcony; Deck; Kitchen Center Island; Patio; Porch; Primary Bedroom Walk-In Closet; Tile Floors; Walk-In Closet; Washer/Dryer Hookup; Wet Bar
Appliances: Air-To-Air Exchanger; Dishwasher; Dryer; Microwave; Range; Refrigerator; Washer
Basement: Drain Tiled; Egress Windows; Full; Storage Space; Sump Pump; Tile Shower
Bath Description: Double Sink; Main Floor 1/2 Bath; Upper Level Full Bath; Full Primary; Private Primary; Full Basement; Separate Tub & Shower
Construction Materials: Frame
Construction Status: Under Construc/Spec Homes
Dining Room Description: Eat In Kitchen; Informal Dining Room; Kitchen/Dining Room
Electric: 200+ Amp Service
Exterior: Engineered Wood
Family Room Characteristics: Family Room; Great Room; Lower Level
Fencing: None
Fireplace Characteristics: Family Room; Gas Burning; Living Room
Foundation: Poured Concrete
Fuel: Natural Gas
Green Energy Efficient: Construction
Green Indoor Air Quality: Active Radon Mitigation System
Heating: Forced Air; Zoned
Internet Options: Cable; DSL; Fiber Optic
Laundry: Electric Dryer Hookup; Laundry Room; Sink; Upper Level; Washer Hookup
Lot Description: Tree Coverage - Light
Parking Characteristics: Garage Door Opener
Pool Description: None
Road Frontage: City Street
Road Responsibility: Public Maintained Road
Roof: Age 8 Years or Less; Architectural Shingle
Sewer: City Sewer/Connected
Special Search: 2nd Floor Laundry; 3 BR on One Level
Stories: Two
Water: City Water/Connected
Room Information
| Room Name | Dimensions | Level |
| Deck | 16.0x10.0 | Main |
| Deck | 13.0x5.0 | Upper |
| Dining Room | 14.0x11.0 | Main |
| Family Room | 21.9x16.0 | Lower |
| First (1st) Bedroom | 15.8x15.0 | Upper |
| Fourth (4th) Bedroom | 11.4x11.2 | Lower |
| Foyer | 18.0x7.6 | Main |
| Kitchen | 16.6x11.5 | Main |
| Laundry | 10x7 | Upper |
| Living Room | 16.0x15.5 | Main |
| Loft | 12.0x7.8 | Upper |
| Mud Room | 14.0x6.0 | Main |
| Office | 11.1x11.0 | Main |
| Porch | 6x30 | Main |
| Second (2nd) Bedroom | 14.0x11.0 | Upper |
| Third (3rd) Bedroom | 13.9x11.6 | Upper |

Listing Office: CityLine Realty
Last Updated: November - 06 - 2026
The data relating to real estate for sale on this web site comes in part from the Broker Reciprocity SM Program of the Regional Multiple Listing Service of Minnesota, Inc. The information provided is deemed reliable but not guaranteed. Properties subject to prior sale, change or withdrawal. ©2026 Regional Multiple Listing Service of Minnesota, Inc All rights reserved.