5124 Zenith Avenue S, Minneapolis, MN 55410 (MLS# 7158845)


$1,575,500
5124 Zenith Avenue S
Minneapolis, MN 55410
MLS# 7158845
5 beds  |  4 baths  |  4071 sqft
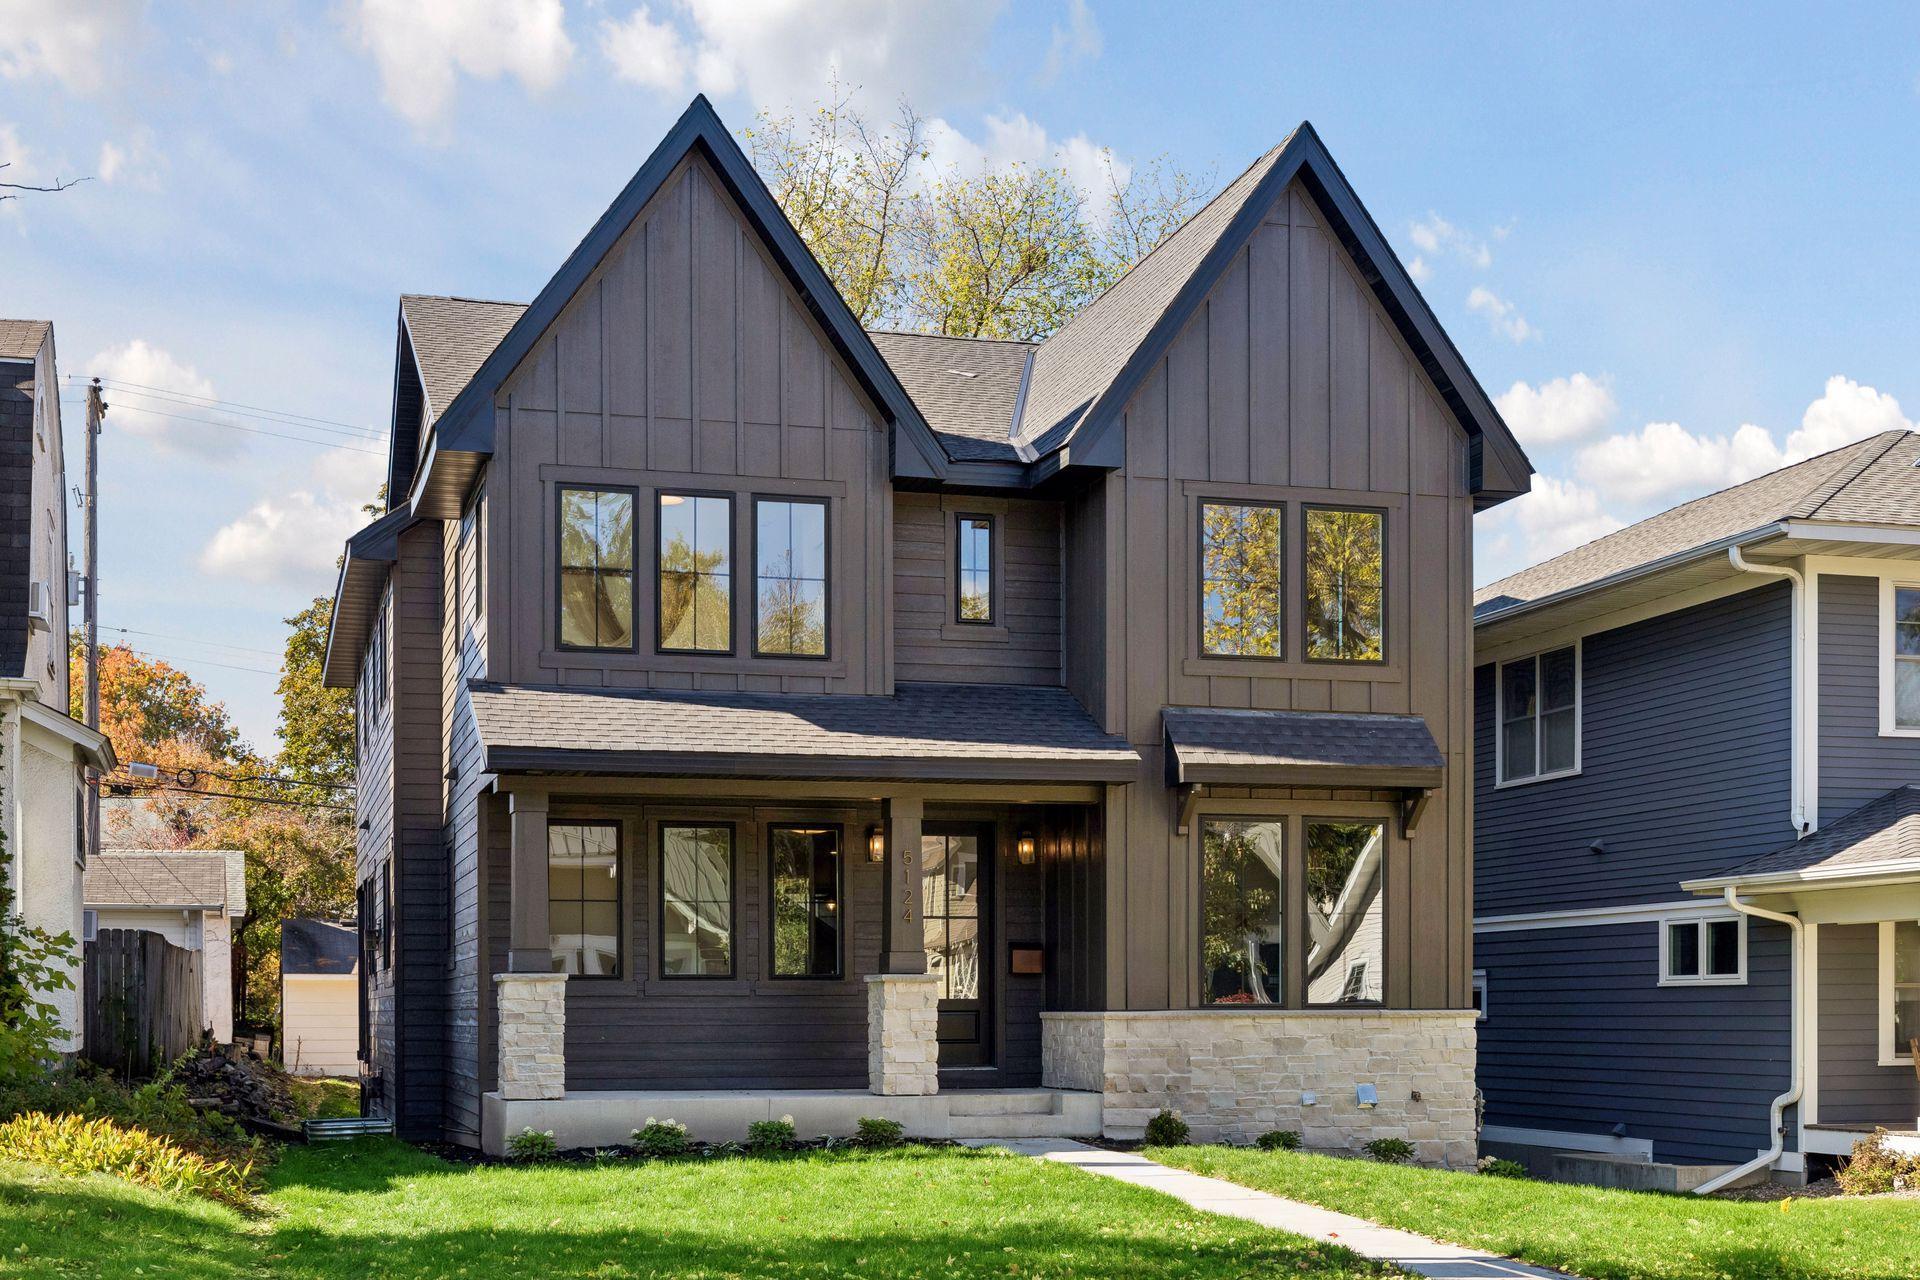

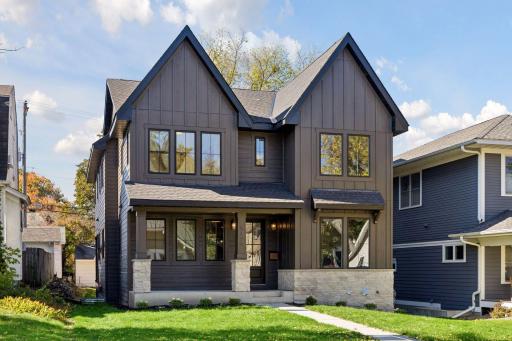
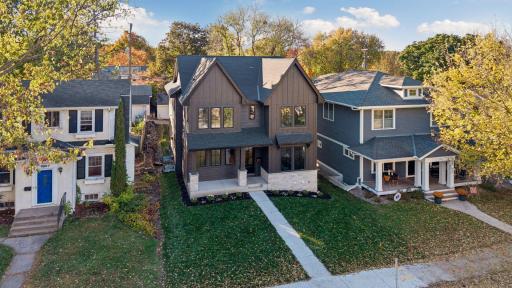
Welcome to 5124 Zenith Avenue South! A striking architectural profile, rich stonework, and carefully considered exterior details give this new construction home a presence that feels both contemporary and timeless.
  1 / 74  
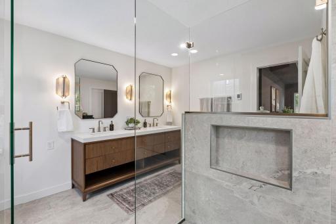
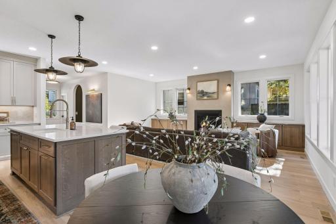
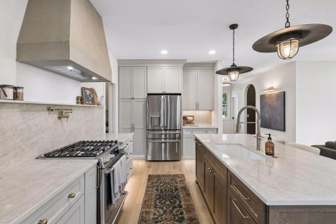
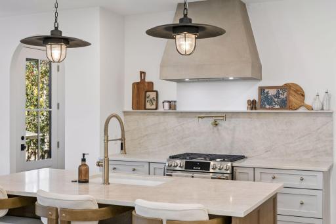
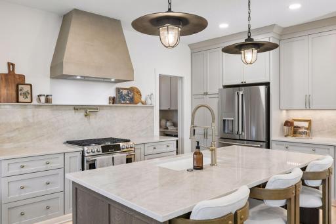
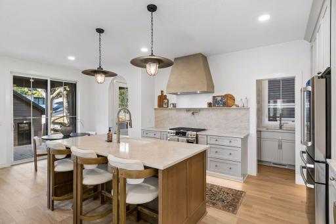
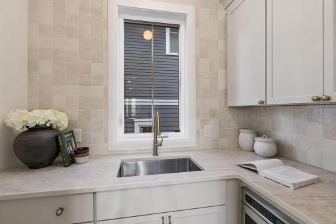
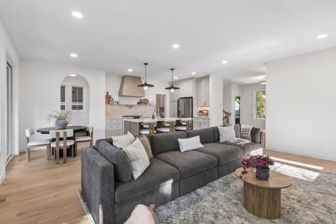
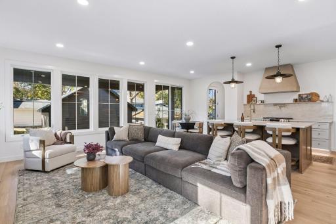
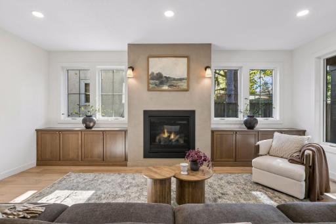
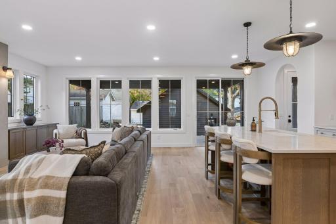
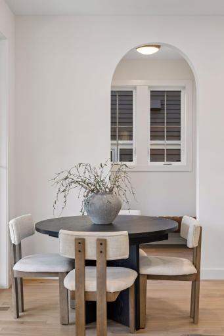
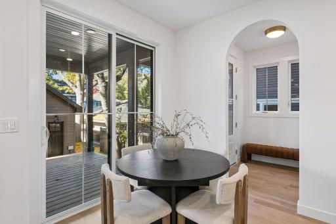
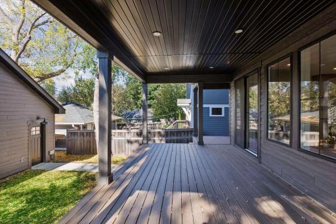
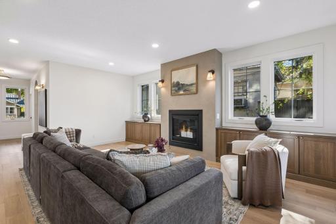
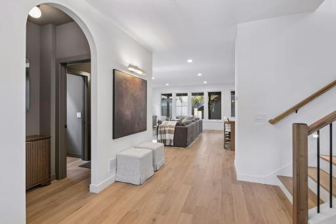
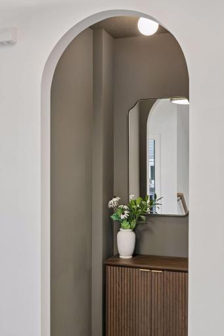
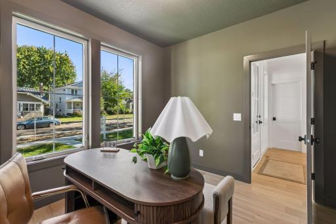
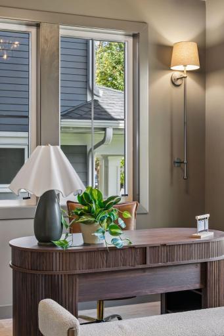
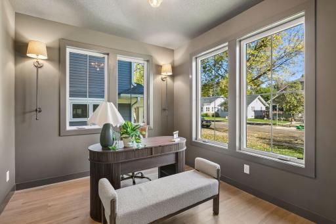
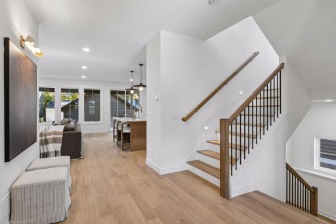
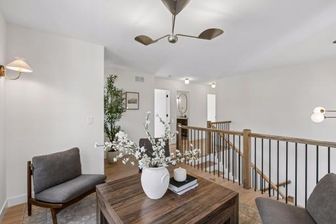
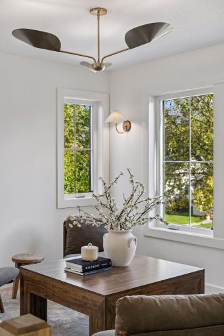
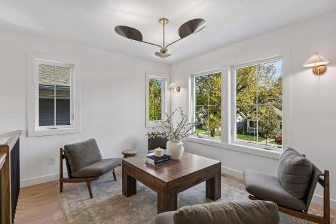
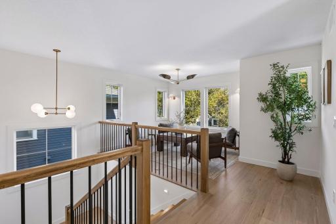
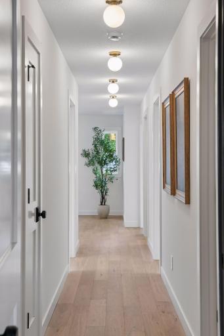
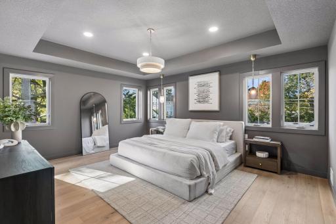
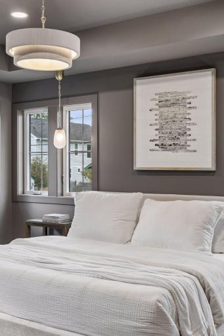
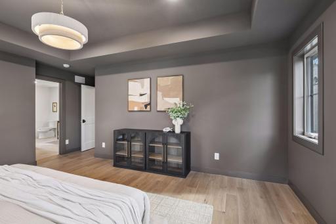
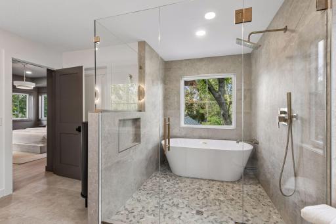
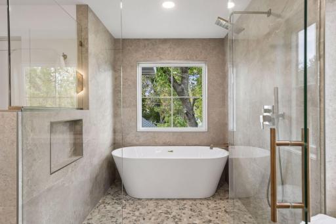
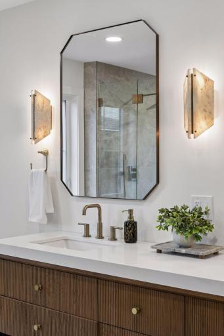
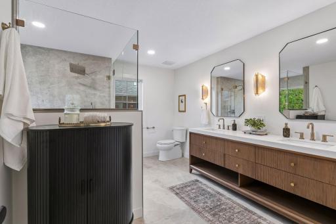
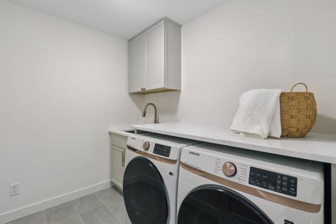
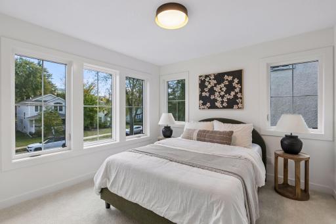
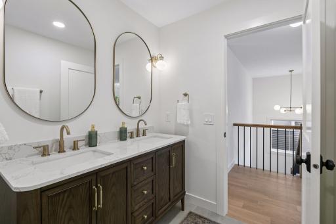
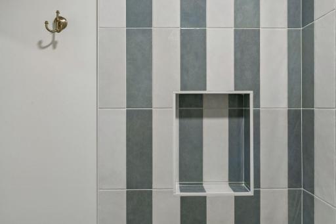
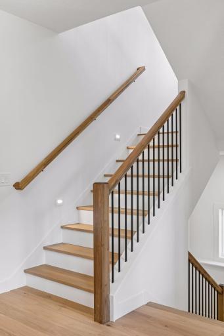
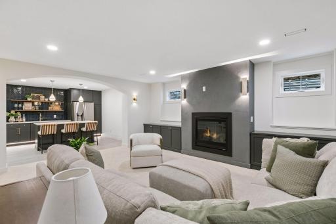
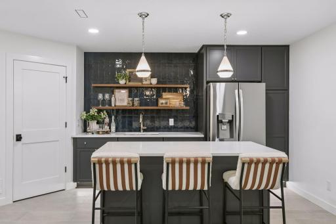
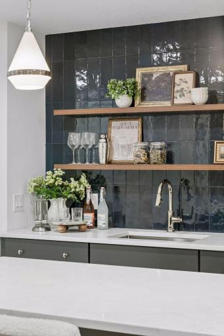
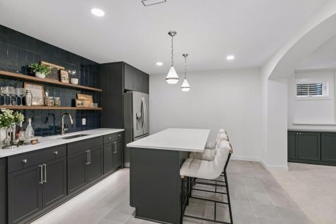
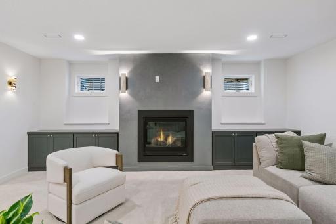
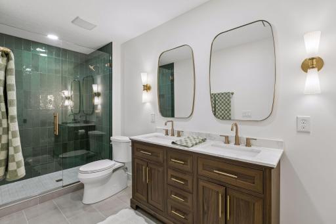
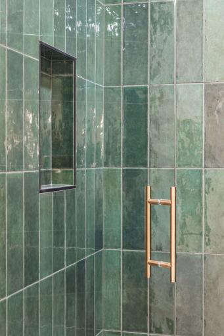
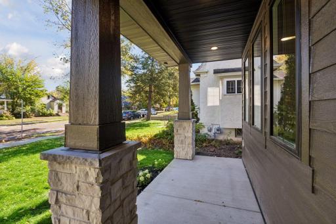
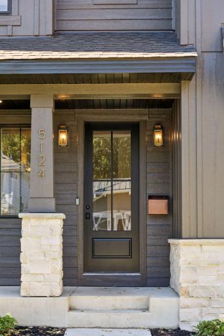
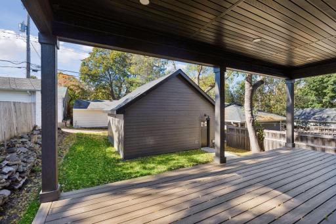
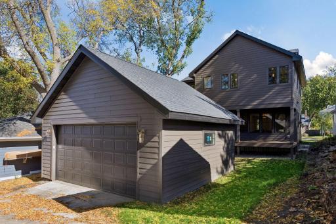
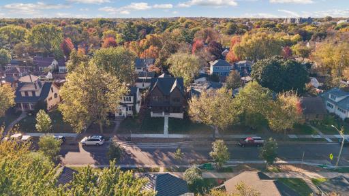
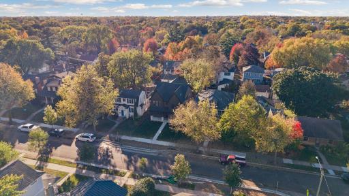
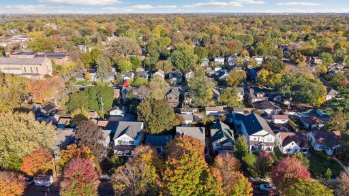
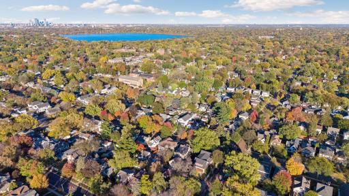
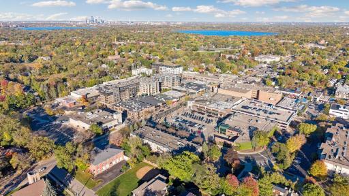
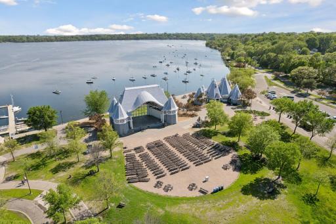
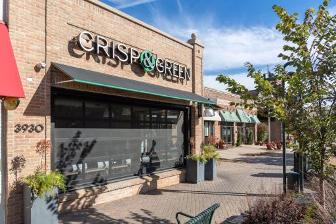
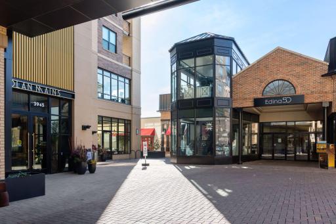
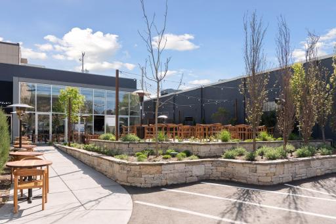
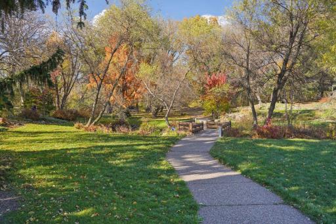
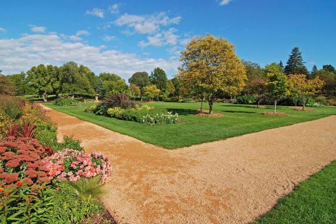
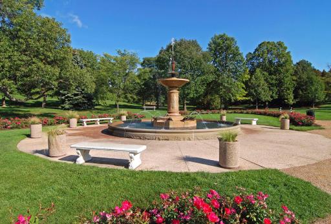
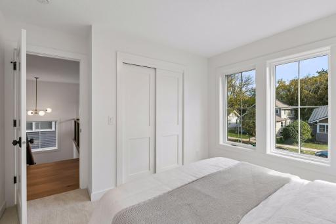
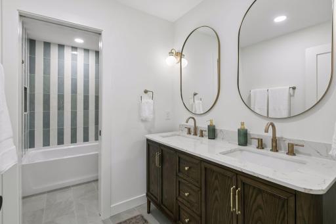
Welcome to 5124 Zenith Avenue South! A striking architectural profile, rich stonework, and carefully considered exterior details give this new construction home a presence that feels both contemporary and timeless. Luxury, artistry & the feeling of home by Lake Harriet, thoughtfully designed new construction home where elevated finishes meet the warmth of everyday living. The Café appliance package brings a refined finish to a kitchen designed for real life. Beautifully considered details, with the everyday functionality to keep up with the way you live. The stunning kitchen features a statement island, Café appliance package and butler’s pantry, creating a natural gathering place for everyday moments and entertaining alike. A striking custom range hood anchors the kitchen with architectural presence, creating a natural focal point for everything from weeknight dinners to the kind of meals that bring everyone home. Statement island, beautiful finishes, and room for everyone to pull up a seat. From slow mornings to hosting friends, this is where the best moments find their way together. Thoughtful cabinetry and generous storage help keep countertops clear and everyday essentials close at hand. Because a kitchen feels even better when beautiful design works hard behind the scenes. Beautifully connected living and dining spaces, timeless architectural details, and a fireplace worth gathering around. All the ingredients for making home your favorite place to be. Photo 9 The Venetian plaster finish brings beautiful texture, warmth, and an understated sophistication to the heart of the home. Statement lighting adds another layer of personality, bringing the finishes together and making the spaces feel just as inviting after sunset. Sculptural archways soften the clean lines of the home and add character, creating beautiful transitions from one thoughtfully designed space to the next. The dining space invites everyone to pull up a chair, pour another cup, and stay awhile. Dinner Can Move Outside! Just beyond the dining area, the expansive Trex deck extends the living space outdoors—perfect for summer dinners, weekend brunch, and fresh-air entertaining. Custom built-ins frame the fireplace with thoughtful detail, creating a polished focal point with room to display the books, collected pieces, and little things that make a house feel like yours. A grand foyer, statement staircase, and beautiful architectural details set the tone from the moment you step inside. An entrance that feels both impressive and wonderfully welcoming. Tucked beneath a graceful arch, the powder room makes a memorable impression with thoughtful design and a little unexpected drama. Proof that even the smallest spaces can have serious style. A dedicated main-level office and beautifully appointed powder room add function and personality. Designer lighting brings an elevated finishing touch to this polished workspace, proving that the practical spaces deserve a little personality, too. Natural light, thoughtful design, and a dedicated main-level office create a beautiful place to focus, find your rhythm, and make space for your next big idea. Photo 21 Expansive and wonderfully versatile, this loft can become your second living room, a reading retreat, a play space, a creative studio, or the hangout everyone naturally gravitates toward. Carefully selected designer sconces add warmth and visual interest, creating an inviting atmosphere that feels just as lovely for quiet evenings as it does when the house is full. Photo 24 Sleek railings and thoughtfully integrated staircase lighting bring a clean, modern finish to the home's architectural lines, making even the transitions between spaces feel considered. 5124 Zenith Avenue South - Spacecrafting - 0058.jpg Generous proportions, beautiful natural light, and elevated design create a primary suite that feels like a deep breath at the end of the day. Sculptural alabaster pendant lighting, designer selections, and expansive windows bring a beautiful balance of texture, warmth, and natural light to this serene retreat. Photo 29 Heated floors add a welcome touch of comfort to the daily routine, especially on those crisp Minnesota mornings when a little extra warmth goes a long way. A freestanding soaking tub and elevated tile selections set the scene for slower evenings, a favorite candle, and a little well-deserved time to unwind. A modern dual vanity pairs clean lines with thoughtful function, giving the primary suite a polished look and a little more breathing room in the morning rush. Alabaster-inspired designer lighting brings soft dimension and an artful finish to the vanity, making the everyday rituals feel a little more special. Custom tile, a sleek glass enclosure, and built-in niches bring together considered design and everyday practicality in a shower that feels beautifully finished. Conveniently located on the upper level near all four bedrooms, the dedicated laundry room makes one of life's regular routines that much easier. Bright, welcoming, and ready to make your own, this upper-level bedroom can be a restful guest room, a personal retreat, or a space that grows with your needs. Photo 37 A dual vanity and elevated arched mirrors bring both function and a distinctive design moment to this beautifully appointed bathroom. Built-in niche, and pocket door separating the shower and toilet area make smart use of space while keeping the overall design streamlined. Custom tile laid in a striking striped pattern adds movement, texture, and a tailored finish that gives this bathroom its own personality. Integrated step lighting bring both style and function to the staircase, illuminating the path from the upper level to the fully finished lower level. Thoughtful details that make every level feel connected, considered, and effortlessly elevated. A Venetian plaster fireplace and custom built-ins bring the same thoughtful design language downstairs, creating a welcoming place for movie nights, game days, and evenings that turn into memories. Custom cabinetry, floating shelves, and a beautifully tiled wall create a fully appointed second kitchen with its own style and plenty of possibilities for hosting. Designer lighting adds warmth and atmosphere throughout the finished lower level, making this an inviting setting for entertaining or simply settling in for the night. With a generous island, dedicated sink, and room to gather, this lower-level kitchen makes game days, holiday celebrations, and casual get-togethers feel effortless. Textural Venetian plaster, tailored built-ins, and designer finishes give the lower level a cohesive, intentional feel that carries beautifully throughout the home. A dual vanity adds everyday convenience, while coordinated finishes keep this three-quarter bath feeling polished, practical, and beautifully connected to the rest of the home. Distinctive tile placement and a glass-enclosed shower give the lower-level bathroom a refined finish, carrying the home's attention to detail into every level. A welcoming front porch creates space to greet a neighbor, enjoy the changing seasons, and take in the beauty of coming home. A beautifully framed front entry sets the tone before you even step inside, offering a first glimpse of the thoughtful architecture and elevated finishes throughout. An expansive Trex deck extends the living space outside, with room for outdoor dining, morning coffee, and long summer evenings with friends around the table. Enjoy the privacy of your backyard retreat, with space to unwind, entertain, and watch the seasons change just beyond your door. Photo 53 Photo 54 From above, the home's architectural lines stand out against the surrounding tree canopy, offering a glimpse of the established neighborhood and the Southwest Minneapolis lifestyle just beyond. Established streets, beautiful homes, and a canopy of mature trees give this corner of Southwest Minneapolis its unmistakable charm—especially when autumn arrives. Golden leaves, fiery maples, and tree-lined streets turn the neighborhood into its own seasonal postcard. One more reason to fall in love with coming home. Lake Harriet brings a little nature into everyday life, with scenic walking paths, waterfront views, and the changing colors of fall just a short trip from home. Lake Harriet, beloved local destinations, green spaces, and a beautiful neighborhood setting come together here. A lifestyle with room for city conveniences, outdoor escapes, and the simple pleasure of watching the seasons change. Boutique shopping, inviting cafés, and local dining at 50th & France make it easy to turn a quick errand into an afternoon out. The signature neighborhood amenity. Approximately 3 miles of walking and biking paths, swimming beaches, paddleboarding, kayaking, the historic bandshell, seasonal concerts, and lakeside dining. Photo 62 Photo 63 50th & France is less than a mile away. Photo 65 Photo 66 Rosalia Pizza - A stylish neighborhood pizza spot for casual dinners, a relaxed night out, and patio-season dining. Enjoy nearby natural retreat near Lake Harriet with wooded paths and opportunities to observe birds and native habitat. Roberts Bird Sanctuary - Peace Garden Roberts Bird Sanctuary - Peace Garden Beautiful formal gardens nearby Lake Harriet, ideal for leisurely walks, photography, and enjoying seasonal blooms. A hop, skip, & a jump away from 5124 Zenith Ave. S. Photo 73 Photo 74
Open House (11/01/2026 - 2:00 pm - 4:00 pm)

Property Description
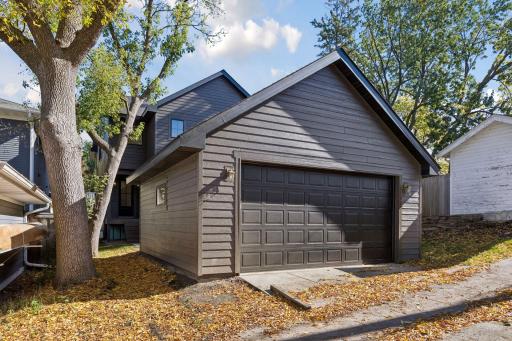
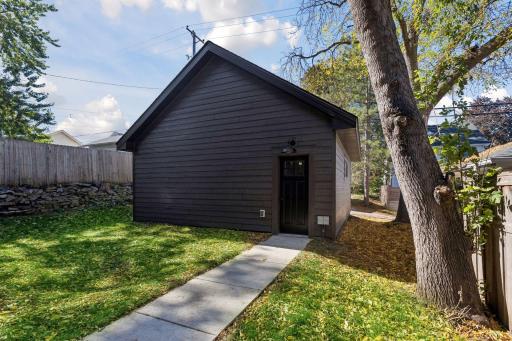
Welcome to 5124 Zenith Avenue South, a thoughtfully designed luxury new construction home by Kennedy Property Development near Lake Harriet, where elevated finishes meet the warmth of everyday living. Architectural archways, a grand foyer and statement staircase set the tone, while two Venetian plaster fireplaces, custom built-ins and designer lighting bring depth and character throughout. The kitchen features a statement island, Café appliance package and butler’s pantry, creating a natural gathering place for everyday moments and entertaining alike. A dedicated main level office and beautifully appointed powder room add function and personality. Upstairs, find four bedrooms on one level, a versatile loft, convenient laundry and a serene primary suite with walk in closet, heated bathroom floors, dual vanity, oversized shower and freestanding soaking tub. The fully finished lower level expands the possibilities with a second kitchen, island, fireplace, additional living space, fifth bedroom suite and 3/4 bath. Outside, enjoy an expansive covered deck with Trex decking and a private backyard. A brand new garage with EV charging capacity adds modern convenience. Custom tiled bathrooms, elevated doors and thoughtful details complete the home. Enjoy the best of Southwest Minneapolis, with Lake Harriet’s scenic trails and lakeside charm, the boutiques and dining of 50th & France, and the beloved neighborhood. From beautiful parks and outdoor recreation to local coffee shops, restaurants, and seasonal farmers markets, this location brings together the natural beauty, community, and convenience that make this area so special. A beautiful place to settle in, gather and savor the season. Book your showings today!
Details
Maps
Documents
Contract Information
Status: Active
Contingency: None
Current Price: $1,575,500
Original List Price: 1575500
ListPrice: 1575500
List Date: 2026-10-18
Owner is an Agent?: No
Auction?: No
General Property Information
Common Wall: No
Lot Measurement: Acres
Manufactured Home?: No
Multiple PIDs?: No
New Development: No
Projected Completion Date: 2026-10-23
Waterfront YN: No
Year Built: 2026
Yearly/Seasonal: Yearly
Zoning: Residential-Single Family
Bedrooms: 5
Baths Total: 4
Bath Full: 2
Bath Three Quarters: 1
Bath Half: 1
Main Floor Total SqFt: 1130
Above Grd Total SqFt: 3000
Below Grd Total SqFt: 1071
Total SqFt: 4071
Total Finished Sqft: 3512.00
Style: (SF) Single Family
Foundation Size: 1130
Power Company: Xcel Energy
Garage Stalls: 2
Lot Dimensions: 42x129
Acres: 0.12
Assessment Pending: No
Assessments
Tax With Assessments: 6983.57
Builder Information
Builder ID: 77532
Builder License Number: 764075
Builder Name: KENNEDY PROPERTY DEVELOPMENT LLC
Building Information
Availability Dt for Closing: 2026-10-30
Finished SqFt Above Ground: 2658
Finished SqFt Below Ground: 854
Lease Details
Land Leased: Not Applicable
Miscellaneous Information
Homestead: No
Ownership
Fractional Ownership: No
Parking Characteristics
Garage Dimensions: 20x20
Garage Square Feet: 476
Location Tax and Other Information
House Number: 5124
Street Name: Zenith
Street Suffix: Avenue
Street Direction Suffix: S
Postal City: Minneapolis
County: Hennepin
State: MN
Zip Code: 55410
Property Features
Accessible: None
Air Conditioning: Central Air
Amenities Unit: Kitchen Center Island; Patio; Porch; Primary Bedroom Walk-In Closet; Tile Floors; Walk-In Closet; Washer/Dryer Hookup; Wet Bar
Appliances: Air-To-Air Exchanger; Dishwasher; Disposal; Dryer; Microwave; Range; Refrigerator; Washer
Basement: Drain Tiled; Drainage System; Egress Windows; Full; Kitchenette; Storage Space; Sump Pump; Tile Shower
Bath Description: Primary Walk-Thru; Main Floor 1/2 Bath; Upper Level Full Bath; Full Primary; Private Primary; 3/4 Basement; Bathroom Ensuite; Walk-In Shower Stall
Construction Materials: Concrete; Insulating Concrete Forms
Construction Status: Completed New Construction
Dining Room Description: Breakfast Area; Eat In Kitchen; Informal Dining Room; Kitchen/Dining Room; Living/Dining Room
Electric: 200+ Amp Service
Exterior: Brick/Stone; Engineered Wood
Family Room Characteristics: 2 or More; Family Room; Loft; Lower Level; Main Level
Fireplace Characteristics: Family Room; Gas Burning; Living Room
Foundation: Poured Concrete
Fuel: Natural Gas
Green Energy Efficient: HVAC; Insulation; Water Heater; Windows
Heating: Forced Air
Laundry: Laundry Room; Sink; Upper Level
Lot Description: Public Transit (w/in 6 blks); Tree Coverage - Light
Road Frontage: Paved Streets; Sidewalks
Road Responsibility: Public Maintained Road
Roof: Age 8 Years or Less
Sellers Terms: Cash; Conventional; FHA; VA
Sewer: City Sewer/Connected
Stories: Two
Water: City Water/Connected
Room Information
Room Name Dimensions Level
Dining Room7x7Main
Foyer6x5Main
Kitchen9x14Main
Living Room16x19Main
Office10x9Main
Family Room15x9Upper
First (1st) Bedroom17x16Upper
Fourth (4th) Bedroom12x11Upper
Primary Bath12x12Upper
Second (2nd) Bedroom14x10Upper
Third (3rd) Bedroom12x11Upper
Bar/Wet Bar Room16x12Lower
Fifth (5th) Bedroom13x11Lower
Recreation Room19x18Lower

IDX
Listing Office: Keller Williams Realty Integrity Lakes

Last Updated: November - 01 - 2026

The data relating to real estate for sale on this web site comes in part from the Broker Reciprocity SM Program of the Regional Multiple Listing Service of Minnesota, Inc. The information provided is deemed reliable but not guaranteed. Properties subject to prior sale, change or withdrawal. ©2026 Regional Multiple Listing Service of Minnesota, Inc All rights reserved.