
$289,900
Minneapolis, MN 55421
MLS# 7088184
3 beds | 1 baths | 1832 sqft
1 / 34
Property Description
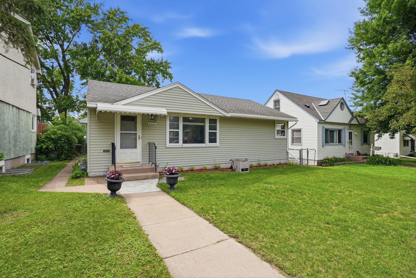
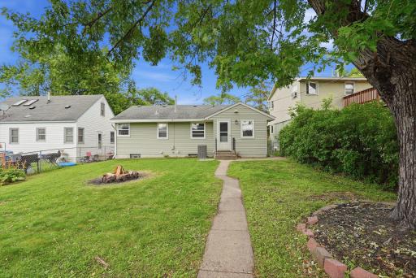
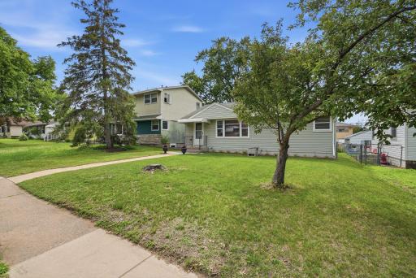
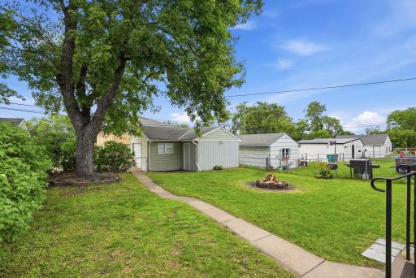
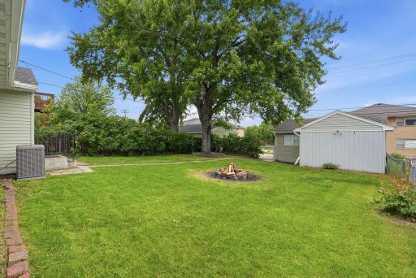
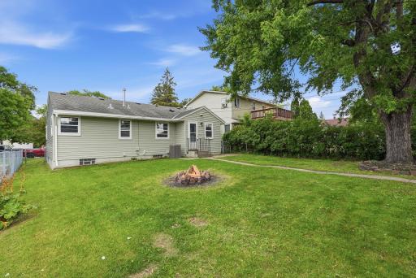
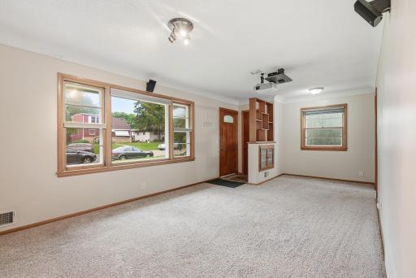
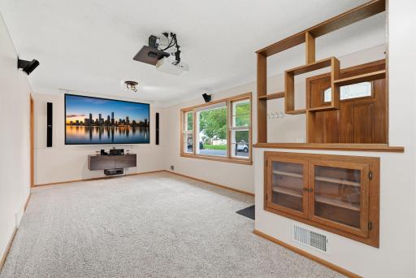
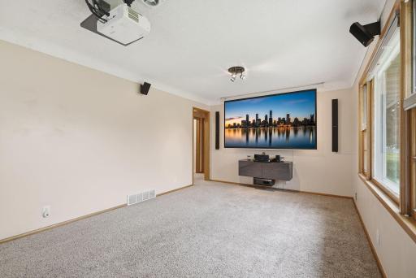
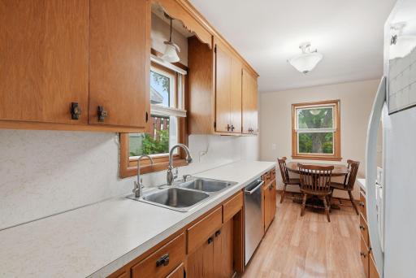
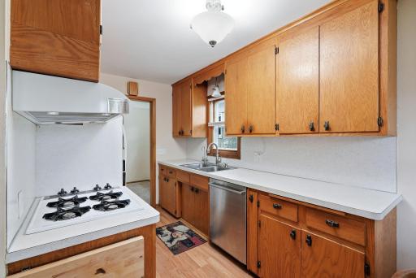
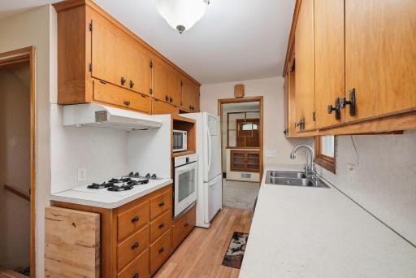
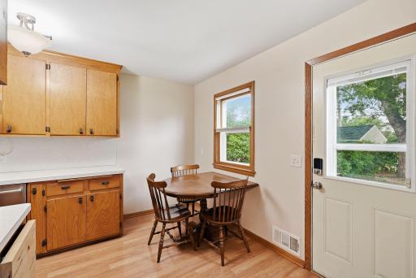
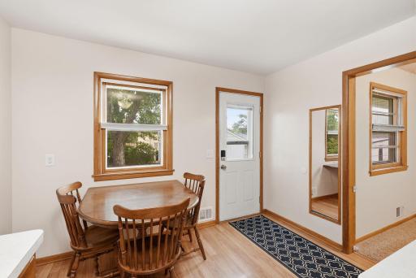
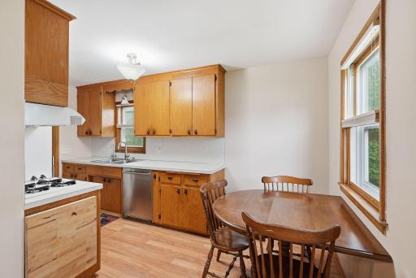
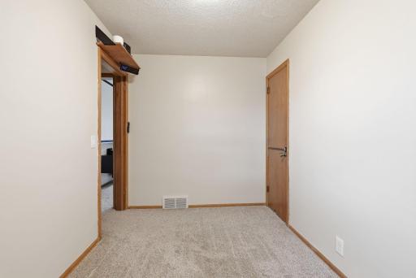
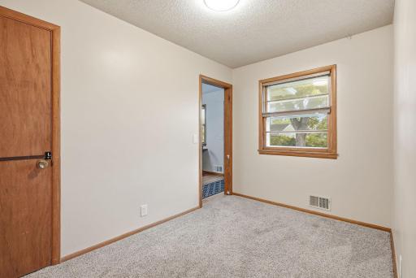
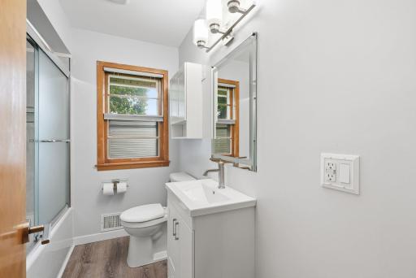
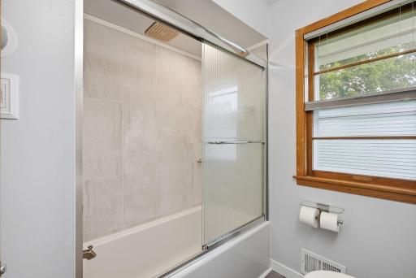
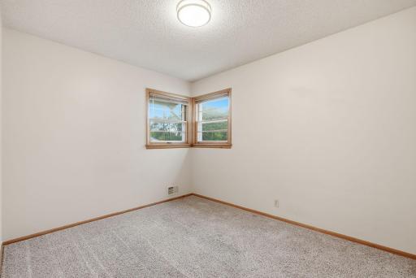
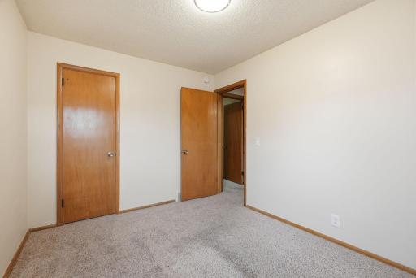
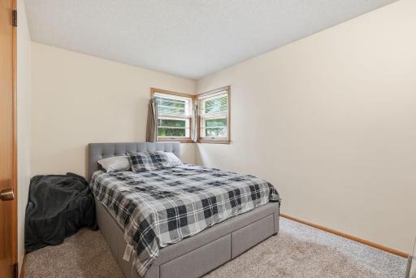
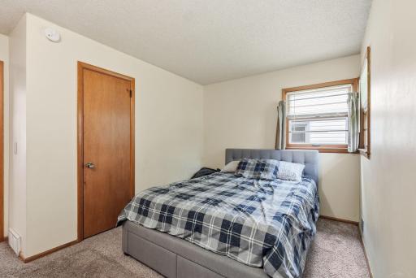
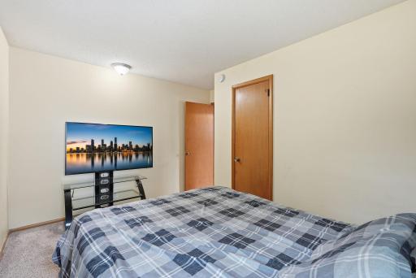
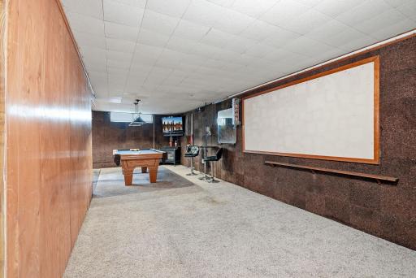
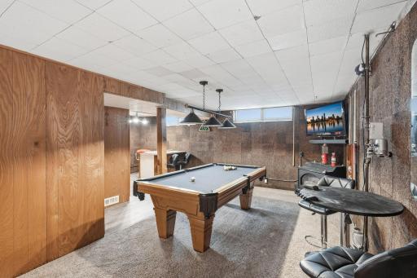
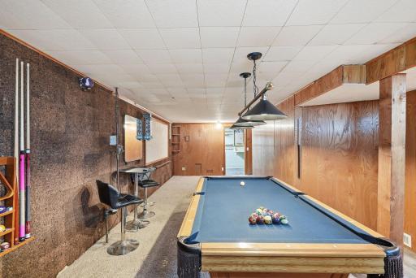
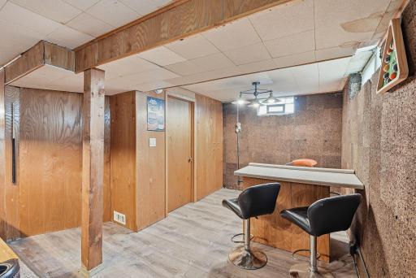
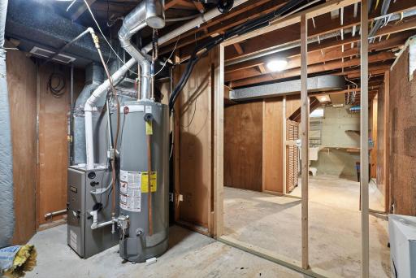
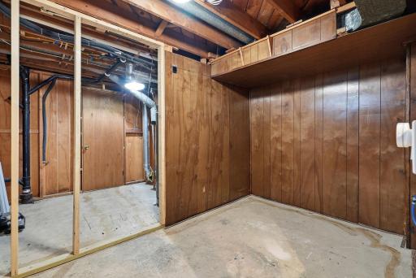
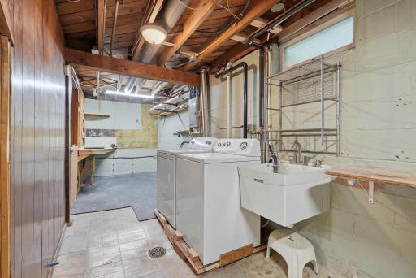
This charming 3-bedroom, 1-bath home is packed with upgrades and modern technology. Enjoy peace of mind with updated plumbing throughout, plus a new central air conditioner installed in May 2026. The smart home features include whole-home audio with Google integration, allowing you to enjoy your favorite music throughout the house. The living room is designed for a theater-like experience, perfect for movie nights and entertaining. Inside, the main level offers three bedrooms (one could easily serve as a dining room or office), an updated bathroom (in June 2026), and a functional layout. The kitchen has a reverse osmosis system with hot and cold water. The lower level features stylish new plank flooring, adding comfort and modern appeal. Step outside to the fenced backyard, where you'll find plenty of space for pets, play, and relaxation while taking in beautiful sunset views. Conveniently located just minutes from I-694, this home offers easy access to shopping, dining, and commuting routes while maintaining the feel of a quiet neighborhood. A wonderful combination of comfort, convenience, technology, and value awaits!
Details
Maps
Contract Information
Owner is an Agent?: No
Auction?: No
Status: Active
Contingency: None
Current Price: $289,900
Original List Price: 289900
ListPrice: 289900
List Date: 2026-06-09
Office/Member Info
Association: SPAAR
General Property Information
Common Wall: No
Lot Measurement: Acres
Manufactured Home?: No
Multiple PIDs?: No
New Development: No
Number of Fireplaces: 0
Waterfront YN: No
Year Built: 1957
Yearly/Seasonal: Yearly
Zoning: Residential-Single Family
Lot Dimensions: 46x130
Acres: 0.13
Bath Three Quarters: 0
Bath Half: 0
Bath Quarter: 0
Main Floor Total SqFt: 912
Above Grd Total SqFt: 912
Below Grd Total SqFt: 920
Total SqFt: 1832
Total Finished Sqft: 1731.00
FireplaceYN: No
Foundation Size: 884
Style: (SF) Single Family
Garage Stalls: 1
Association Fee: 0
Assessment Pending: No
Bedrooms: 3
Baths Total: 1
Bath Full: 1
Location, Tax and Other Information
AssocFeeYN: No
Legal Description: ROSLYN PARK CITY OF COLUMBIA HEIGHTS LOTS 7 & 8-EX S 34 FT OF LOT 8-, BLK 5, ROSLYN PARK
Listing City: Columbia Heights
Map Page: 92
Municipality: Columbia Heights
School District: Columbia Heights
School District Phone: 763-528-4500
Zip Plus 4: 2874
Property ID Number: 263024210103
Tax Year: 2026
Tax Amount: 4316
In Foreclosure?: No
Potential Short Sale?: No
Lender Owned?: No
Directions & Remarks
Public Remarks: This charming 3-bedroom, 1-bath home is packed with upgrades and modern technology. Enjoy peace of mind with updated plumbing throughout, plus a new central air conditioner installed in May 2026. The smart home features include whole-home audio with Google integration, allowing you to enjoy your favorite music throughout the house. The living room is designed for a theater-like experience, perfect for movie nights and entertaining. Inside, the main level offers three bedrooms (one could easily serve as a dining room or office), an updated bathroom (in June 2026), and a functional layout. The kitchen has a reverse osmosis system with hot and cold water. The lower level features stylish new plank flooring, adding comfort and modern appeal. Step outside to the fenced backyard, where you'll find plenty of space for pets, play, and relaxation while taking in beautiful sunset views. Conveniently located just minutes from I-694, this home offers easy access to shopping, dining, and commuting routes while maintaining the feel of a quiet neighborhood. A wonderful combination of comfort, convenience, technology, and value awaits!
Directions: From 35W, go west on 694, exit on Central Ave and go south. West on 53rd Ave NE, south on 4th St NE. The home is on the right.
Accessible
None: 1
Air Conditioning
Central Air: 1
Amenities Unit
Cable: 1
Ceiling Fan(s): 1
Kitchen Window: 1
Main Floor Primary Bedroom: 1
Appliances
Dishwasher: 1
Dryer: 1
Microwave: 1
Range: 1
Refrigerator: 1
Washer: 1
Assessments
Assessment Balance: 0
Tax With Assessments: 4316
Assumable Loan
Not Assumable: 1
Basement
Concrete Block: 1
Foundation Dimensions: 34x26
Partially Finished: 1
Bath Description
Main Floor Full Bath: 1
Building Information
Finished SqFt Above Ground: 912
Finished SqFt Below Ground: 819
Construction Materials
Block: 1
Frame: 1
Construction Status
Previously Owned: 1
Dining Room Description
Breakfast Area: 1
Eat In Kitchen: 1
Electric
100 Amp Service: 1
Exterior
Vinyl: 1
Family Room Characteristics
Lower Level: 1
Fencing
Chain Link: 1
Foundation
Concrete Block: 1
Fuel
Natural Gas: 1
Heating
Forced Air: 1
Insurance Fee
Insurance Fee: 0
Internet Options
Cable: 1
Laundry
In Basement: 1
Lease Details
Land Leased: Not Applicable
Lock Box Type
Combo: 1
Lot Description
Tree Coverage - Light: 1
Miscellaneous Information
DP Resource: Yes
Homestead: No
Outbuildings
Additional Garage: 1
Ownership
Fractional Ownership: No
Parking Characteristics
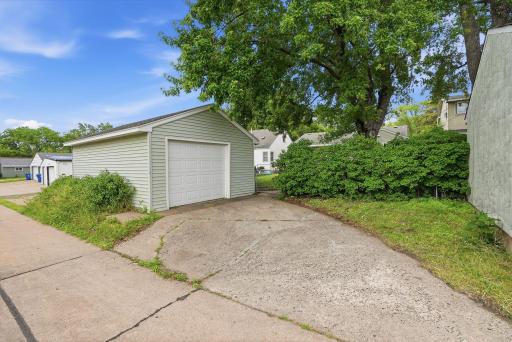
Garage Dimensions: 21x16
Garage Door Height: 7
Garage Square Feet: 336
Patio, Porch and Deck Features
Awning(s): 1
Pool Description
None: 1
Public Survey Info
Range#: 24
Section#: 26
Township#: 30
Road Frontage
City Street: 1
Road Responsibility
Public Maintained Road: 1
Roof
Age Over 8 Years: 1
Sellers Terms
Cash: 1
Conventional: 1
FHA: 1
VA: 1
Sewer
City Sewer/Connected: 1
Special Search
Main Floor Bedroom: 1
Stories
One: 1
Water
City Water/Connected: 1
Location Tax and Other Information
House Number: 5132
Street Name: 4th
Street Suffix: Street
Street Direction Suffix: NE
Postal City: Minneapolis
County: Anoka
State: MN
Zip Code: 55421
Complex/Dev/Subdivision: Roslyn Park
Property Features
Accessible: None
Air Conditioning: Central Air
Amenities Unit: Cable; Ceiling Fan(s); Kitchen Window; Main Floor Primary Bedroom
Appliances: Dishwasher; Dryer; Microwave; Range; Refrigerator; Washer
Assumable Loan: Not Assumable
Basement: Concrete Block; Partially Finished
Bath Description: Main Floor Full Bath
Construction Materials: Block; Frame
Construction Status: Previously Owned
Dining Room Description: Breakfast Area; Eat In Kitchen
Electric: 100 Amp Service
Exterior: Vinyl
Family Room Characteristics: Lower Level
Fencing: Chain Link
Foundation: Concrete Block
Fuel: Natural Gas
Heating: Forced Air
Internet Options: Cable
Laundry: In Basement
Lock Box Type: Combo
Lot Description: Tree Coverage - Light
Outbuildings: Additional Garage
Pool Description: None
Road Frontage: City Street
Road Responsibility: Public Maintained Road
Roof: Age Over 8 Years
Sellers Terms: Cash; Conventional; FHA; VA
Sewer: City Sewer/Connected
Special Search: Main Floor Bedroom
Stories: One
Water: City Water/Connected
Room Information
| Room Name | Dimensions | Level |
| Dining Room | 7x11 | Main |
| Family Room | 27x11 | Lower |
| First (1st) Bedroom | 11x12 | Main |
| Kitchen | 9x15 | Main |
| Living Room | 11x21 | Main |
| Office | 12x8 | Lower |
| Second (2nd) Bedroom | Main | |
| Third (3rd) Bedroom | Main |

Listing Office: LPT Realty, LLC
Last Updated: July - 26 - 2026
The data relating to real estate for sale on this web site comes in part from the Broker Reciprocity SM Program of the Regional Multiple Listing Service of Minnesota, Inc. The information provided is deemed reliable but not guaranteed. Properties subject to prior sale, change or withdrawal. ©2024 Regional Multiple Listing Service of Minnesota, Inc All rights reserved.