
$255,000
Warroad, MN 56763
MLS# 7027636
4 beds | 2 baths | 2876 sqft

1 / 32



Property Description
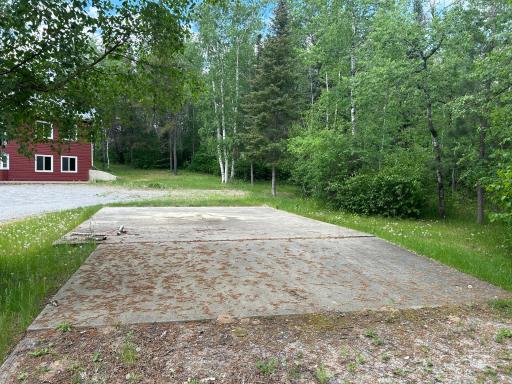
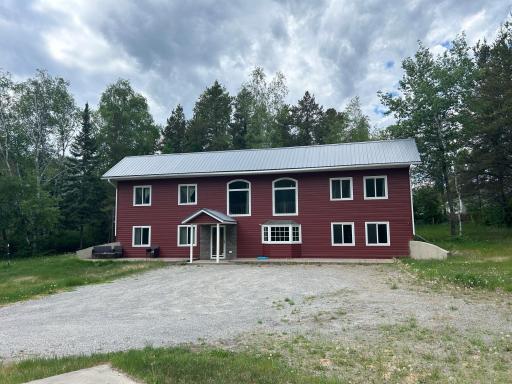
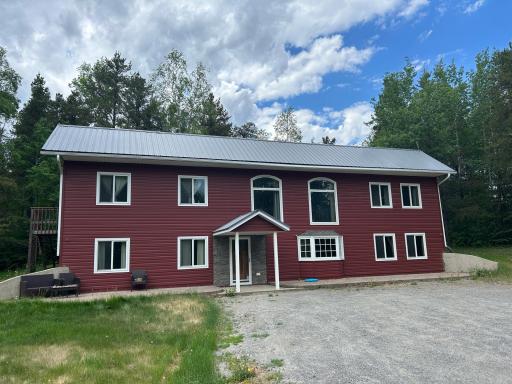
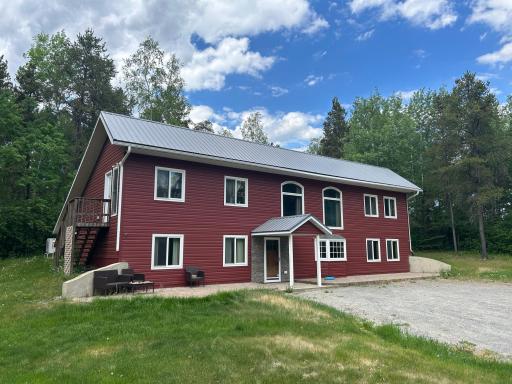
BEAUTIFUL HOME WITH OVERHAULED EXTERIOR! Check out this 4 bedroom, 2 bath home located West of Warroad in Pine Ridge Estates. Situated on four lots totaling 1.79 acres, the property features a long, private driveway leading up to the home. Exterior has been redone with high quality seamless steel siding, steel roof & updated windows, exterior stairway from the upper level, covered front entrance and a hardscaped block patio. During the original build, the back and side walls of the home were constructed with insulated concrete forms (think better energy efficiency and rock-solid construction). On the interior, you'll love the massive kitchen center island and the open airy floor plan. There is a lot of pine tongue and groove woodwork throughout. This home has hot water underfloor heat and a mini split (both heating and A/C) unit to drop the humidity in the summertime. Plenty of room to spread out and a very peaceful country setting. Set up your private showing today!
Details
Maps
Contract Information
Status: Active
Contingency: Inspection
Current Price: $255,000
Original List Price: 292000
ListPrice: 255000
List Date: 2026-02-26
Owner is an Agent?: No
Auction?: No
General Property Information
Assoc Mgmt Co. Phone #: 218-000-0000
Association Fee Frequency: Annually
Association Mgmt Co. Name: Pine Ridge Estates Water
Common Wall: No
Lot Measurement: Acres
Manufactured Home?: No
Multiple PIDs?: Yes
New Development: No
Waterfront YN: No
Year Built: 2003
Yearly/Seasonal: Yearly
Zoning: Residential-Single Family
Bedrooms: 4
Baths Total: 2
Bath Full: 1
Bath Three Quarters: 1
Main Floor Total SqFt: 2040
Above Grd Total SqFt: 2876
Total SqFt: 2876
Total Finished Sqft: 2876.00
FireplaceYN: No
Style: (SF) Single Family
Foundation Size: 2040
Association Fee: 250
Lot Dimensions: 155 x 220 x 282 x 140
Acres: 1.79
Assessment Pending: No
Additional Parcels Information
Property ID #2: 1500094764
Property ID #3: 150094724,150094733
Assessments
Assessment Installment: 80
Tax With Assessments: 3348
Basement
Foundation Dimensions: 34x60
Building Information
Finished SqFt Above Ground: 2876
Lease Details
Land Leased: Not Applicable
Miscellaneous Information
DP Resource: Yes
Homestead: Yes
Ownership
Fractional Ownership: No
Public Survey Info
Range#: 37
Section#: 25
Township#: 163
Location Tax and Other Information
House Number: 56483
Street Name: 350th
Street Suffix: Street
Postal City: Warroad
County: Roseau
State: MN
Zip Code: 56763
Property Features
Accessible: None
Air Conditioning: Ductless; Heat Pump
Amenities Unit: Cable; Ceiling Fan(s); Kitchen Center Island; Main Floor Primary Bedroom; Natural Woodwork; Paneled Doors; Patio; Tile Floors; Vaulted Ceiling(s); Washer/Dryer Hookup
Appliances: Dishwasher; Fuel Tank - Rented; Microwave; Range; Refrigerator
Association Fee Includes: Water
Basement: None
Bath Description: Main Floor 3/4 Bath; Main Floor Full Bath
Construction Materials: Frame; Insulating Concrete Forms
Construction Status: Previously Owned
Dining Room Description: Breakfast Bar; Living/Dining Room; Other
Electric: 200+ Amp Service
Exterior: Steel Siding
Family Room Characteristics: 2 Story/High/Vaulted Ceilings; Loft
Fencing: None
Foundation: Permanent
Fuel: Electric; Propane
Heating: Boiler; Dual Fuel/Off Peak; Heat Pump; Hot Water; In-Floor Heating
Internet Options: Cable; Fiber Optic
Laundry: Electric Dryer Hookup; Main Level; Washer Hookup
Lot Description: Irregular Lot; Tree Coverage - Heavy
Property Subtype: Rural Residential
Road Frontage: County Road; Paved Streets
Road Responsibility: Public Maintained Road
Roof: Metal; Pitched
Sellers Terms: Cash; Conventional; FHA
Sewer: Private Sewer
Soil Type: Sand
Special Search: 3 BR on One Level; Main Floor Bedroom; Main Floor Laundry; Main Floor Primary
Stories: One and One Half
Water: Shared System
Room Information
| Room Name | Dimensions | Level |
| Bathroom | 11X13 | Main |
| Bathroom | 6X11.5 | Main |
| Family Room | 20X20.5 | Upper |
| First (1st) Bedroom | 17.3X19 | Main |
| Fourth (4th) Bedroom | 15.3X20.5 | Upper |
| Kitchen | 15X20.3 | Main |
| Laundry | 8X9.3 | Main |
| Living Room | 18X24.5 | Main |
| Second (2nd) Bedroom | 11X14.3 | Main |
| Third (3rd) Bedroom | 14X14.3 | Main |

Listing Office: Pahlen Realty, Inc.
Last Updated: September - 28 - 2026
The data relating to real estate for sale on this web site comes in part from the Broker Reciprocity SM Program of the Regional Multiple Listing Service of Minnesota, Inc. The information provided is deemed reliable but not guaranteed. Properties subject to prior sale, change or withdrawal. ©2026 Regional Multiple Listing Service of Minnesota, Inc All rights reserved.