
$122,000
Badger, MN 56714
MLS# 6507909
Status: Closed
3 beds | 1 baths | 2220 sqft
1 / 45
Property Description

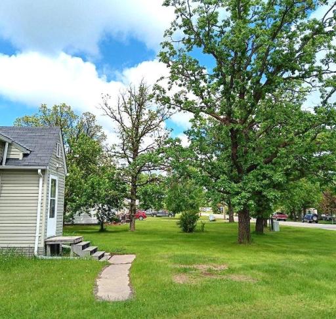
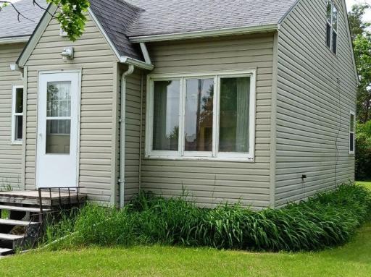
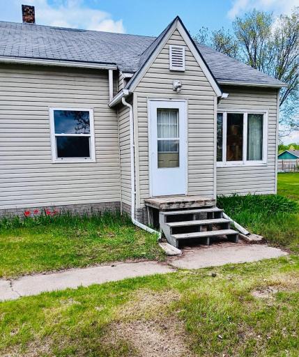
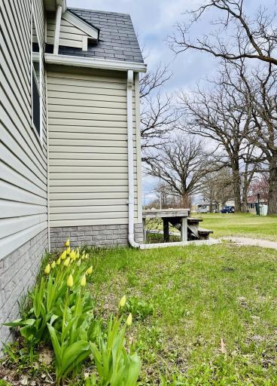
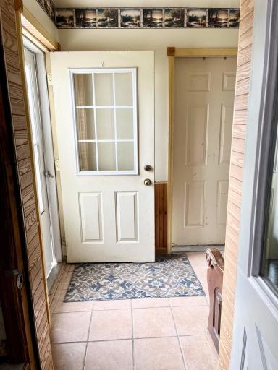
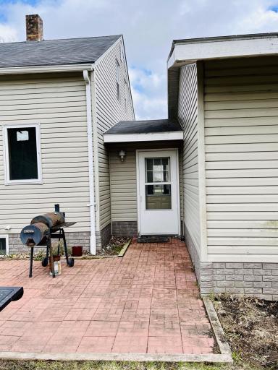
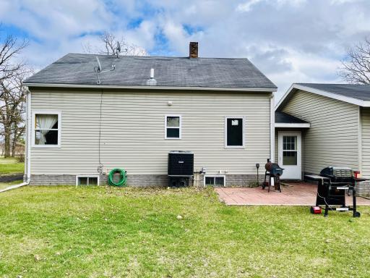
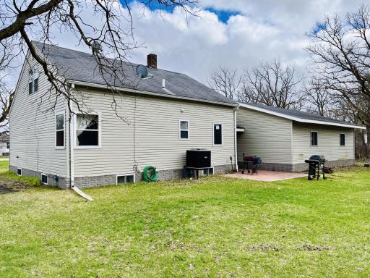
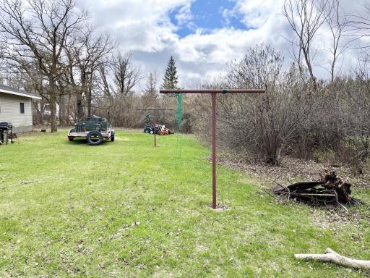
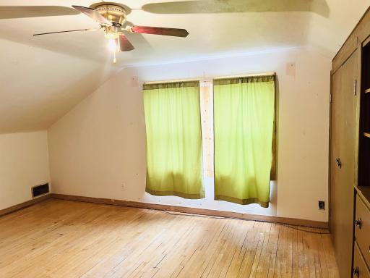
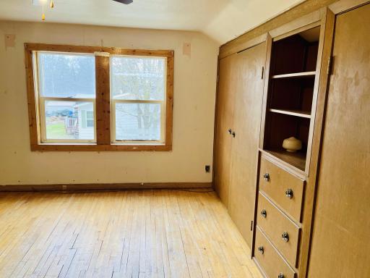
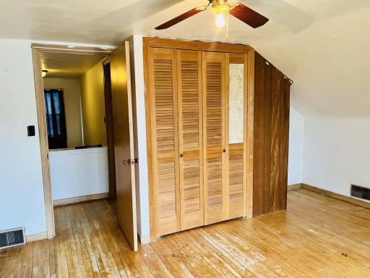
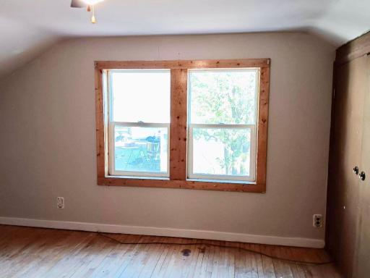
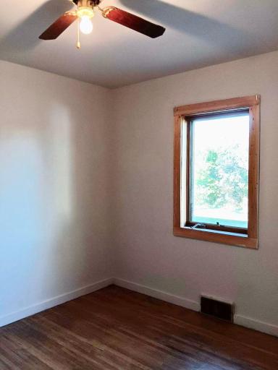
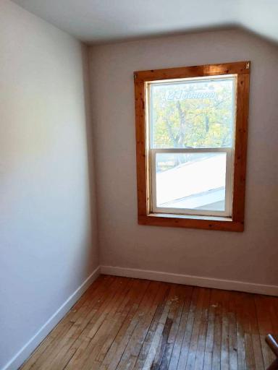
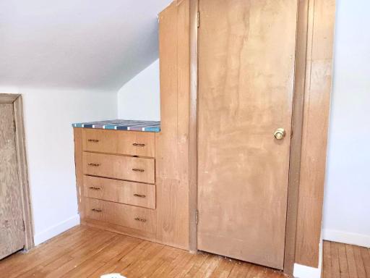
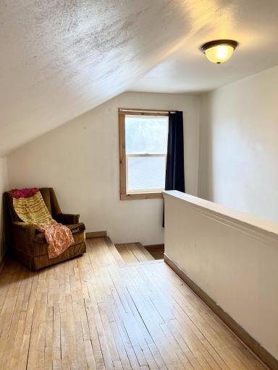
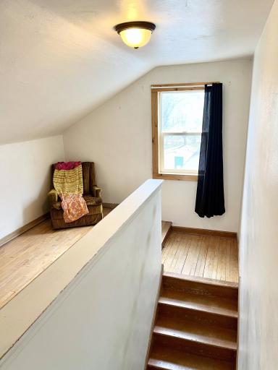
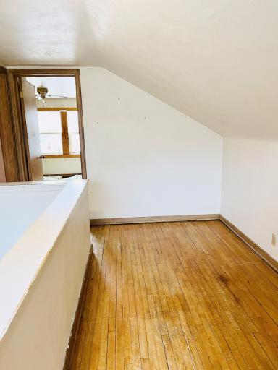
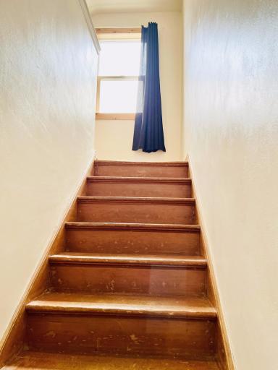
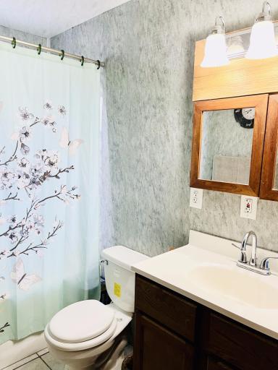

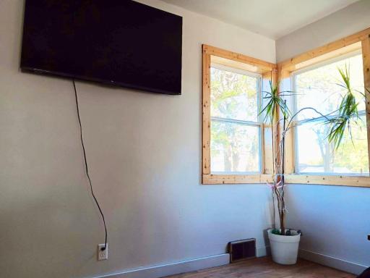
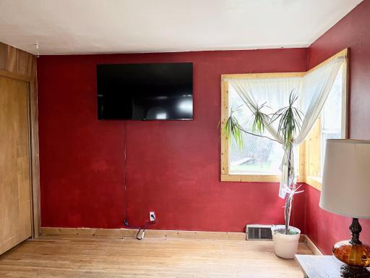
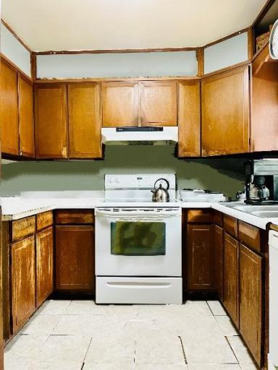
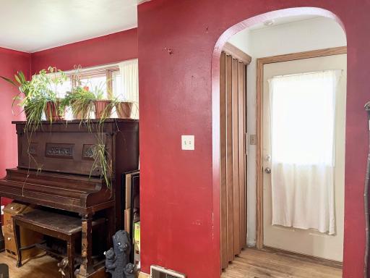
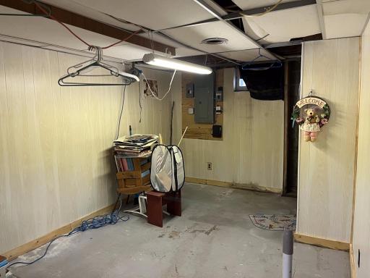
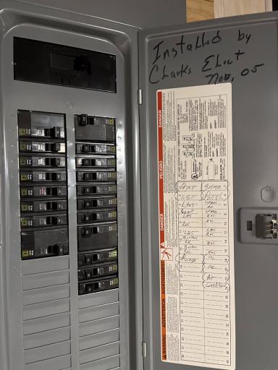
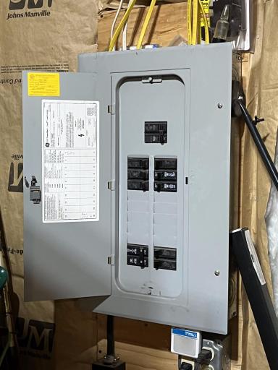
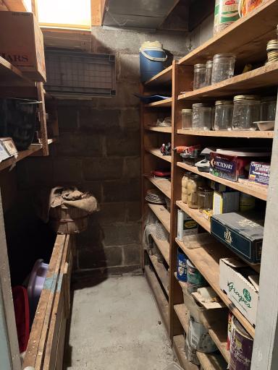

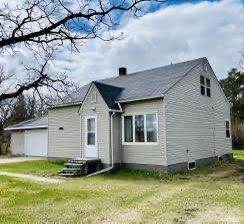
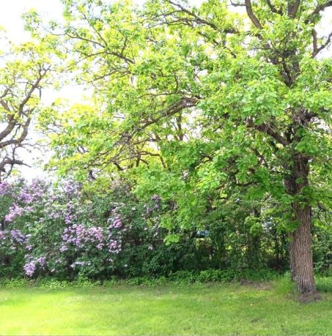
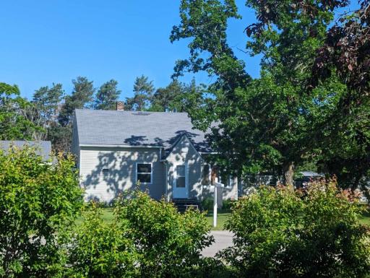
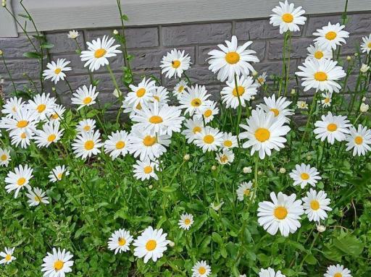
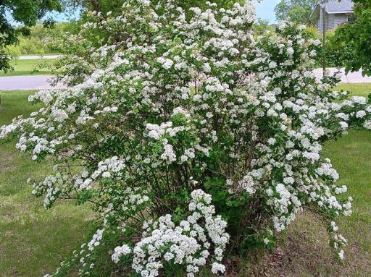





































Welcome to your 3 bedroom, 1 bathroom home on a .46 acre Badger lot. Conveniently located off of Highway 11 and walking distance to downtown, this property feels both rural, yet close to the community. Boasting an insulated, attached, spacious 2 stall garage. The breezeway functions as a mudroom and convenient access between vehicles & the indoors without braving the elements! Wood floors, outdoor patio, wide cement driveway, high efficiency forced air furnace & full basement. Quaint 1/2 upper floor with plenty of natural light and original wood floors. Much of the home has built in storage & closets. Living room dining and eat-in kitchen. Interior has been painted white and new floors have been installed. Outside you will find a large black walnut tree, tilled garden, children’s outdoor playhouse, firepit, vintage clothesline, and lilacs bordering half the property. Sellers are already moving into their new home & available to close shortly after an offer has been accepted. This home is both affordable and promising!
Details
Maps
Contract Information
Status: Closed
Off Market Date: 2025-03-26
Contingency: None
Current Price: $122,000
Closed Date: 2025-04-21
Original List Price: 134900
Sales Close Price: 122000
ListPrice: 124900
List Date: 2024-05-07
Owner is an Agent?: No
Auction?: No
General Property Information
Common Wall: No
Lot Measurement: Acres
Manufactured Home?: No
Multiple PIDs?: No
New Development: No
Year Built: 1950
Yearly/Seasonal: Yearly
Zoning: Residential-Single Family
Bedrooms: 3
Baths Total: 1
Bath Full: 1
Main Floor Total SqFt: 840
Above Grd Total SqFt: 1380
Below Grd Total SqFt: 840
Total SqFt: 2220
Total Finished Sqft: 1380.00
FireplaceYN: No
Style: (SF) Single Family
Foundation Size: 840
Power Company: Ottertail Power
Garage Stalls: 2
Lot Dimensions: 130.8 x 150
Acres: 0.46
Assessment Pending: Unknown
Location Tax and Other Information
House Number: 623
Street Direction Prefix: N
Street Name: Main
Street Suffix: Street
Postal City: Badger
County: Roseau
State: MN
Zip Code: 56714
Complex/Dev/Subdivision: That Pt Of Sub
Assessments
Assessment Balance: 80
Tax With Assessments: 1970
Building Information
Finished SqFt Above Ground: 1380
Lease Details
Land Leased: Not Applicable
Miscellaneous Information
DP Resource: Yes
Homestead: Yes
Ownership
Fractional Ownership: No
Parking Characteristics
Garage Dimensions: 26 x 30
Garage Square Feet: 780
Public Survey Info
Range#: 42
Section#: 12
Township#: 161
Property Features
Accessible: None
Air Conditioning: Heat Pump
Amenities Unit: Ceiling Fan(s); Hardwood Floors; Kitchen Window; Patio
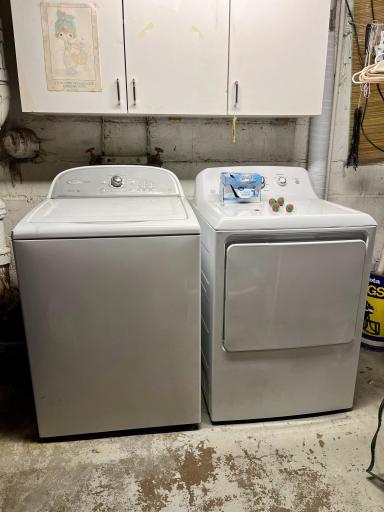

Appliances: Cooktop; Dishwasher; Dryer; Exhaust Fan/Hood; Freezer; Fuel Tank - Rented; Range; Refrigerator; Washer

Basement: Concrete Block
Bath Description: Main Floor Full Bath
Construction Status: Previously Owned
Dining Room Description: Eat In Kitchen
Exterior: Vinyl
Family Room Characteristics: Main Level
Fencing: None
Financing Terms: FHA
Fuel: Propane
Heating: Forced Air; Heat Pump
Laundry: Electric Dryer Hookup; In Basement; Sink; Washer Hookup
Lock Box Type: Combo
Parking Characteristics: Attached Garage; Driveway - Concrete; Insulated Garage
Pool Description: None
Road Frontage: Paved Streets
Road Responsibility: Public Maintained Road
Roof: Age Over 8 Years; Asphalt Shingles
Sewer: City Sewer/Connected
Special Search: Main Floor Primary
Stories: One and One Half
Water: City Water/Connected
Room Information
| Room Name | Dimensions | Level |
| Second (2nd) Bedroom | Upper | |
| Third (3rd) Bedroom | Upper | |
| Kitchen | 7'10 x 8'10 | Main |
| Dining Room | 7 x 9'10 | Main |
| Mud Room | 6 x 14 | Main |
| Foyer | 5 x 5 | Main |
| Bathroom | 5 x 8 | Main |
| First (1st) Bedroom | 9.6 x 12 | Main |
| Living Room | 13 x 16 | Main |
| Living Room | 11.8 x 11.8 | Main |
Listing Office: Century 21 First Realty, Inc.
Last Updated: May - 06 - 2025

The data relating to real estate for sale on this web site comes in part from the Broker Reciprocity SM Program of the Regional Multiple Listing Service of Minnesota, Inc. The information provided is deemed reliable but not guaranteed. Properties subject to prior sale, change or withdrawal. ©2024 Regional Multiple Listing Service of Minnesota, Inc All rights reserved.