
$1,100,000
Saint Paul, MN 55116
MLS# 7161225
4 beds | 3 baths | 2656 sqft
1 / 111

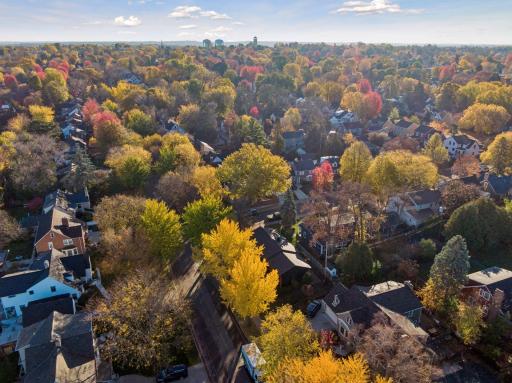
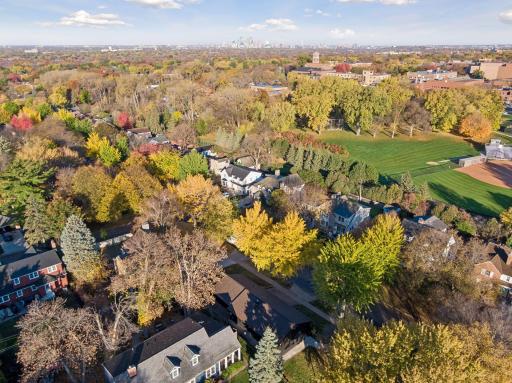
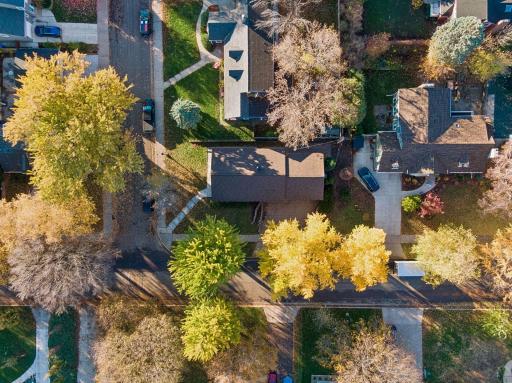
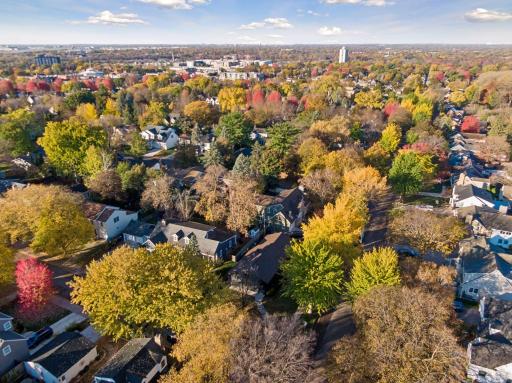
Open House (11/22/2026 - 1:00 pm - 3:00 pm)
Property Description
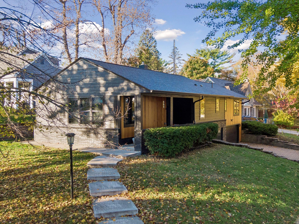
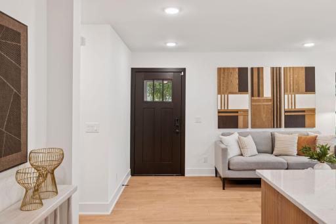
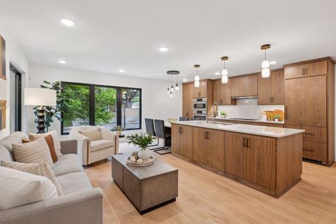
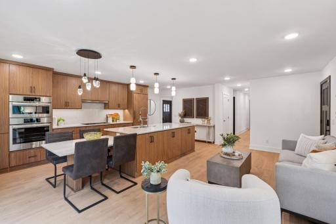
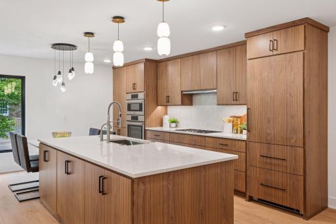
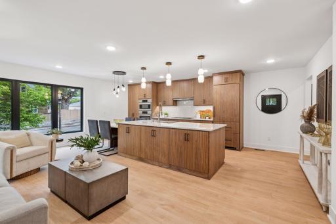
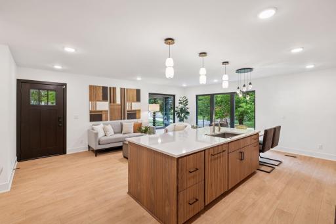
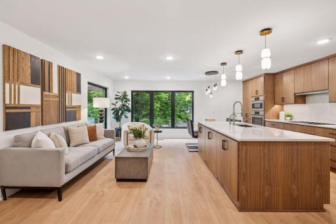
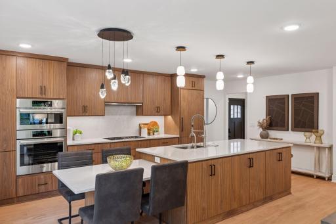
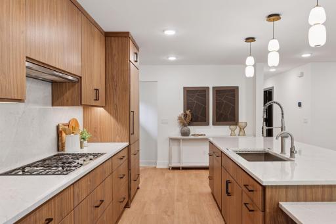
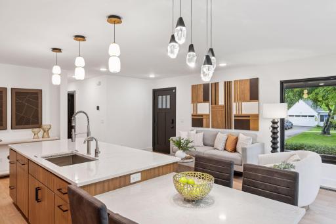
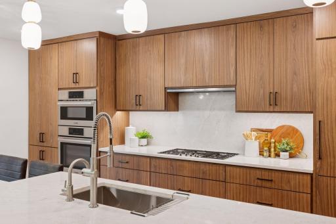
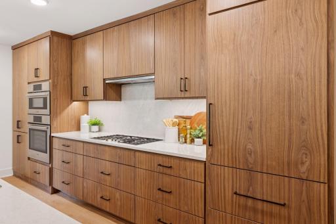
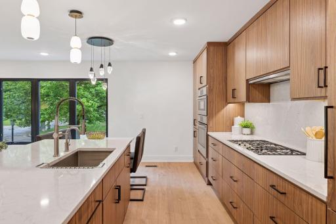
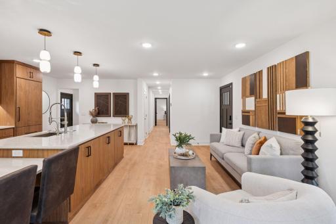
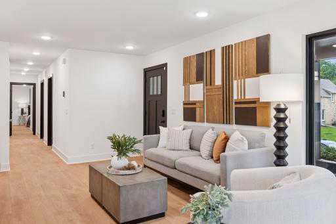
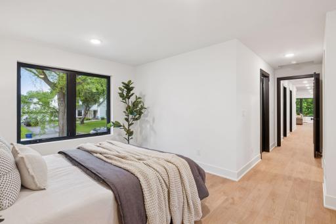
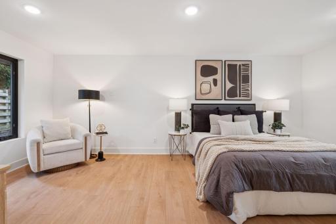
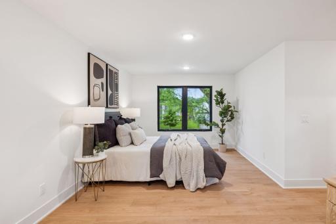
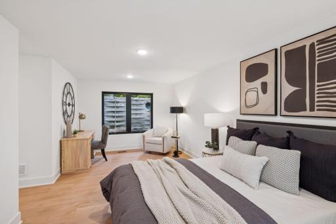
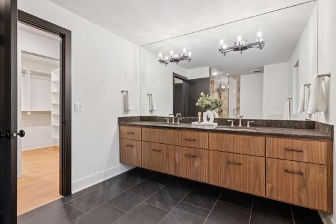
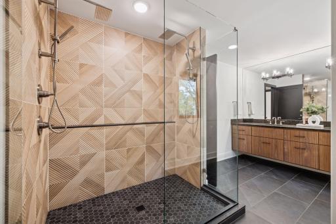
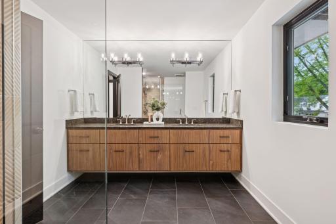
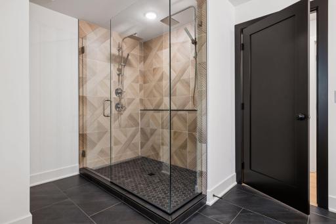
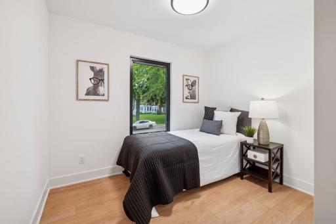
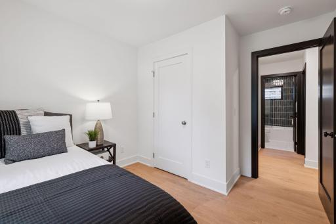
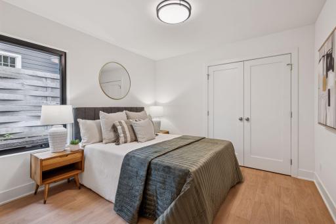
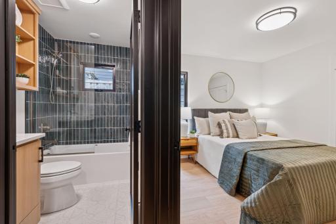
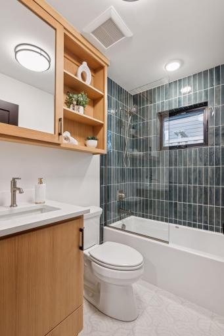
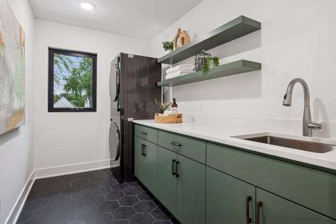
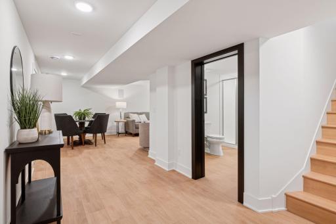
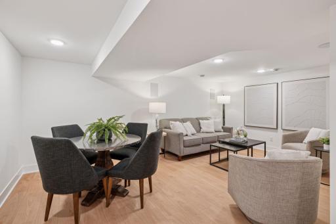
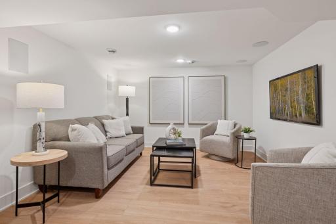
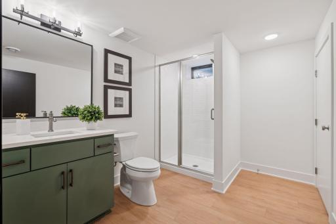
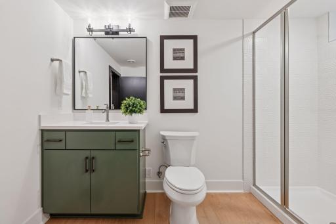
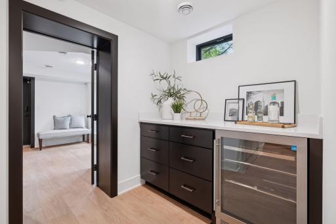
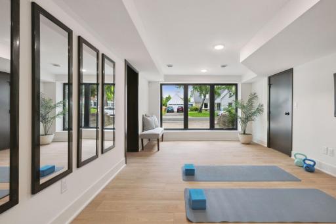
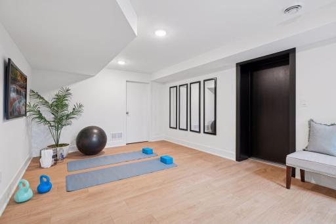
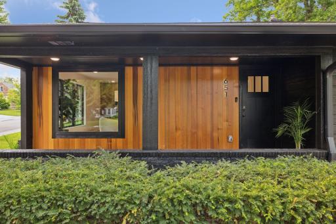
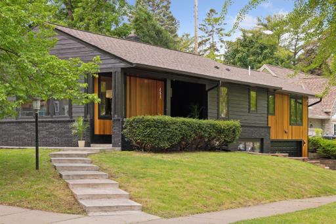
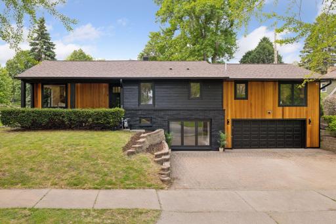
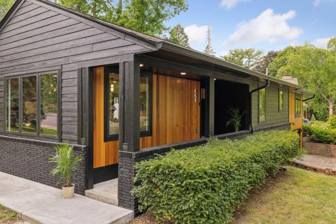
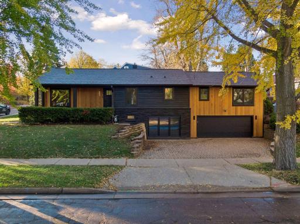
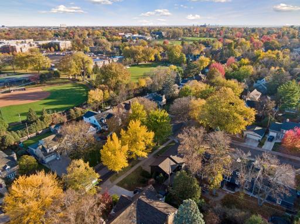
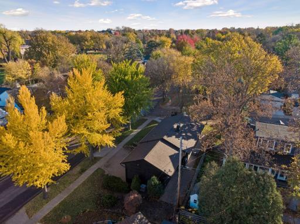
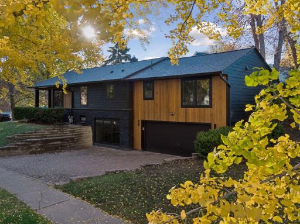
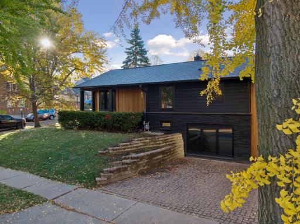
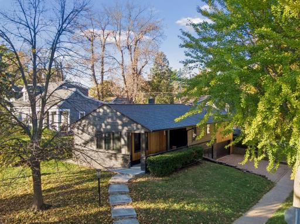
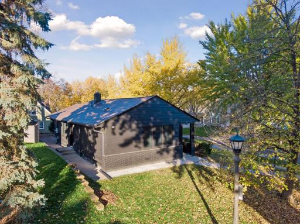
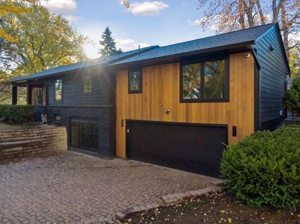
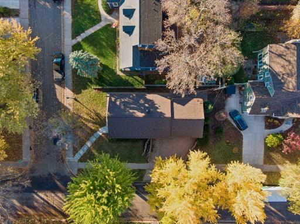
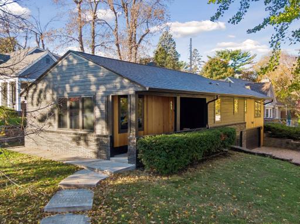
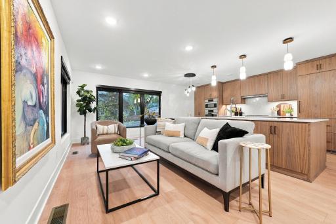
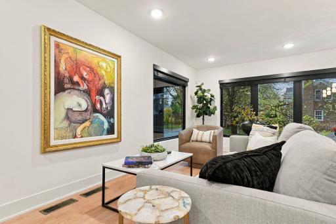
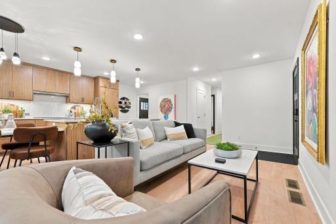
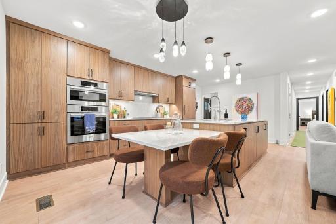
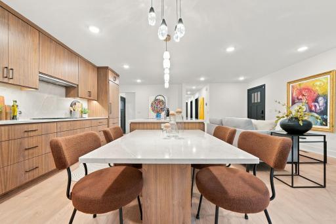
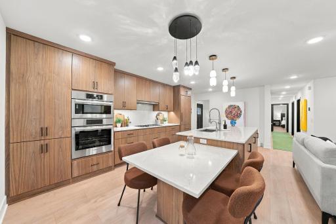
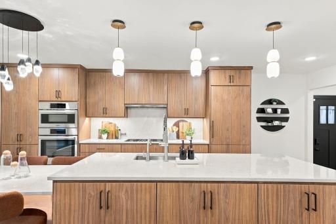
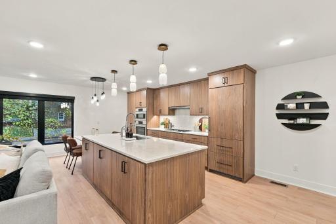
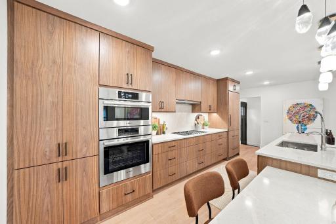
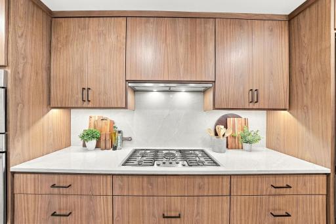
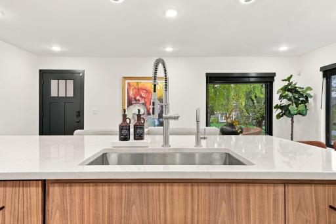
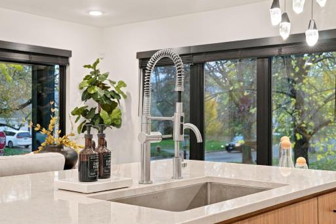
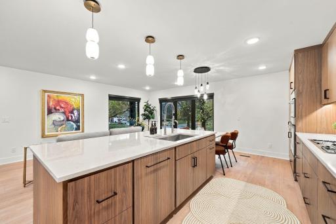
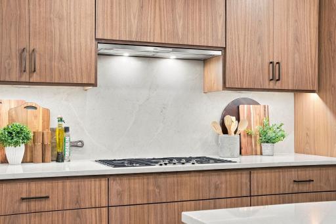
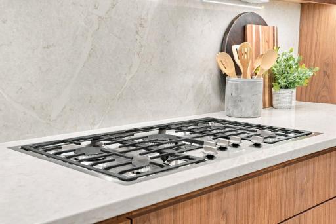
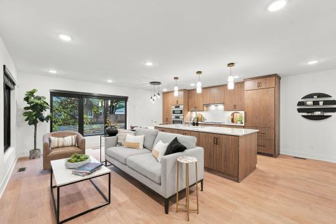
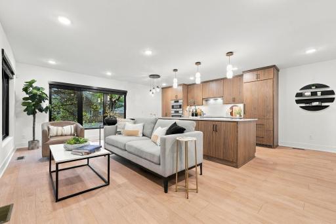
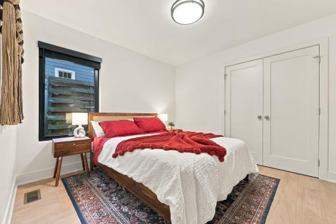
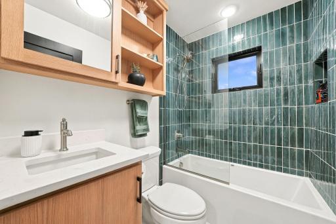
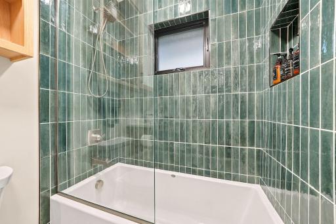
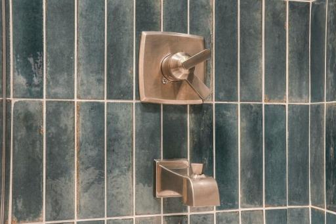
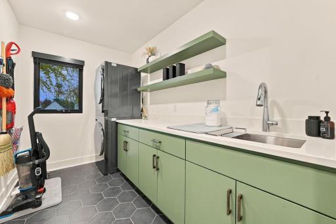
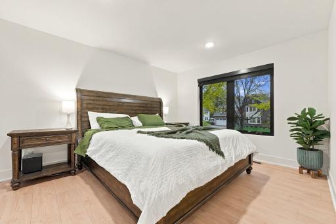
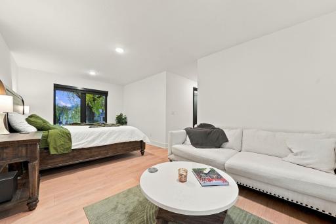
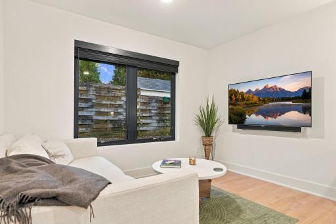
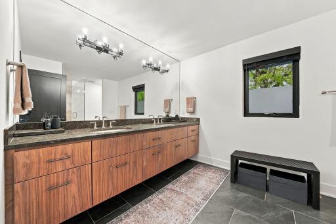
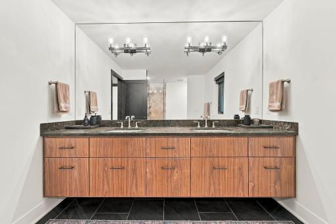
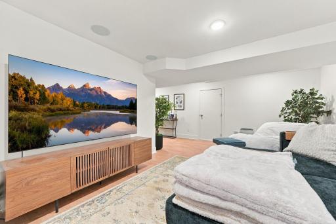
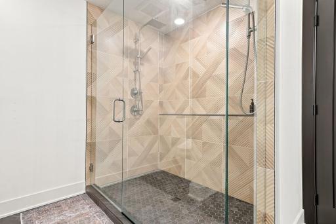
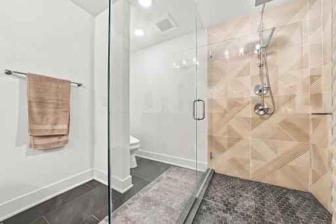
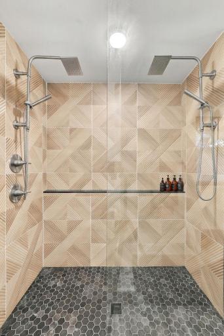
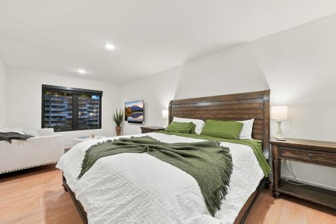
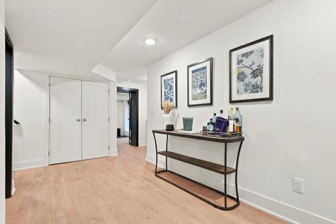
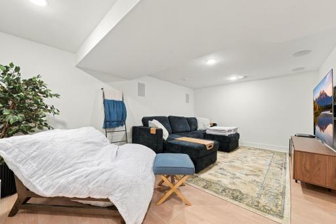
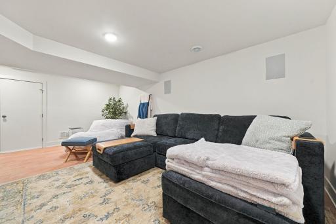
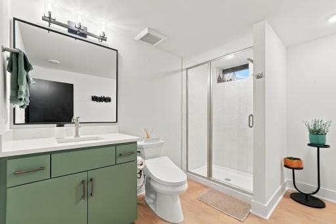
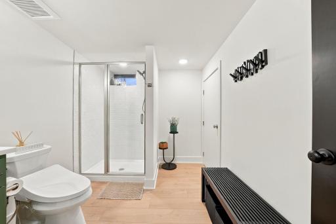
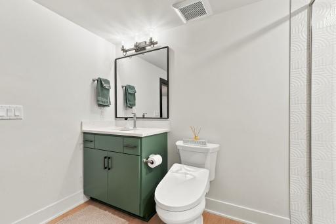
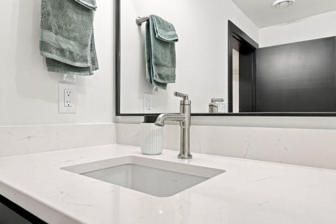
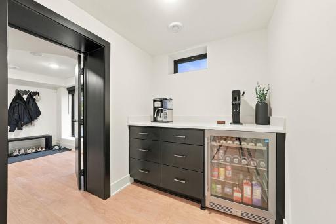
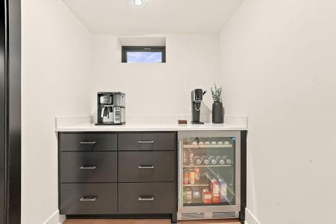
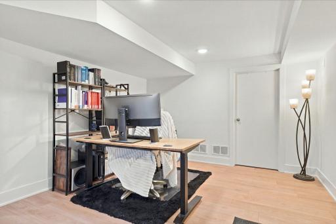
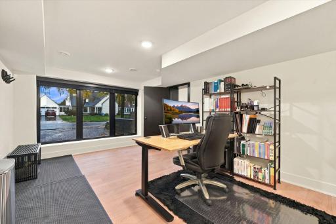
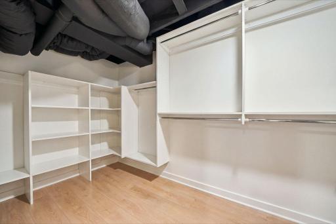
Exciting new luxury renovation by Custom Home Design and Build! This full renovation represents the pinnacle of modern design, blending high-end finishes, state-of-the art systems, and smart home conveniences into one stunning transformation. Nearly every element of the home has been replaced or upgraded, starting with brand-new electrical, plumbing, and HVAC systems complete with updated ductwork for maximum efficiency. The interior is dressed in elegant quartz surfaces, and the kitchen feature premium built-in Miele and Bosch appliances, with with sleek cabinet paneling that disguises the refrigerator and dishwasher for a seamless look. Entertainment lovers will appreciate the basement. 5.1 surround sound system and sound-dampening blown-in ceiling insulation. Throughout the home, all interior walls include batt insulation, and solid core doors ensure peace and quiet. Tech-savvy buyers will love the app-controlled smart home features, including lighting, doors, thermostat, security system, and 360-degree exterior cameras. Every cabinet is custom-designed, while the striking full Andersen windows with black frames add both elegance and energy performance. Outside, LP Smartside siding is accented with cedar wood, enhancing both curb appeal and durability. The renovation expands the home from 1,675 to over 2,400 sq ft, increasing from 3 beds and 2 baths to 3beds + office and 3 baths (one full, two 3/4), and moves the laundry to the main floor for convenience. This is modern luxury reimagined.
Details
Maps
Documents
Contract Information
Status: Active
Contingency: None
Current Price: $1,100,000
Original List Price: 1100000
ListPrice: 1100000
List Date: 2026-10-24
Owner is an Agent?: No
Auction?: No
General Property Information
Common Wall: No
Lot Measurement: Acres
Manufactured Home?: No
Multiple PIDs?: No
New Development: No
Waterfront YN: No
Year Built: 1951
Yearly/Seasonal: Yearly
Zoning: Residential-Single Family
Bedrooms: 4
Baths Total: 3
Bath Full: 1
Bath Three Quarters: 2
Main Floor Total SqFt: 1507
Above Grd Total SqFt: 1507
Below Grd Total SqFt: 1149
Total SqFt: 2656
Total Finished Sqft: 2427.00
FireplaceYN: No
Style: (SF) Single Family
Foundation Size: 1507
Garage Stalls: 2
Lot Dimensions: 56x106
Acres: 0.12
Assessment Pending: No
Assessments
Tax With Assessments: 7838
Building Information
Finished SqFt Above Ground: 1507
Finished SqFt Below Ground: 920
Lease Details
Land Leased: Not Applicable
Miscellaneous Information
Homestead: No
Ownership
Fractional Ownership: No
Parking Characteristics
Garage Dimensions: 22x21
Garage Square Feet: 479
Public Survey Info
Range#: 23
Section#: 09
Township#: 28
Location Tax and Other Information
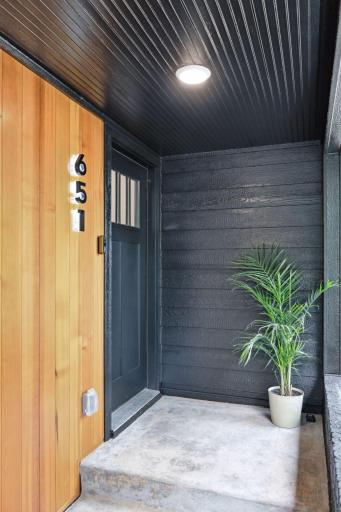
House Number: 651
Street Name: Sue
Street Suffix: Place
Postal City: Saint Paul
County: Ramsey
State: MN
Zip Code: 55116
Complex/Dev/Subdivision: Missabe Add
Property Features
Accessible: None
Air Conditioning: Central Air
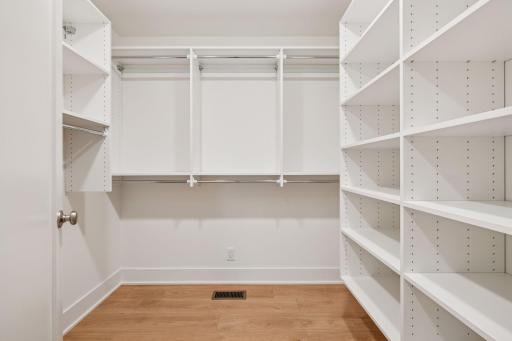
Amenities Unit: Exercise Room; Kitchen Center Island; Kitchen Window; Main Floor Primary Bedroom; Patio; Porch; Primary Bedroom Walk-In Closet; Walk-In Closet
Appliances: Cooktop; Dishwasher; Disposal; Dryer; Microwave; Range; Refrigerator; Washer; Wine Cooler
Basement: Full
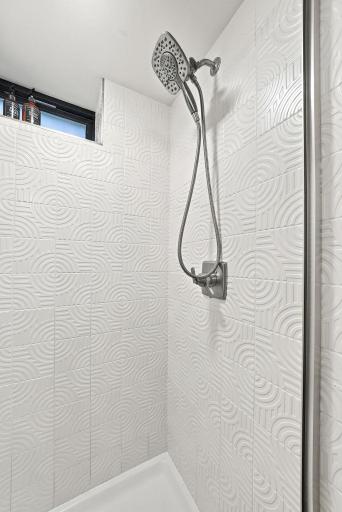
Bath Description: Double Sink; Main Floor 3/4 Bath; Main Floor Full Bath; 3/4 Primary; Private Primary; 3/4 Basement
Construction Status: Previously Owned
Dining Room Description: Kitchen/Dining Room
Electric: Circuit Breakers
Exterior: Brick/Stone; Wood
Family Room Characteristics: Lower Level
Foundation: Concrete Block
Fuel: Natural Gas
Heating: Forced Air
Laundry: Laundry Room; Main Level
Lot Description: Corner Lot; Public Transit (w/in 6 blks)
Parking Characteristics: Tuckunder Garage
Roof: Age 8 Years or Less; Asphalt Shingles
Sellers Terms: Cash; Conventional
Sewer: City Sewer/Connected
Special Search: 3 BR on One Level; Main Floor Bedroom; Main Floor Laundry; Main Floor Primary; Primary Bdr Suite
Stories: One
Water: City Water/Connected
Room Information
| Room Name | Dimensions | Level |
| Family Room | 18x11 | Lower |
| First (1st) Bedroom | 19x11 | Main |
| Flex Room | 16x11 | Lower |
| Kitchen | 21x10 | Main |
| Laundry | 10x6 | Main |
| Living Room | 16x10 | Main |
| Patio | 27x9 | Main |
| Porch | 20x5 | Main |
| Second (2nd) Bedroom | 10x10 | Main |
| Third (3rd) Bedroom | 9x7 | Main |
 Finishes and Features.pdf

Listing Office: Edina Realty, Inc.
Last Updated: November - 22 - 2026
The data relating to real estate for sale on this web site comes in part from the Broker Reciprocity SM Program of the Regional Multiple Listing Service of Minnesota, Inc. The information provided is deemed reliable but not guaranteed. Properties subject to prior sale, change or withdrawal. ©2026 Regional Multiple Listing Service of Minnesota, Inc All rights reserved.