
$172,500
Roosevelt, MN 56673
MLS# 7135052
Status: Pending
4 beds | 2 baths | 1589 sqft
1 / 53

Property Description
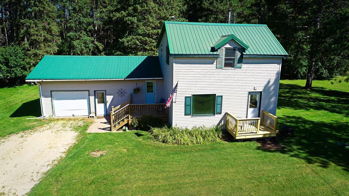
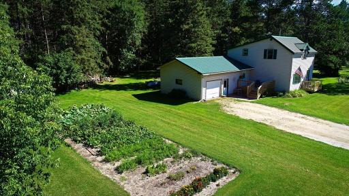
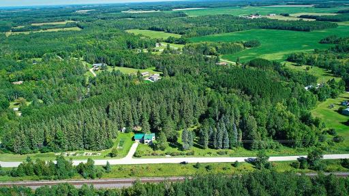
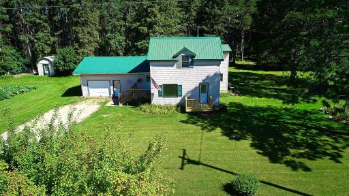
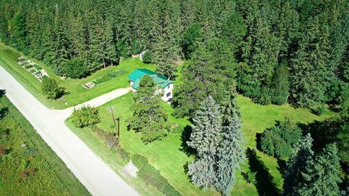
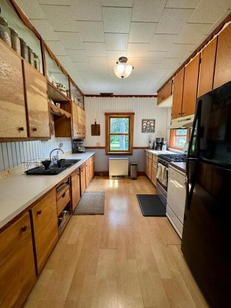
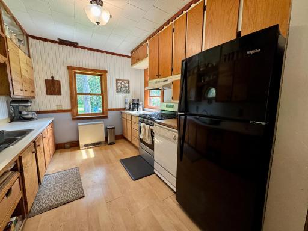
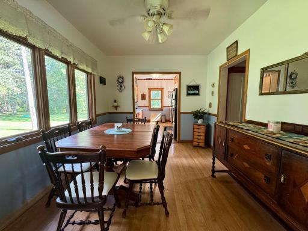
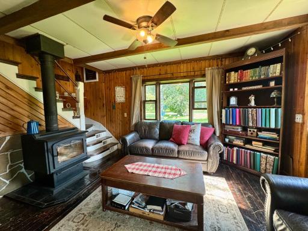
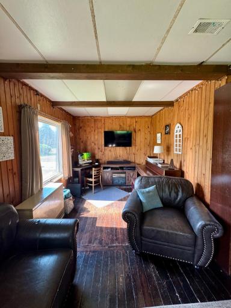
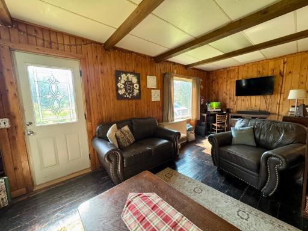
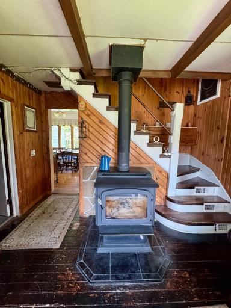
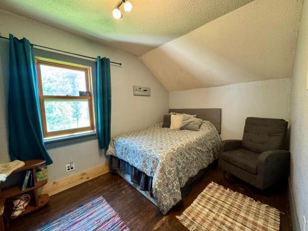
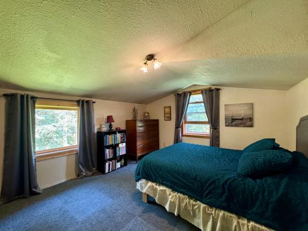
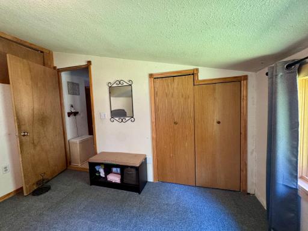
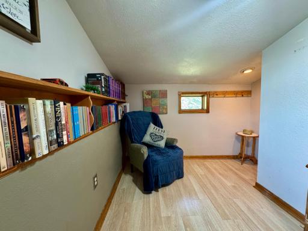
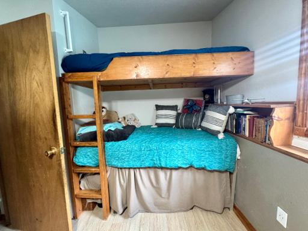
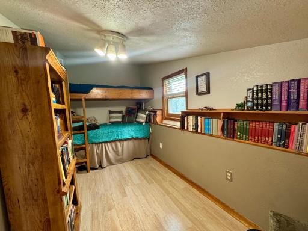
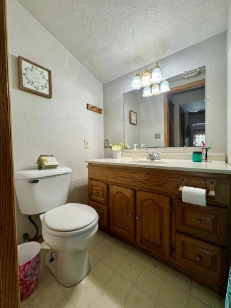
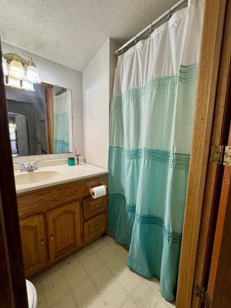
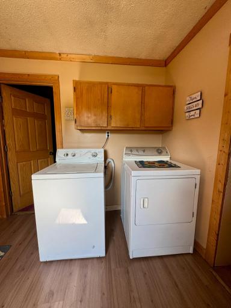
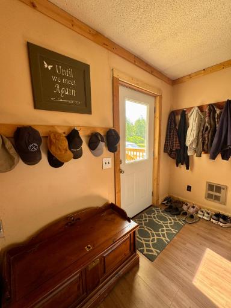
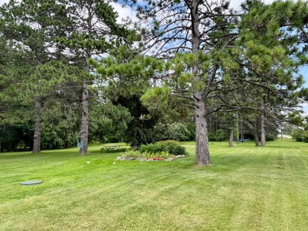
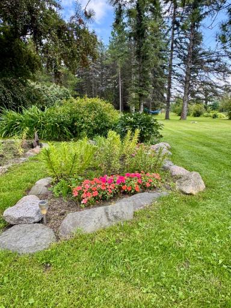
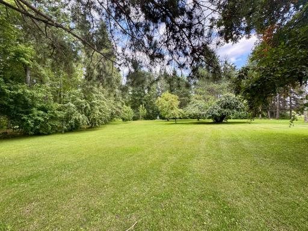
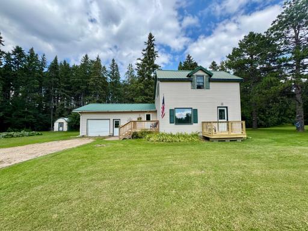
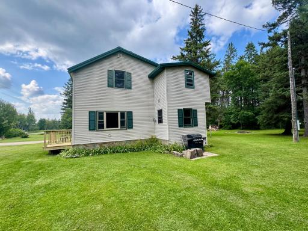
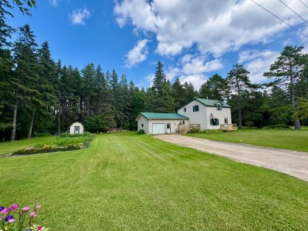
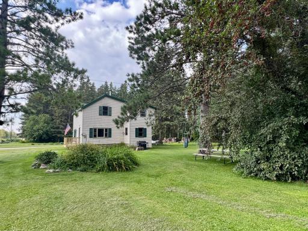
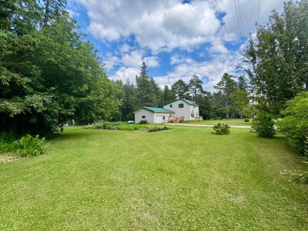
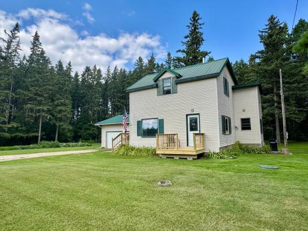
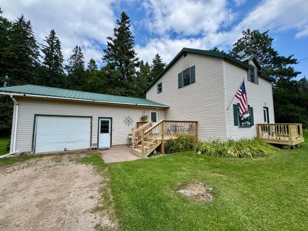
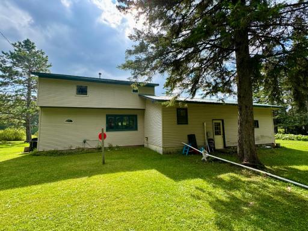
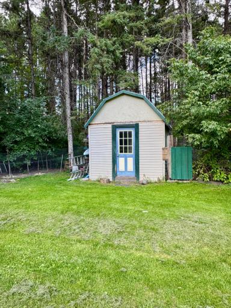
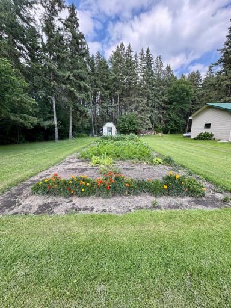
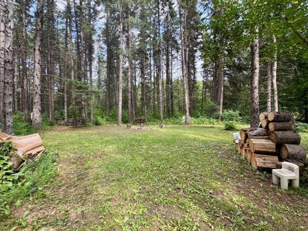
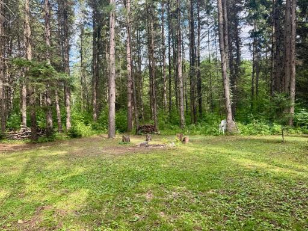
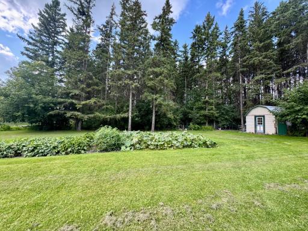
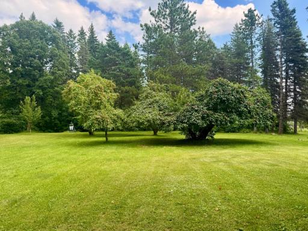
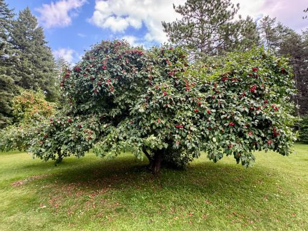
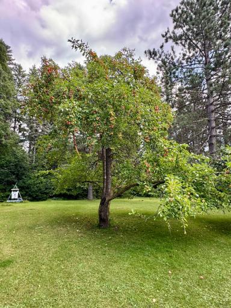
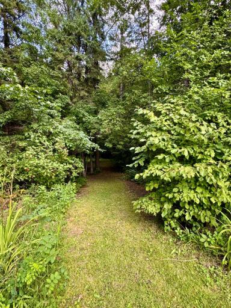
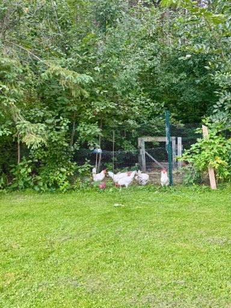
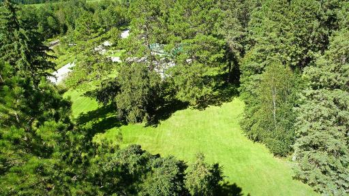
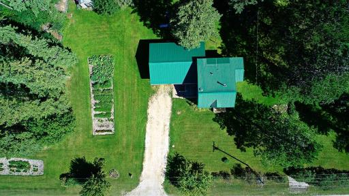
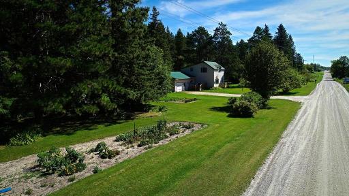
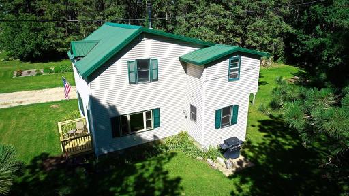
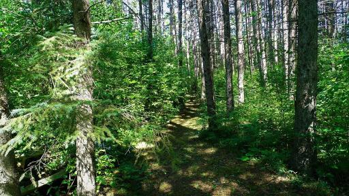
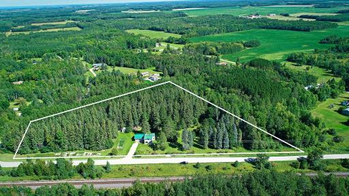
Country Charm! Situated on nearly 7 acres in Roosevelt, this 4-bedroom, 2-bath home offers a beautiful setting filled with mature trees, established trails, gardens, and outdoor spaces to enjoy year-round. Wander the trails, snowshoe in the winter, gather around the established fire pit, or spend a summer afternoon on the deck soaking up the sunshine. Fruit trees are abundant, including plum and apple trees, along with established flower beds, garden spaces, and a chicken coop with enclosed run. Inside, you'll find plenty of character, including original hardwood floors, a spacious kitchen, convenient main-floor laundry, and a large bonus storage room with versatile potential. An attached finished garage adds more usable space. Stay cozy with the wood stove, complemented by backup propane/electric heat. There is plenty of room for gardening and outdoor recreation, all while being conveniently located approximately 12 miles from Warroad and 13 miles from Lake of the Woods. A wonderful home - call today for your private showing!
Details
Maps
Contract Information
Status: Pending
Off Market Date: 2026-10-20
Contingency: None
Current Price: $172,500
Original List Price: 172500
ListPrice: 172500
List Date: 2026-08-27
Owner is an Agent?: No
Auction?: No
General Property Information
Common Wall: No
Lot Measurement: Acres
Manufactured Home?: No
Multiple PIDs?: No
New Development: No
Number of Fireplaces: 1
Waterfront YN: No
Year Built: 1910
Yearly/Seasonal: Yearly
Zoning: Residential-Single Family
Bedrooms: 4
Baths Total: 2
Bath Full: 1
Bath Three Quarters: 1
Main Floor Total SqFt: 972
Above Grd Total SqFt: 1589
Total SqFt: 1589
Total Finished Sqft: 1589.00
FireplaceYN: Yes
Style: (SF) Single Family
Foundation Size: 654
Power Company: North Star Electric Coop
Garage Stalls: 1
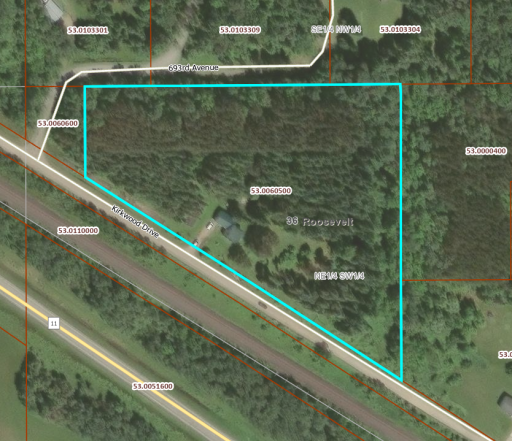
Lot Dimensions: 665 x 617 x 787 x 188
Acres: 6.93
Assessment Pending: No
Assessments
Assessment Balance: 95
Tax With Assessments: 1240
Basement
Foundation Dimensions: 23x18, 10x24, 26x10
Building Information
Finished SqFt Above Ground: 1589
Lease Details
Land Leased: Not Applicable
Miscellaneous Information
DP Resource: Yes
Homestead: Yes
Ownership
Fractional Ownership: No
Parking Characteristics
Garage Dimensions: 24x24
Garage Square Feet: 576
Public Survey Info
Range#: 35
Section#: 36
Township#: 162
Location Tax and Other Information
House Number: 69305
Street Name: Kirkwood
Street Suffix: Drive
Postal City: Roosevelt
County: Roseau
State: MN
Zip Code: 56673
Complex/Dev/Subdivision: Roosevelt Sub
Property Features
Accessible: None
Air Conditioning: Window Unit(s)
Amenities Unit: Ceiling Fan(s); Deck; Hardwood Floors; Kitchen Window; Washer/Dryer Hookup
Appliances: Dishwasher; Dryer; Fuel Tank - Rented; Microwave; Range; Refrigerator; Washer
Basement: Concrete Block; Crawl Space; Sump Pump
Bath Description: Main Floor Full Bath; Upper Level 3/4 Bath
Construction Materials: Frame
Construction Status: Previously Owned
Dining Room Description: Informal Dining Room; Kitchen/Dining Room
Exterior: Vinyl
Fireplace Characteristics: Free Standing; Living Room; Wood Burning
Foundation: Concrete Block; Permanent
Fuel: Electric; Propane; Wood
Heating: Forced Air; Radiant; Wood Stove
Internet Options: Fiber Optic
Laundry: Laundry Room; Main Level
Lot Description: Irregular Lot; Tree Coverage - Medium
Outbuildings: Chicken Coop/Barn
Parking Characteristics: Finished Garage; Storage
Pool Description: None
Property Subtype: Acreage; Rural Residential
Road Responsibility: Public Maintained Road
Roof: Metal
Sellers Terms: Cash; Conventional
Sewer: Private Sewer; Tank with Drainage Field
Special Search: 4 BR on One Level; Main Floor Laundry
Stories: Two
Water: Drilled; Private; Well
Room Information
| Room Name | Dimensions | Level |
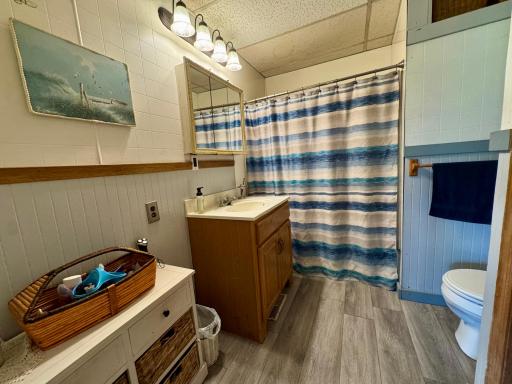
| Bathroom | 9x7 | Main |
| Bathroom | 4x7 | Upper |
| Dining Room | 13x9 | Main |
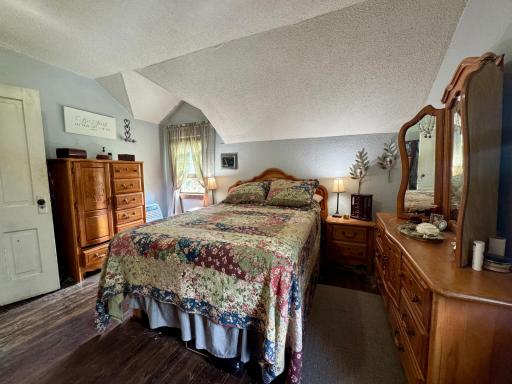
| First (1st) Bedroom | 9x12 | Upper |
| Fourth (4th) Bedroom | 12x11 | Upper |
| Kitchen | 12x9 | Main |
| Laundry | 9x9 | Main |
| Living Room | 14x21 | Main |
| Second (2nd) Bedroom | 8x13 | Upper |
| Storage Room | 14x9 | Main |
| Third (3rd) Bedroom | 8x15 | Upper |

Listing Office: Pahlen Realty, Inc.
Last Updated: October - 20 - 2026
The data relating to real estate for sale on this web site comes in part from the Broker Reciprocity SM Program of the Regional Multiple Listing Service of Minnesota, Inc. The information provided is deemed reliable but not guaranteed. Properties subject to prior sale, change or withdrawal. ©2026 Regional Multiple Listing Service of Minnesota, Inc All rights reserved.