
$325,000
Warroad, MN 56763
MLS# 7163422
4 beds | 2 baths | 2180 sqft
1 / 43

Property Description
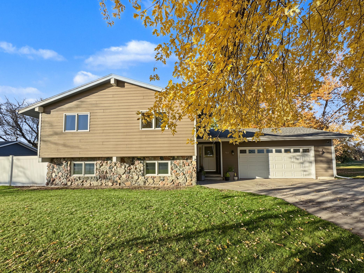
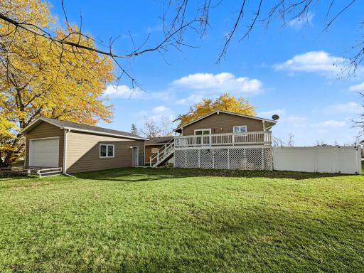
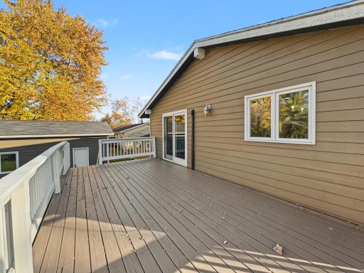
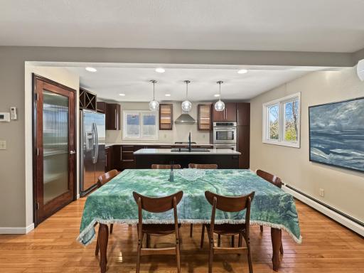
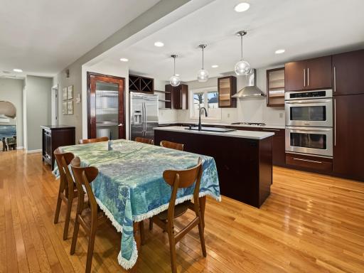
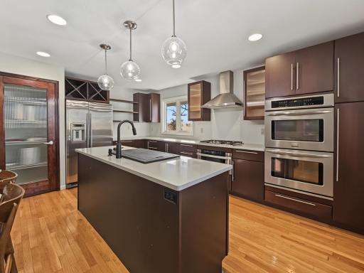
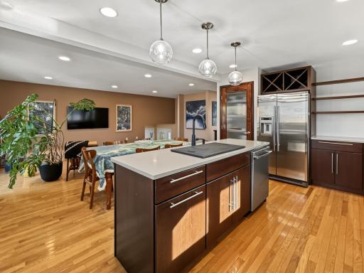
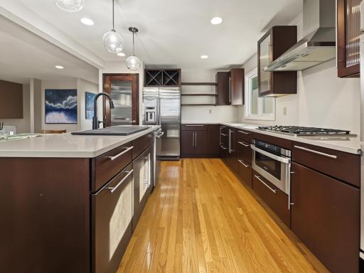
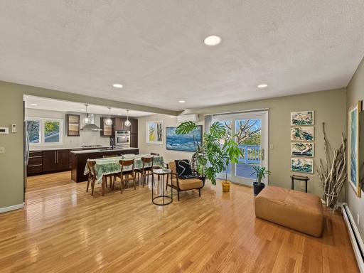
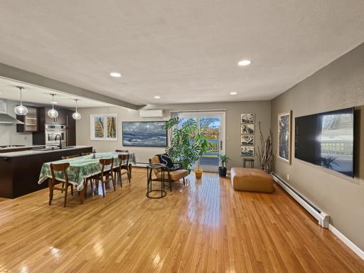
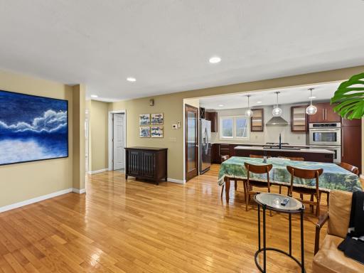
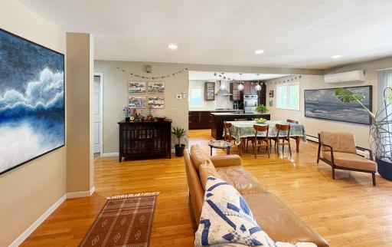
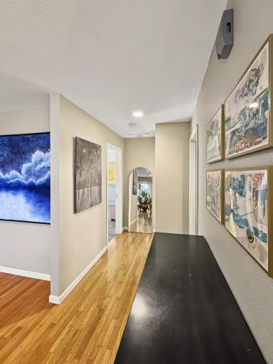
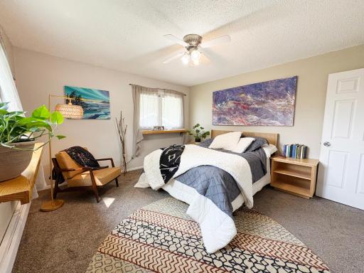
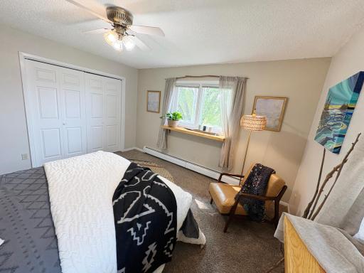
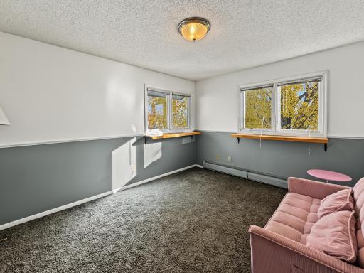
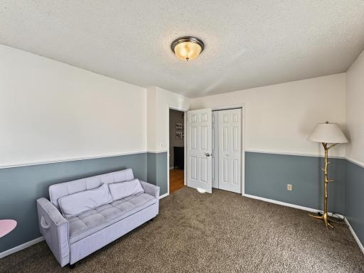
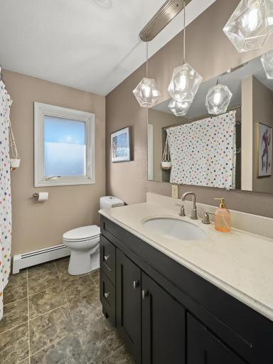
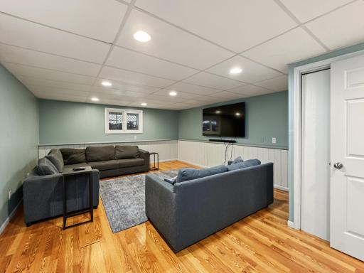
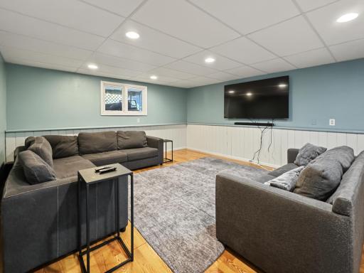
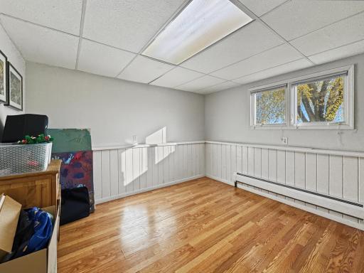
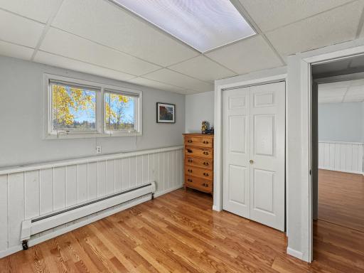
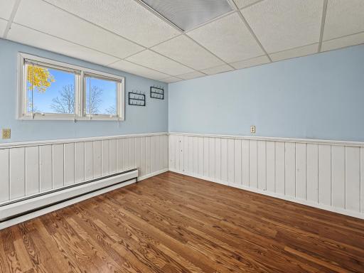
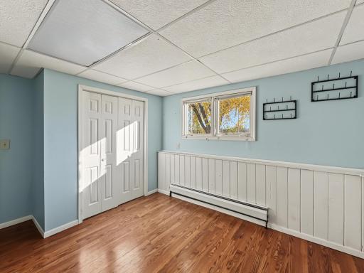
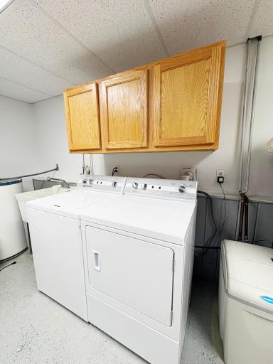
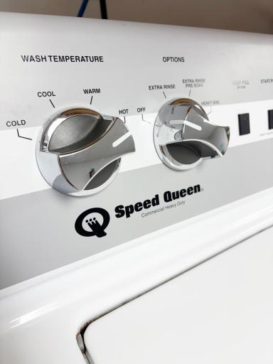
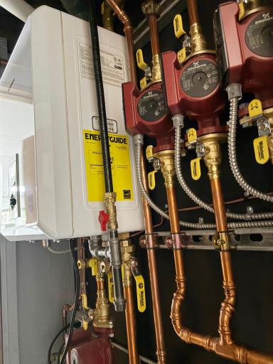
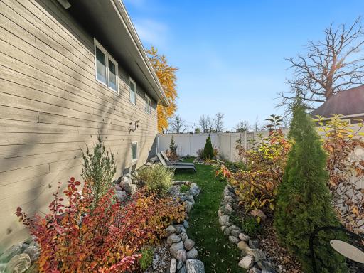
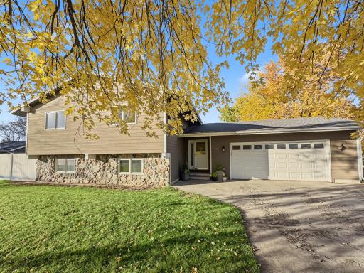
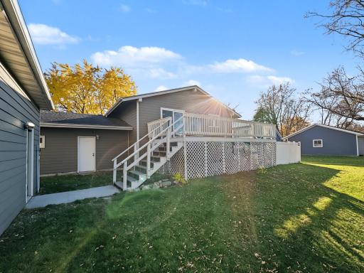
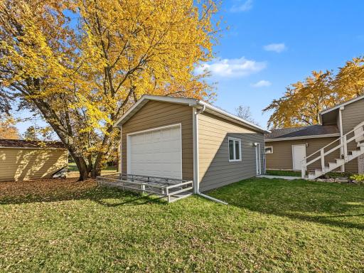
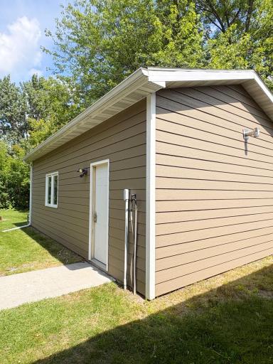
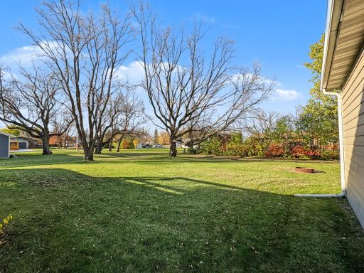
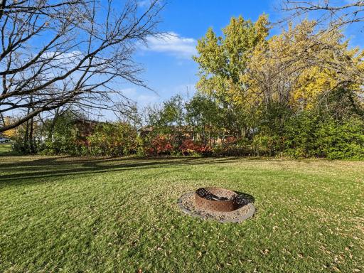
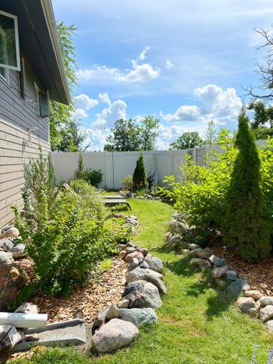
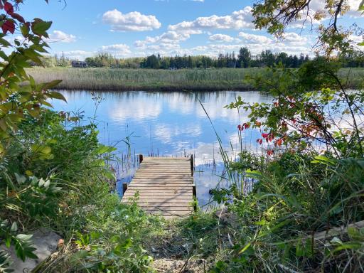
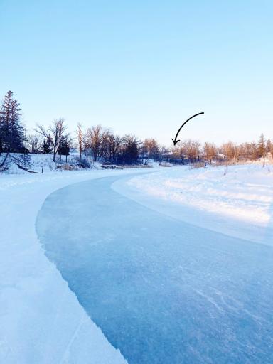
Location, Location, Location! Situated just one block from Warroad's hockey arenas, two blocks from the school, and near the sports fields, this 4 bedroom, 2 bath split-level home puts recreation and convenience right at your doorstep! Inside, you'll love the beautifully remodeled kitchen featuring rich cherry cabinetry, quartz countertops, a center island, and a gas stove. Sliding glass doors open to an oversized deck overlooking the big backyard, complete with a fenced side yard with new landscaping and outdoor lighting. The lower level offers a family/bonus room, providing additional space to relax. There's plenty of room for vehicles and recreational toys with an attached 2-car garage PLUS a 16x28 detached garage/workshop! Notable updates include a brand new hot water boiler in 2024, a new furnace in the attached garage, LG mini-split cooling, LP SmartSide siding, and seamless gutters. A Speed Queen washer and dryer, extra refrigerator, and deep freezer are also included. And just across the street, the Warroad River offers opportunities for fishing, kayaking, and enjoying the winter skating path. A wonderful combination of location, updates, and outdoor living...this one is worth a look. Call an Agent today!
Details
Maps
Contract Information
Status: Active
Contingency: None
Current Price: $325,000
Original List Price: 325000
ListPrice: 325000
List Date: 2026-10-22
Owner is an Agent?: No
Auction?: No
General Property Information
Common Wall: No
Lot Measurement: Acres
Manufactured Home?: No
Multiple PIDs?: No
New Development: No
Waterfront YN: No
Year Built: 1977
Yearly/Seasonal: Yearly
Zoning: Residential-Single Family
Bedrooms: 4
Baths Total: 2
Bath Full: 1
Bath Three Quarters: 1
Main Floor Total SqFt: 1172
Above Grd Total SqFt: 1172
Below Grd Total SqFt: 1008
Total SqFt: 2180
Total Finished Sqft: 2180.00
FireplaceYN: No
Style: (SF) Single Family
Foundation Size: 1116
Garage Stalls: 3
Lot Dimensions: 100x140
Acres: 0.32
Assessment Pending: No
Assessments
Assessment Balance: 95
Tax With Assessments: 4270
Basement
Foundation Dimensions: 28x36, 6x18
Building Information
Finished SqFt Above Ground: 1172
Finished SqFt Below Ground: 1008
Lease Details
Land Leased: Not Applicable
Miscellaneous Information
Homestead: Yes
Ownership
Fractional Ownership: No
Parking Characteristics
Garage Dimensions: 22x24, 16x28
Garage Door Height: 7
Garage Door Width: 16
Garage Square Feet: 976
Location Tax and Other Information
House Number: 703
Street Name: Lake
Street Suffix: Street
Street Direction Suffix: NW
Postal City: Warroad
County: Roseau
State: MN
Zip Code: 56763
Complex/Dev/Subdivision: Lake Woods Add
Property Features
Accessible: None
Air Conditioning: Ductless
Amenities Unit: Ceiling Fan(s); City View; Deck; Hardwood Floors; Kitchen Center Island; Kitchen Window; Main Floor Primary Bedroom; Paneled Doors; Security System; Tile Floors; Washer/Dryer Hookup
Appliances: Cooktop; Dishwasher; Double Oven; Dryer; Energy Star Appliances; Microwave; Refrigerator; Washer
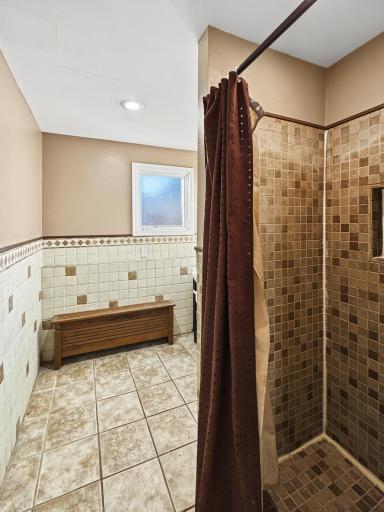
Basement: Drain Tiled; Drainage System; Full; Storage Space; Sump Pump; Tile Shower
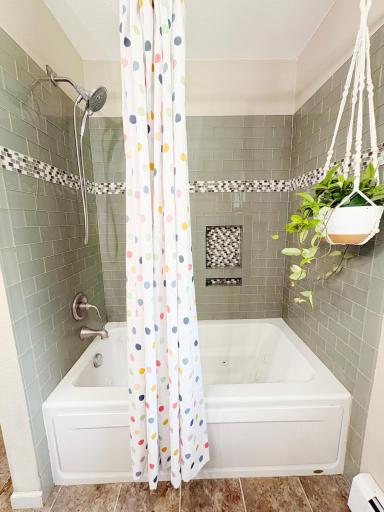
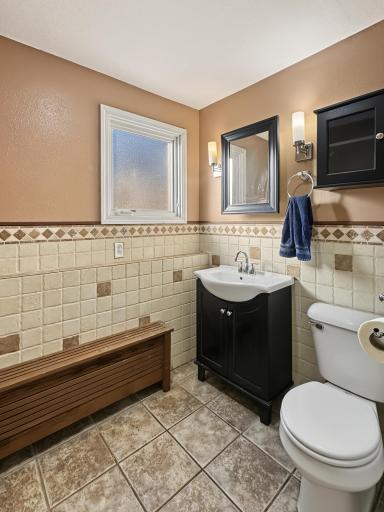
Bath Description: Upper Level Full Bath; 3/4 Basement; Walk-In Shower Stall
Construction Materials: Frame
Construction Status: Previously Owned
Dining Room Description: Kitchen/Dining Room
Electric: 200+ Amp Service; Circuit Breakers
Exterior: Fiber Board
Family Room Characteristics: Lower Level
Fencing: Partial; Privacy; Vinyl
Foundation: Poured Concrete
Fuel: Electric; Natural Gas
Heating: Baseboard; Boiler; Hot Water; Zoned
Internet Options: Fiber Optic
Laundry: Electric Dryer Hookup; In Basement; Laundry Room; Lower Level; Sink; Washer Hookup
Lot Description: Tree Coverage - Medium; Underground Utilities
Parking Characteristics: Finished Garage; Multiple Garages; Garage Door Opener; Heated Garage; Insulated Garage
Pool Description: None
Road Frontage: City Street; Curbs; Paved Streets; Storm Sewer; Street Lights
Road Responsibility: Public Maintained Road
Roof: Asphalt Shingles; Pitched
Sellers Terms: Cash; Conventional
Sewer: City Sewer/Connected
Special Search: Divided Bdr Flr Plan; Renovated
Stories: Bi-Level
Water: City Water/Connected
Room Information
| Room Name | Dimensions | Level |
| Bathroom | 6x11 | Upper |
| Bathroom | 6x11 | Lower |
| Family Room | 15x23 | Lower |
| First (1st) Bedroom | 12x13 | Upper |
| Fourth (4th) Bedroom | 11x13 | Lower |
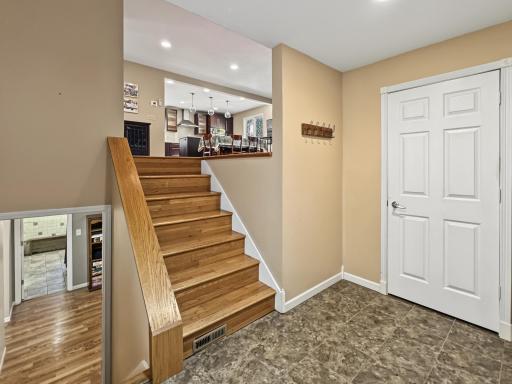
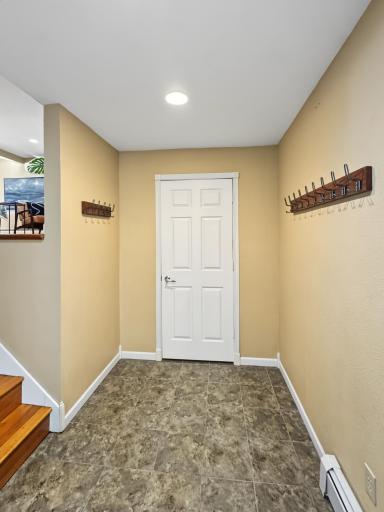
| Foyer | 5x10 | Main |
| Kitchen | 11x16 | Upper |
| Laundry | 11x17 | Lower |
| Living Room | 15x20 | Upper |
| Second (2nd) Bedroom | 10x13 | Upper |
| Third (3rd) Bedroom | 11x13 | Lower |

Listing Office: Pahlen Realty, Inc.
Last Updated: October - 23 - 2026
The data relating to real estate for sale on this web site comes in part from the Broker Reciprocity SM Program of the Regional Multiple Listing Service of Minnesota, Inc. The information provided is deemed reliable but not guaranteed. Properties subject to prior sale, change or withdrawal. ©2026 Regional Multiple Listing Service of Minnesota, Inc All rights reserved.