
$2,200,000
Chanhassen, MN 55317
MLS# 7168183
5 beds | 5 baths | 5073 sqft
1 / 11
Property Description
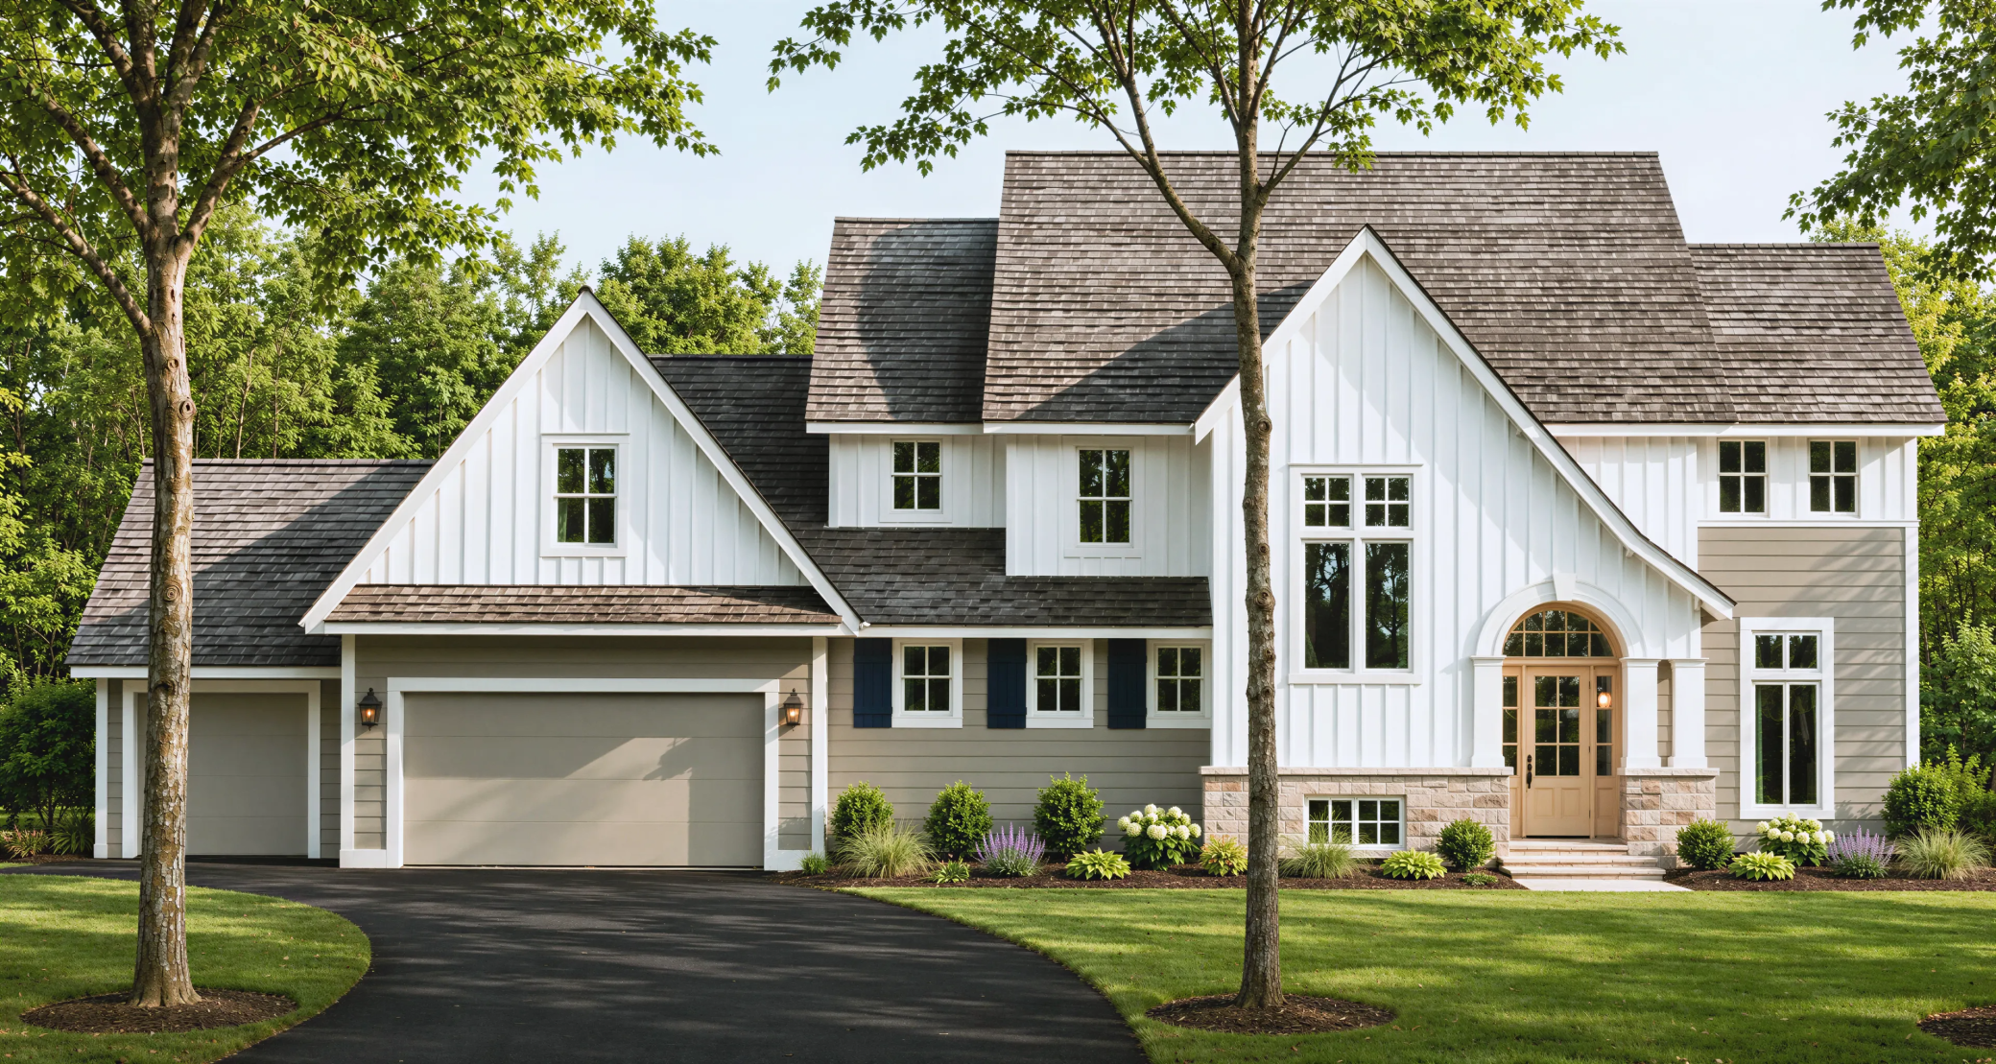
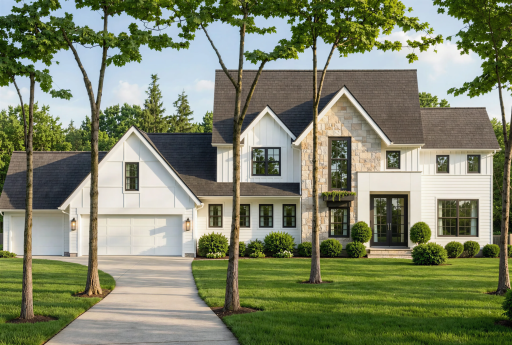
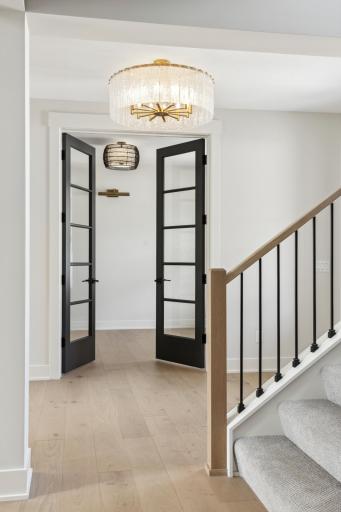
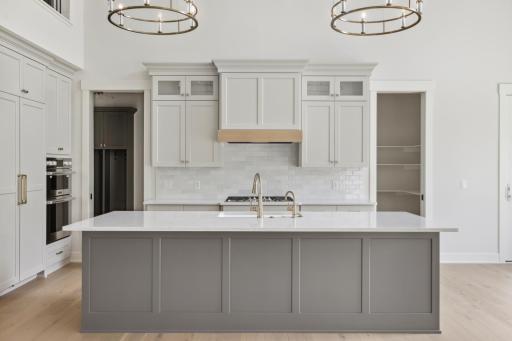
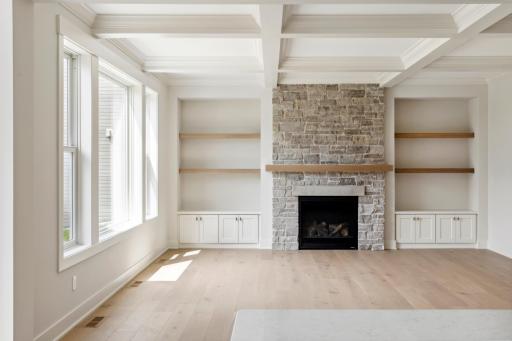
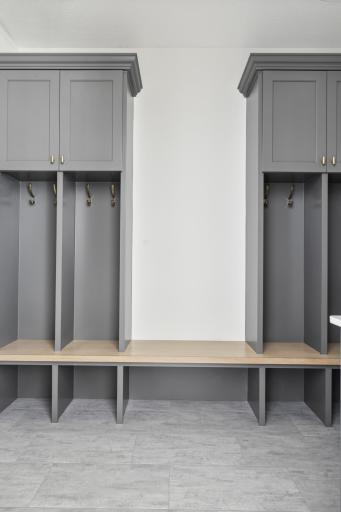
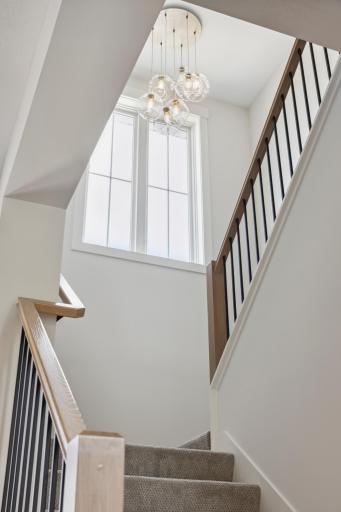
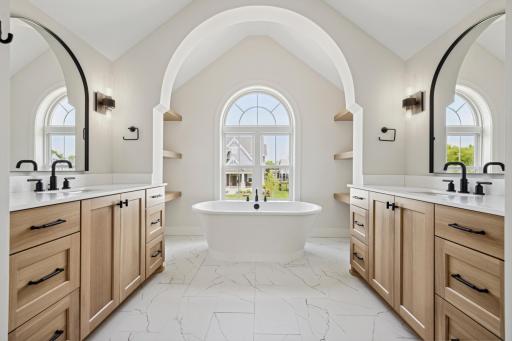
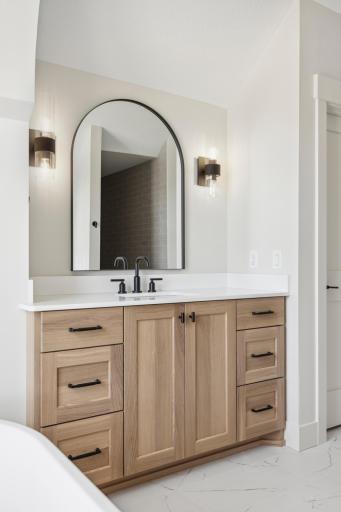
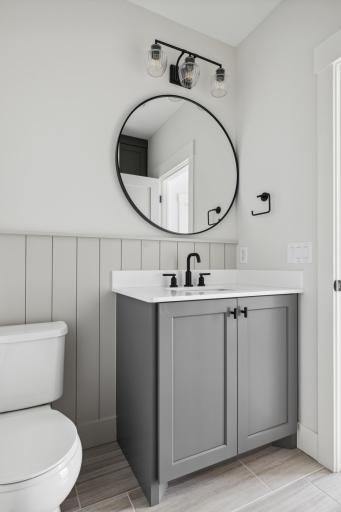
To-Be-Built Listing! Tucked away at the end of a quiet cul-de-sac, this nearly one-acre wooded homesite offers a rare opportunity to build a custom home in a remarkably private setting. Hidden from the street and surrounded by mature trees, the property feels like its own secluded retreat, while remaining just minutes from some of the area’s most desirable destinations. To help bring the possibilities to life, we’ve paired this homesite with a proposed 5,145-square-foot home design, featuring two distinct architectural elevations. Whether you’re drawn to one of these concepts or have a vision of your own, Gonyea can help you create a home that feels distinctly yours.
Details
Maps
Contract Information
Status: Active
Contingency: None
Current Price: $2,200,000
Original List Price: 2200000
ListPrice: 2200000
List Date: 2026-11-05
Owner is an Agent?: No
Lot Price: 500000
Auction?: No
General Property Information
Common Wall: No
Lot Measurement: Acres
Manufactured Home?: No
Multiple PIDs?: No
New Development: No
Waterfront YN: No
Year Built: 2027
Yearly/Seasonal: Yearly
Zoning: Residential-Single Family
Bedrooms: 5
Baths Total: 5
Bath Full: 2
Bath Three Quarters: 2
Bath Half: 1
Main Floor Total SqFt: 1467
Above Grd Total SqFt: 3270
Below Grd Total SqFt: 1803
Total SqFt: 5073
Total Finished Sqft: 5073.00
FireplaceYN: No
Style: (SF) Single Family
Foundation Size: 1803
Garage Stalls: 3
Lot Dimensions: 234x163x227x65x41x120
Acres: 0.95
Assessment Pending: No
Assessments
Tax With Assessments: 4358
Builder Information
Builder ID: GONYEA HOMES AND REMODELING & STONEGATE BUILDERS
Builder License Number: 002459
Builder Name: GONYEA HOMES AND REMODELING & STONEGATE BUILDERS
Building Information
Finished SqFt Above Ground: 3270
Finished SqFt Below Ground: 1803
Lease Details
Land Leased: Not Applicable
Miscellaneous Information
Homestead: Yes
Ownership
Fractional Ownership: No
Parking Characteristics
Garage Square Feet: 768
Public Survey Info
Range#: 23
Section#: 09
Township#: 116
Location Tax and Other Information
House Number: 7264X
Street Name: Hillsdale
Street Suffix: Court
Postal City: Chanhassen
County: Carver
State: MN
Zip Code: 55317
Property Features
Accessible: None
Air Conditioning: Central Air
Appliances: Air-To-Air Exchanger; Dishwasher; Disposal; Microwave; Range; Refrigerator
Bath Description: Main Floor 1/2 Bath; Upper Level 3/4 Bath; Upper Level Full Bath; 3/4 Primary; Private Primary; Full Basement
Construction Status: To Be Built/Floor Plan
Dining Room Description: Separate/Formal Dining Room
Electric: Circuit Breakers
Exterior: Brick/Stone; Cement Board
Family Room Characteristics: 2 or More
Foundation: Poured Concrete
Fuel: Natural Gas
Heating: Forced Air
Laundry: Upper Level
Parking Characteristics: Multiple Garages
Road Frontage: City Street; Cul De Sac
Sellers Terms: Cash; Conventional
Sewer: City Sewer/Connected
Special Search: 4 BR on One Level; Primary Bdr Suite
Stories: More Than 2 Stories
Water: City Water/Connected
Room Information
| Room Name | Dimensions | Level |
| Athletic Court | 26x23 | Main |
| Athletic Court | 26x23 | Lower |
| Dining Room | 17x12 | Main |
| Exercise Room | 12x11 | Lower |
| Family Room | 18x17 | Lower |
| Fifth (5th) Bedroom | 13x11 | Lower |
| First (1st) Bedroom | 15x15 | Upper |
| Fourth (4th) Bedroom | 13x12 | Upper |
| Foyer | 11x9 | Main |
| Great Room | 17x17 | Main |
| Kitchen | 17x6 | Main |
| Laundry | 12x8 | Upper |
| Mud Room | 11x10 | Main |
| Play Room | 17x16 | Lower |
| Pantry (Walk-In) | 7x7 | Main |
| Screened Porch | 15x14 | Main |
| Second (2nd) Bedroom | 13x13 | Upper |
| Third (3rd) Bedroom | 12x12 | Upper |

Listing Office: Pemberton RE
Last Updated: November - 06 - 2026
The data relating to real estate for sale on this web site comes in part from the Broker Reciprocity SM Program of the Regional Multiple Listing Service of Minnesota, Inc. The information provided is deemed reliable but not guaranteed. Properties subject to prior sale, change or withdrawal. ©2026 Regional Multiple Listing Service of Minnesota, Inc All rights reserved.