
$579,990
Waconia, MN 55387
MLS# 7166870
5 beds | 4 baths | 4530 sqft
1 / 59

Open House (11/07/2026 - 2:00 pm - 6:00 pm)
Property Description
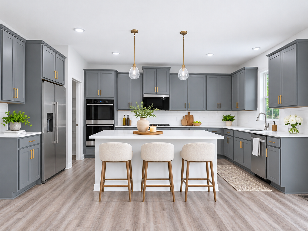
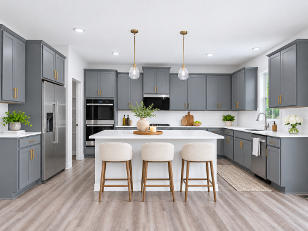
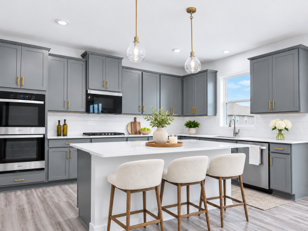
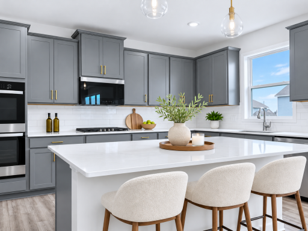
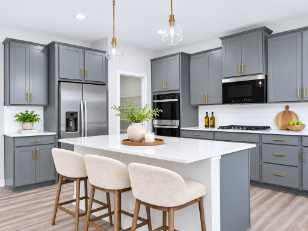
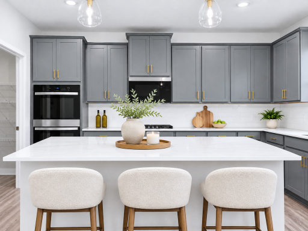
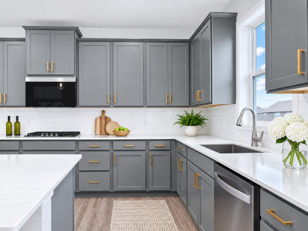
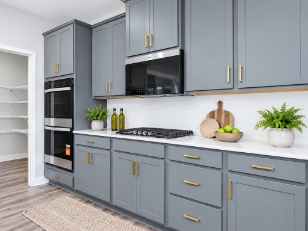
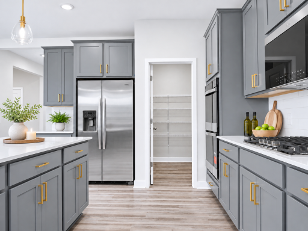
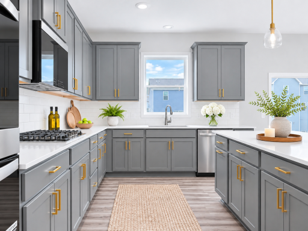
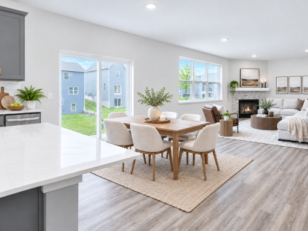
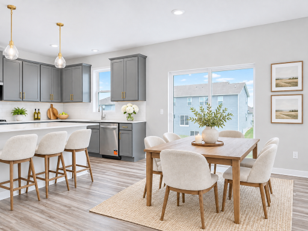
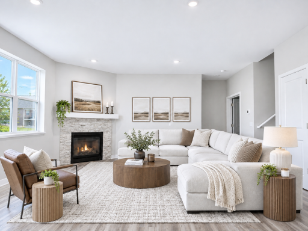
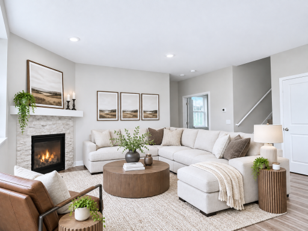
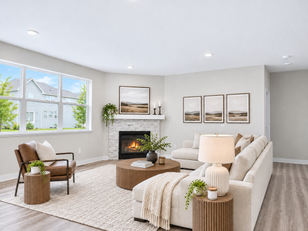
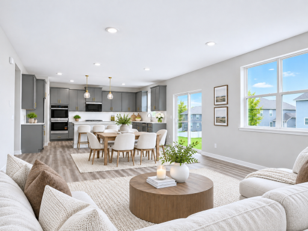
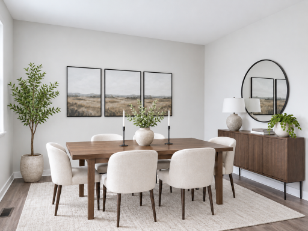
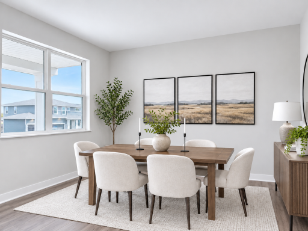
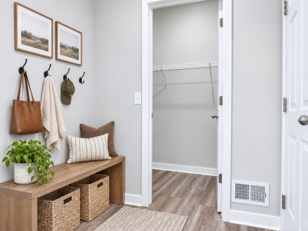
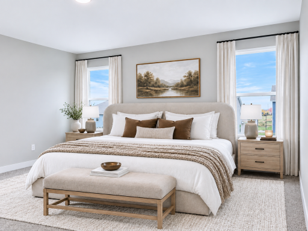
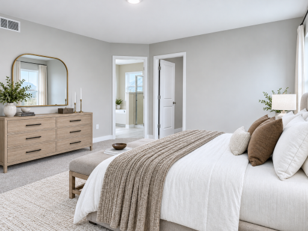
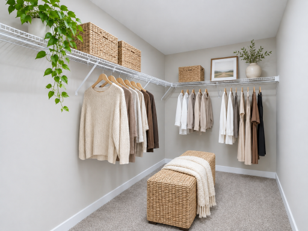
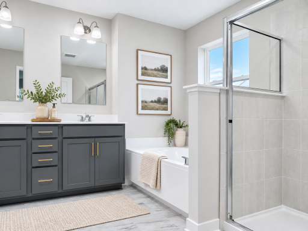
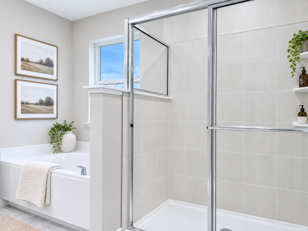
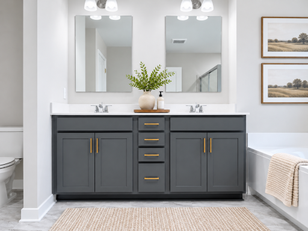
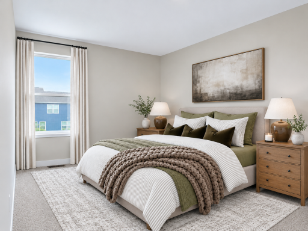
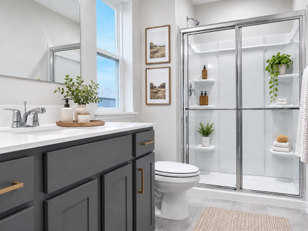
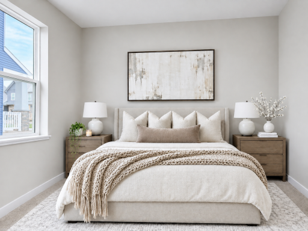
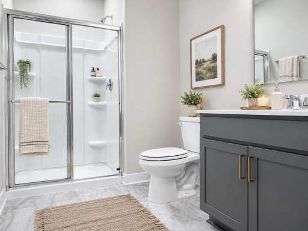
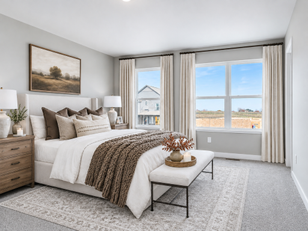
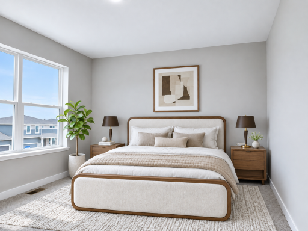
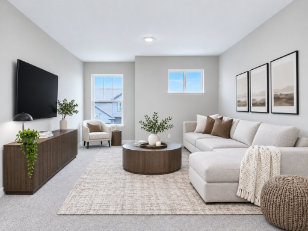
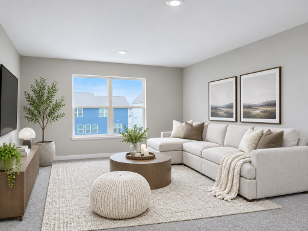
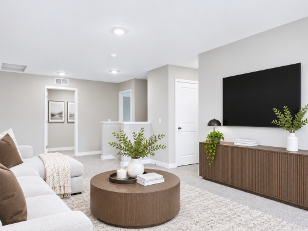
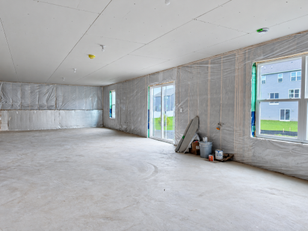
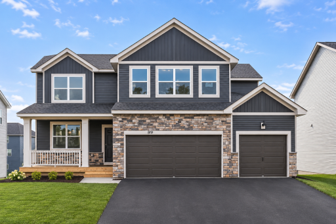
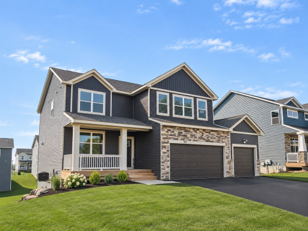
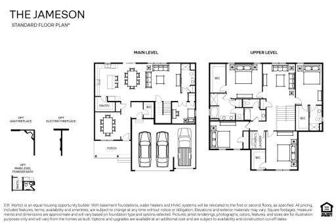
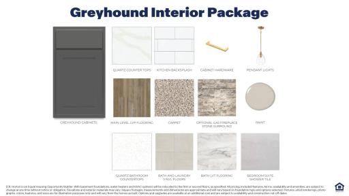
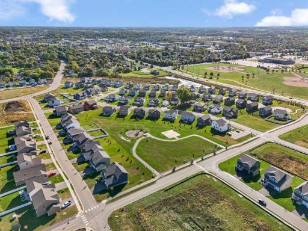
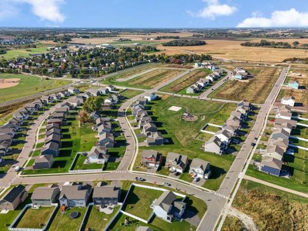
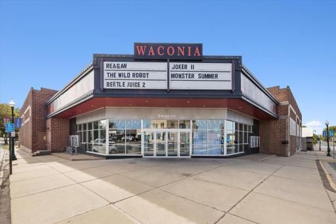
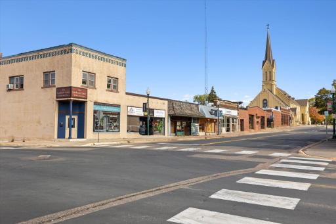
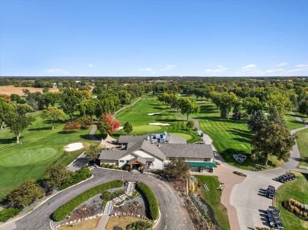
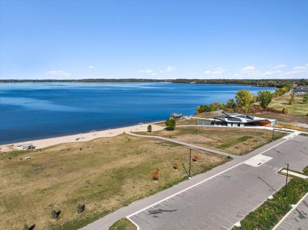
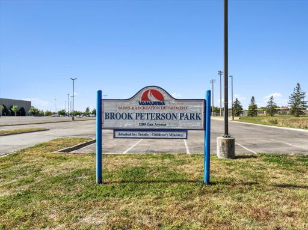
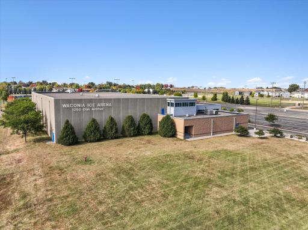
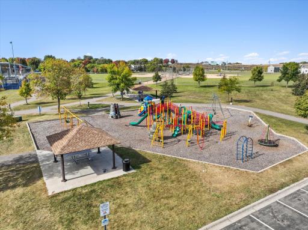
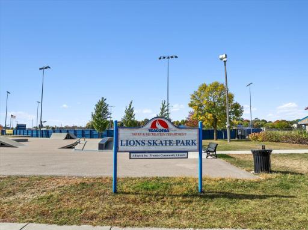
**Ask how you can receive a fixed 30-year government rate at 5.50% or a conventional rate of 5.99% PLUS $5,000 in closing costs.!** Home is complete and available for a quick close! Take a moment and come visit this beautiful community with NO HOA that is on the edge of Downtown Waconia! Walking distance to the fairgrounds, across from the ball fields and middle school. A short drive to the hospital, movie theatre, many restaurants, shops and groceries! Speaking of introductions, say “Hello” to the Jameson! Open concept collides with luxury living within a sun-soaked main level that features multiple dining spaces and an upscale kitchen that flows seamlessly from one end to the other, along with a main level bedroom and bathroom. That’s just the start! Upstairs is home to 4 massive bedrooms (including both a private primary suite, and princess suite), plus a loft and another bedroom and full bathroom back down on the main level. Homes in the neighborhood receive multiple trees, mature sod, and in-ground irrigation. 1, 2, 10 year warranty included at time of closing. Smart home package also included with every DR Horton home.
Details
Maps
Contract Information
Status: Active
Contingency: None
Current Price: $579,990
Original List Price: 579990
ListPrice: 579990
List Date: 2026-11-01
Owner is an Agent?: No
Auction?: No
General Property Information
Association Mgmt Co. Name: NO HOA
Common Wall: No
Lot Measurement: Square Feet
Manufactured Home?: No
Multiple PIDs?: No
New Development: No
Number of Fireplaces: 1
Projected Completion Date: 2026-09-04
Waterfront YN: No
Year Built: 2026
Yearly/Seasonal: Yearly
Zoning: Residential-Single Family
Bedrooms: 5
Baths Total: 4
Bath Full: 2
Bath Three Quarters: 2
Main Floor Total SqFt: 1446
Above Grd Total SqFt: 3156
Below Grd Total SqFt: 1374
Total SqFt: 4530
Lot Size SqFt: 9072
Total Finished Sqft: 3156.00
FireplaceYN: Yes
Style: (SF) Single Family
Foundation Size: 1446
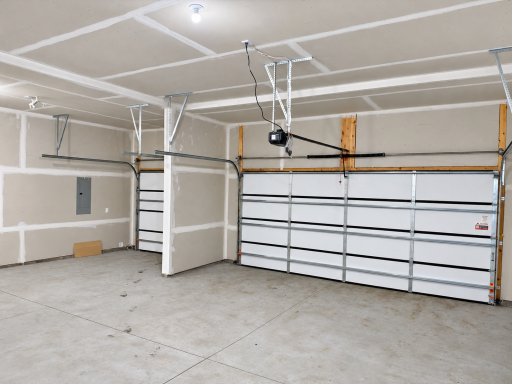
Garage Stalls: 3
Lot Dimensions: 69x132x68x132
Assessment Pending: No
Builder Information
Builder ID: D.R. HORTON
Builder License Number: 605657
Builder Name: D.R. HORTON
Building Information
Finished SqFt Above Ground: 3156
Lease Details
Land Leased: Not Applicable
Miscellaneous Information
Community Name: Fields of Waconia
DP Resource: Yes
Homestead: No
Model Information
Hours Model Open: Daily 12-6
Model Location: 528 Goldenrod Trail, Waconia
Ownership
Fractional Ownership: No
Parking Characteristics
Garage Door Height: 7
Garage Square Feet: 668
Location Tax and Other Information
House Number: 919
Street Name: Foxglove
Street Suffix: Terrace
Postal City: Waconia
County: Carver
State: MN
Zip Code: 55387
Complex/Dev/Subdivision: The Fields Second Add
Property Features
Accessible: None
Air Conditioning: Central Air
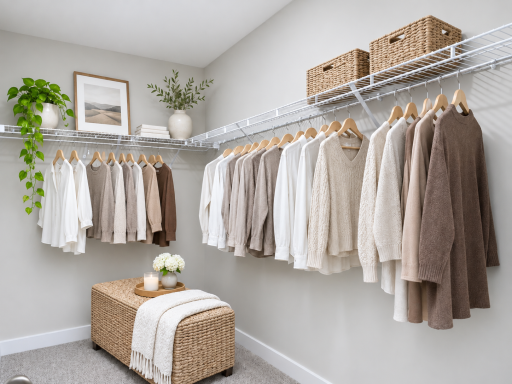
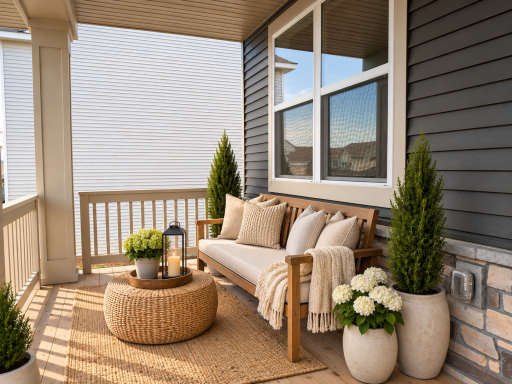
Amenities Unit: French Doors; In-Ground Sprinkler; Paneled Doors; Porch; Primary Bedroom Walk-In Closet; Walk-In Closet; Washer/Dryer Hookup
Appliances: Cooktop; Dishwasher; Disposal; Energy Star Appliances
Basement: Drain Tiled; Sump Pump; Unfinished
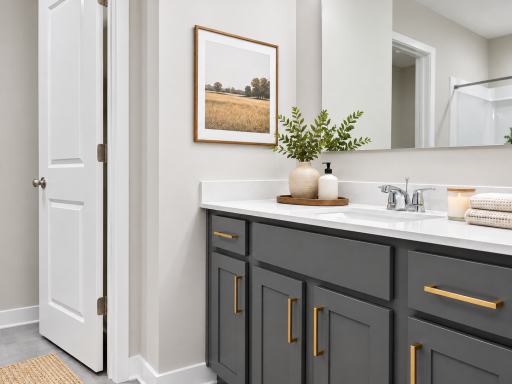
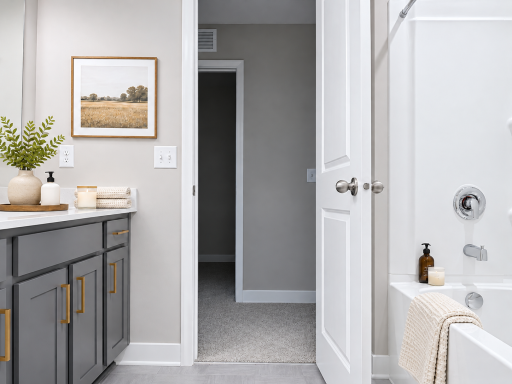
Bath Description: Double Sink; Main Floor 3/4 Bath; Upper Level 3/4 Bath; Upper Level Full Bath; Full Primary; Private Primary; Bathroom Ensuite; Rough In; Separate Tub & Shower; Walk-In Shower Stall
Builder Information: Builders Association of the Twin Cities
Construction Materials: Frame
Construction Status: Completed New Construction
Dining Room Description: Eat In Kitchen; Informal Dining Room; Kitchen/Dining Room; Living/Dining Room; Separate/Formal Dining Room
Electric: 200+ Amp Service; Circuit Breakers
Exterior: Brick/Stone; Vinyl
Family Room Characteristics: 2 or More; Family Room; Great Room; Loft; Main Level
Fireplace Characteristics: Family Room; Gas Burning
Foundation: Poured Concrete
Fuel: Natural Gas
Green Energy Efficient: Appliances; Construction; Doors; HVAC; Insulation; Lighting; Thermostat; Windows
Green Indoor Air Quality: Passive Radon Mitigation System; Ventilation
Green Water Conservation: Low-Flow Fixtures
Heating: Forced Air
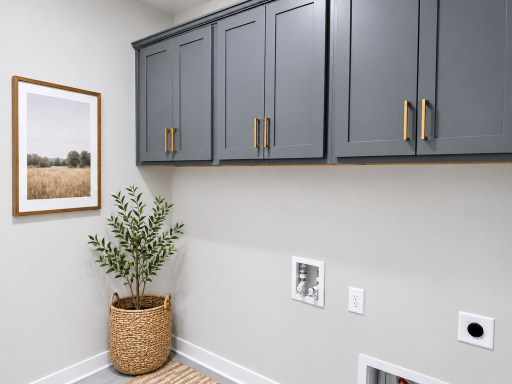
Laundry: Electric Dryer Hookup; Laundry Room; Upper Level; Washer Hookup
Lot Description: Sod Included in Price; Tree Coverage - Light; Underground Utilities
Parking Characteristics: Garage Door Opener
Pool Description: None
Road Frontage: City Street; Curbs; Paved Streets; Sidewalks; Storm Sewer
Road Responsibility: Public Maintained Road
Roof: Age 8 Years or Less; Architectural Shingle; Asphalt Shingles; Pitched
Sellers Terms: Cash; Conventional; FHA; Rural Development; VA
Sewer: City Sewer/Connected
Special Search: 2nd Floor Laundry; 4 BR on One Level; Main Floor Bedroom; Primary Bdr Suite
Stories: Two
Water: City Water/Connected
Room Information
| Room Name | Dimensions | Level |
| Dining Room | 16 x 10 | Main |
| Family Room | 18 x 16 | Main |
| Fifth (5th) Bedroom | 11 X 11 | Main |
| First (1st) Bedroom | 15 x 15 | Upper |
| Flex Room | 13.5 x 12.5 | Main |
| Fourth (4th) Bedroom | 16 x 14 | Upper |
| Kitchen | 16 X 8 | Main |
| Laundry | 8 x 6 | Upper |
| Loft | 18 x 14 | Upper |
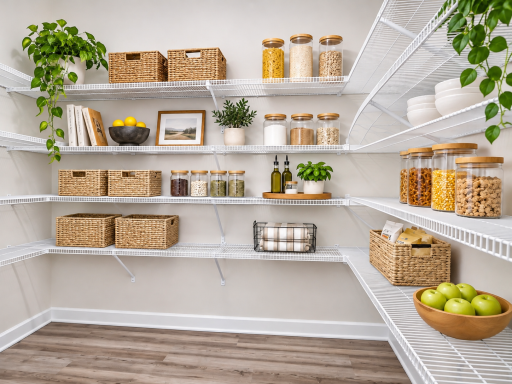
| Pantry (Walk-In) | 10 x 7 | Main |
| Porch | 17 x 8 | Main |
| Second (2nd) Bedroom | 18 x 11 | Upper |
| Third (3rd) Bedroom | 14 X 12 | Upper |

Listing Office: D.R. Horton, Inc.
Last Updated: November - 06 - 2026
The data relating to real estate for sale on this web site comes in part from the Broker Reciprocity SM Program of the Regional Multiple Listing Service of Minnesota, Inc. The information provided is deemed reliable but not guaranteed. Properties subject to prior sale, change or withdrawal. ©2026 Regional Multiple Listing Service of Minnesota, Inc All rights reserved.