
$499,000
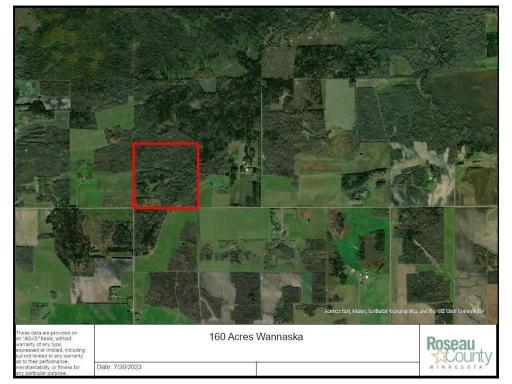
Wannaska, MN 56761
MLS# 7121706
2 beds | 1 baths | 1344 sqft
1 / 24



Property Description
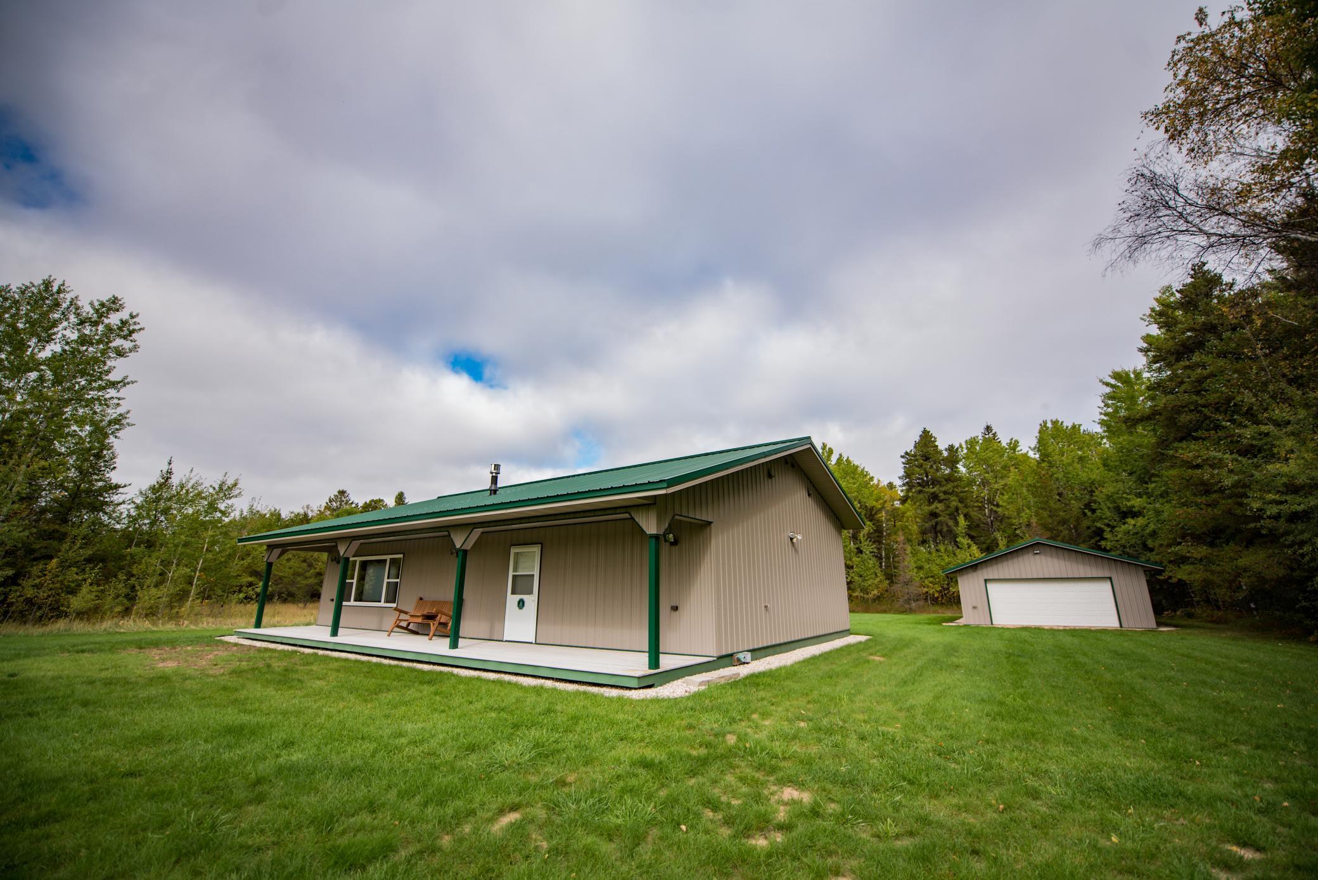
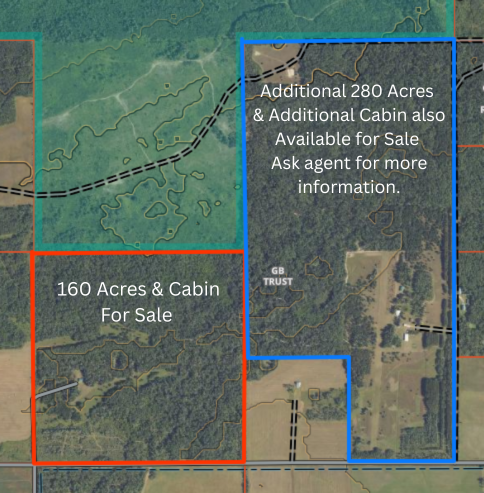
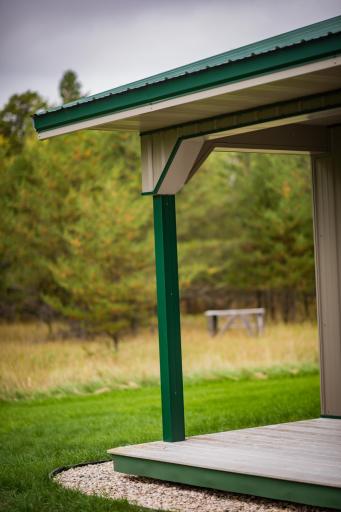
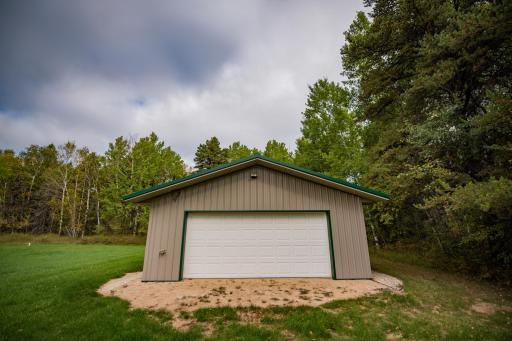
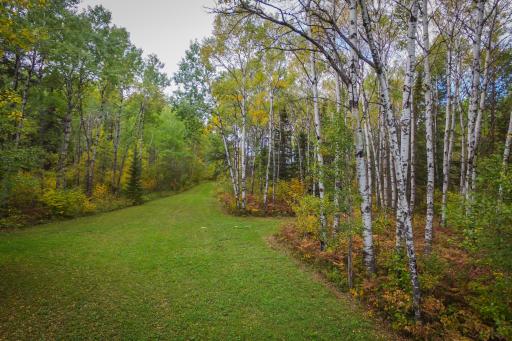
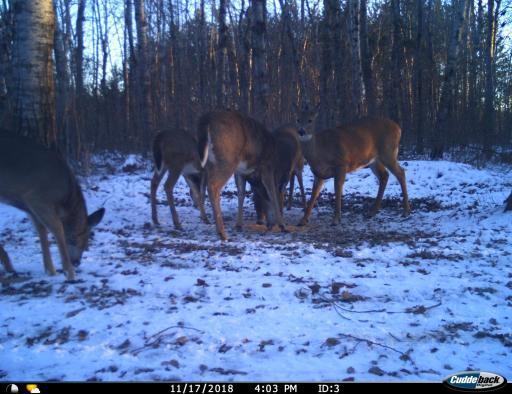
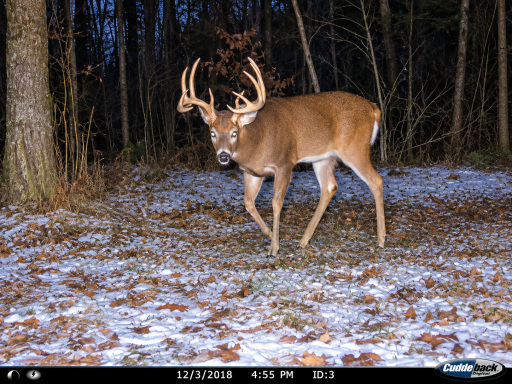
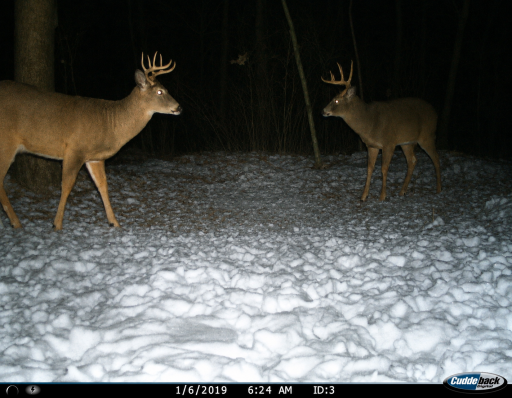
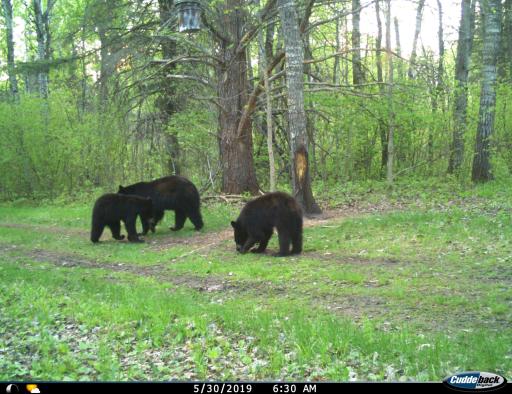
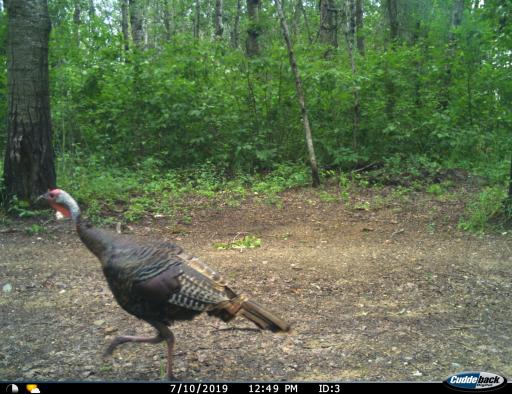
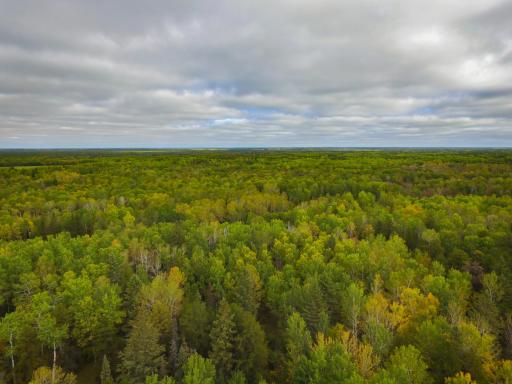
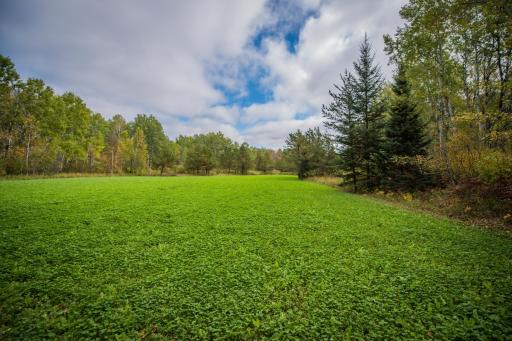
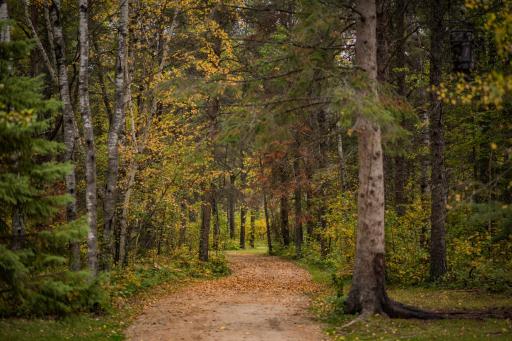
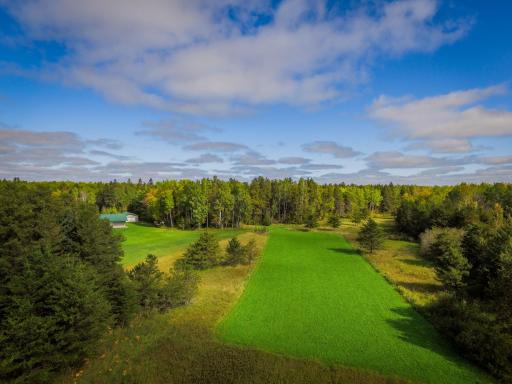
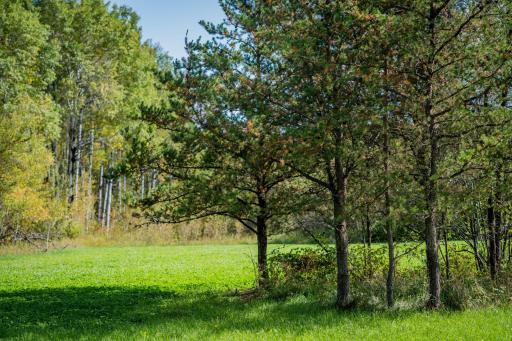
Ultimate Hunting Retreat on 160 Acres – PLUS ADDITIONAL 280 Acres with 2nd Cabin & Airstrip Available!! Motiviated Seller! Make an offer! Escape to the great outdoors with this exceptional 160-acre hunting retreat, thoughtfully designed for nature lovers and outdoor enthusiasts. Explore miles of meticulously maintained trails and enjoy the abundant wildlife that roams freely across the property. Nestled within this pristine landscape is a charming, single-level cabin featuring 2 bedrooms, 2 bathrooms, and a welcoming front porch—perfect for unwinding after a day in the woods. A spacious 24x36 garage offers plenty of room for gear, ATVs, and equipment. For those seeking even more room to roam, an additional 280-acre parcel is available and a second cabin. This expanded offering includes a home, a 2,500-foot grass airstrip, and multiple outbuildings—ideal for hobby pilots, recreational use, or extended stays. Whether you're looking for a private getaway, a hunting haven, or a unique investment opportunity, this property delivers unmatched peace, privacy, and natural beauty.
Details
Maps
Contract Information
Owner is an Agent?: No
Auction?: No
Status: Active
Contingency: None
Current Price: $499,000
Original List Price: 499000
ListPrice: 499000
List Date: 2026-08-04
Office/Member Info
Association: NWMAR
General Property Information
# Carport Spaces: 0
Common Wall: No
Lot Measurement: Acres
Manufactured Home?: No
Multiple PIDs?: No
New Development: No
Number of Fireplaces: 1
Waterfront YN: No
Year Built: 2007
Yearly/Seasonal: Yearly
Zoning: Residential-Single Family
Lot Dimensions: 2640 X 2640
Acres: 160
Bath Three Quarters: 0
Bath Half: 0
Bath Quarter: 0
Main Floor Total SqFt: 1344
Above Grd Total SqFt: 1344
Below Grd Total SqFt: 0
Total SqFt: 1344
Total Finished Sqft: 1344.00
Foundation Size: 1344
Style: (SF) Single Family
Garage Stalls: 2
Association Fee: 0
Assessment Pending: No
Bedrooms: 2
Baths Total: 1
Bath Full: 1
Location, Tax and Other Information
AssocFeeYN: No
Legal Description: NE, SW, N 1/2 SE, SE, SE SECTION 20 TOWNSHIP 159 RANGE 38 (pin 27.0025600)
Listing City: Wannaska
Map Page: 999
Municipality: Wannaska
School District: Roseau
School District Phone: 218-463-1471
Property ID Number: 270025600
Tax Year: 2025
Tax Amount: 2316
In Foreclosure?: No
Potential Short Sale?: No
Lender Owned?: No
Directions & Remarks
Public Remarks: Ultimate Hunting Retreat on 160 Acres – PLUS ADDITIONAL 280 Acres with 2nd Cabin & Airstrip Available!! Motiviated Seller! Make an offer!
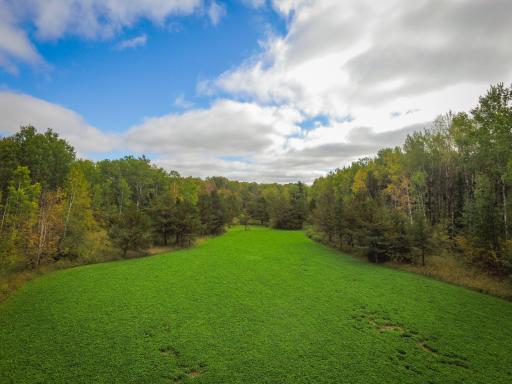
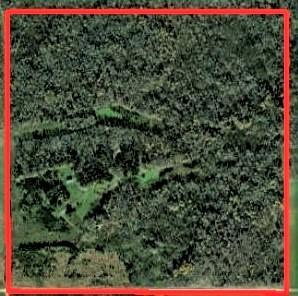
Escape to the great outdoors with this exceptional 160-acre hunting retreat, thoughtfully designed for nature lovers and outdoor enthusiasts. Explore miles of meticulously maintained trails and enjoy the abundant wildlife that roams freely across the property.
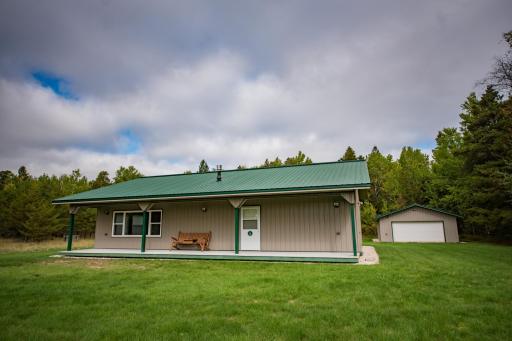
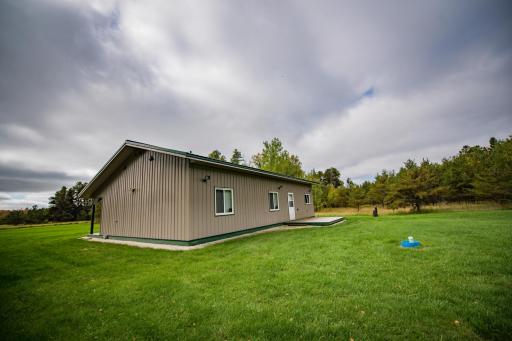
Nestled within this pristine landscape is a charming, single-level cabin featuring 2 bedrooms, 2 bathrooms, and a welcoming front porch—perfect for unwinding after a day in the woods. A spacious 24x36 garage offers plenty of room for gear, ATVs, and equipment.
For those seeking even more room to roam, an additional 280-acre parcel is available and a second cabin. This expanded offering includes a home, a 2,500-foot grass airstrip, and multiple outbuildings—ideal for hobby pilots, recreational use, or extended stays.
Whether you're looking for a private getaway, a hunting haven, or a unique investment opportunity, this property delivers unmatched peace, privacy, and natural beauty.
Directions: From Roseau: south on Hwy. 89 10.6 miles, left onto Co. Rd. 20 5.9 miles, right onto Co. Rd. 9 for 9 miles, left onto 120th St., left on 480th Ave., property on left (no sign posted).
Accessible
No Stairs External: 1
No Stairs Internal: 1
Acreage Information
Wooded Acres: 160
Air Conditioning
None: 1
Amenities Unit
Porch: 1
Appliances
Dishwasher: 1
Dryer: 1
Microwave: 1
Range: 1
Refrigerator: 1
Washer: 1
Assessments
Assessment Balance: 68
Tax With Assessments: 2384
Basement
Foundation Dimensions: 28X48
None: 1
Bath Description
Main Floor Full Bath: 1
Building Information
Finished SqFt Above Ground: 1344
Construction Materials
Frame: 1
Construction Status
Previously Owned: 1
Dining Room Description
Eat In Kitchen: 1
Kitchen/Dining Room: 1
Living/Dining Room: 1
Electric
Circuit Breakers: 1
Exterior
Aluminum Siding: 1
Family Room Characteristics
Main Level: 1
Fireplace Characteristics
Gas Burning: 1
Foundation
Slab: 1
Fuel
Electric: 1
Propane: 1
Heating
In-Floor Heating: 1
Insurance Fee
Insurance Fee: 0
Laundry
Electric Dryer Hookup: 1
Laundry Room: 1
Main Level: 1
Sink: 1
Washer Hookup: 1
Lease Details
Land Leased: Not Applicable
Lot Description
Tree Coverage - Medium: 1
Miscellaneous Information
DP Resource: Yes
Homestead: No
Outbuildings
Additional Garage: 1
Ownership
Fractional Ownership: No
Parking Characteristics
Garage Dimensions: 24 X 36
Garage Square Feet: 864
Patio, Porch and Deck Features
Porch: 1
Public Survey Info
Range#: 38
Section#: 20
Township#: 159
Road Frontage
County Road: 1
Road Responsibility
Private Maintained Road: 1
Roof
Metal: 1
Sellers Terms
Cash: 1
Conventional: 1
Sewer
Private Sewer: 1
Stories
One: 1
Water
Well: 1
Location Tax and Other Information
House Number: TBD
Street Name: 120th
Street Suffix: Street
Postal City: Wannaska
County: Roseau
State: MN
Zip Code: 56761
Property Features
Accessible: No Stairs External; No Stairs Internal
Air Conditioning: None
Amenities Unit: Porch
Appliances: Dishwasher; Dryer; Microwave; Range; Refrigerator; Washer
Basement: None
Bath Description: Main Floor Full Bath
Construction Materials: Frame
Construction Status: Previously Owned
Dining Room Description: Eat In Kitchen; Kitchen/Dining Room; Living/Dining Room
Electric: Circuit Breakers
Exterior: Aluminum Siding
Family Room Characteristics: Main Level
Fireplace Characteristics: Gas Burning
Foundation: Slab
Fuel: Electric; Propane
Heating: In-Floor Heating
Laundry: Electric Dryer Hookup; Laundry Room; Main Level; Sink; Washer Hookup
Lot Description: Tree Coverage - Medium
Outbuildings: Additional Garage
Road Frontage: County Road
Road Responsibility: Private Maintained Road
Roof: Metal
Sellers Terms: Cash; Conventional
Sewer: Private Sewer
Stories: One
Water: Well
Room Information
| Room Name | Level |
| Bathroom | Main |
| First (1st) Bedroom | Main |
| Kitchen | Main |
| Laundry | Main |
| Living Room | Main |
| Second (2nd) Bedroom | Main |

Listing Office: Reed Realty
Last Updated: August - 05 - 2026
The data relating to real estate for sale on this web site comes in part from the Broker Reciprocity SM Program of the Regional Multiple Listing Service of Minnesota, Inc. The information provided is deemed reliable but not guaranteed. Properties subject to prior sale, change or withdrawal. ©2024 Regional Multiple Listing Service of Minnesota, Inc All rights reserved.